


Interior
Kitchen
- Range
- Dishwasher
- Garbage Disposal
- Refrigerator
- Microwave
Interior Features
- Window Treat Convey
- Wshr/Dryer Connection
- Split Bedroom Plan
Floor Cover
- Vinyl
- Carpeting
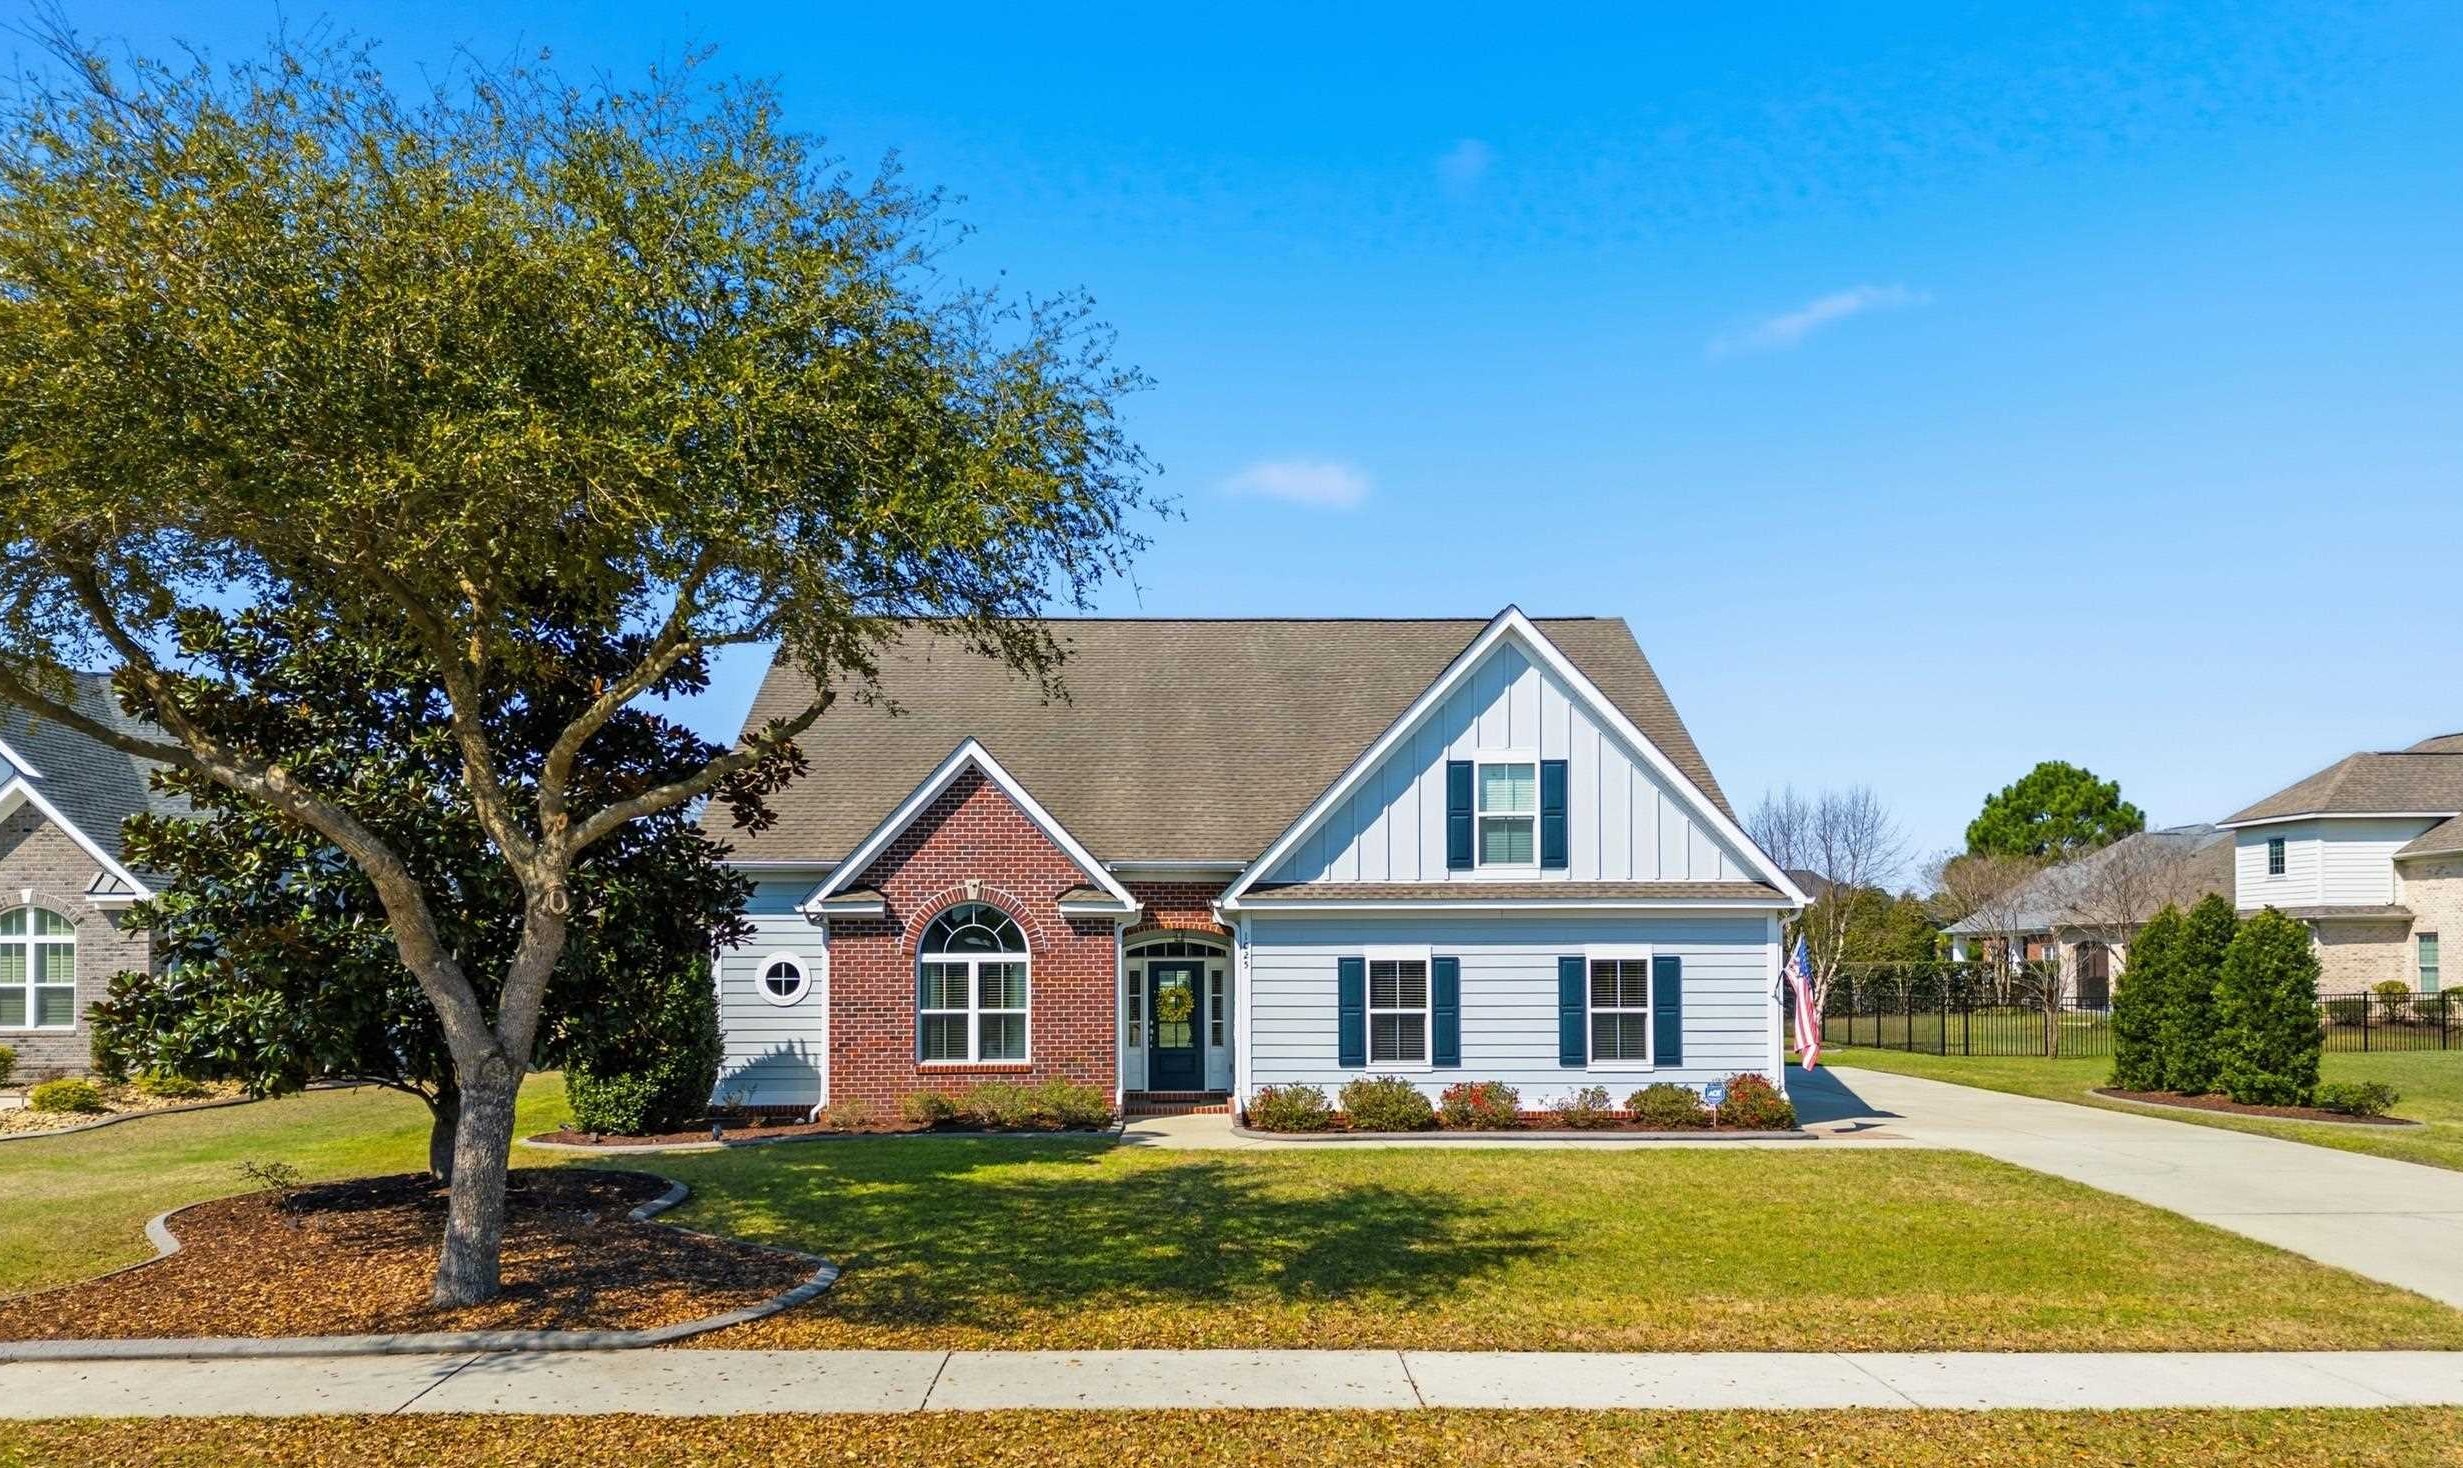
$525,000
Reduced from $569,900
Conway, SC 29526
Wild Wing Plantation
In person or by video.
Swipe, scroll, or use the arrow controls to compare nearby homes.
Located in the highly sought-after Wild Wing Plantation golf community, this 4-bedroom, 3-bath home sits on a spacious 0.42-acre lot and offers a layout designed for comfortable everyday living. Step through the foyer into the main living area where the space flows naturally throughout the first floor and out to the backyard. The kitchen is designed for both function and gathering, featuring a farmhouse sink, stainless steel appliances, granite countertops, tile backsplash, under-cabinet lighting, a large island, and a glass-front cabinet with serving counter that is perfect for seasonal displays or hosting guests. The split-bedroom floor plan provides privacy, with the primary suite tucked away on the first floor. This relaxing space features a double tray ceiling and an ensuite bath with dual vanity, garden tub, and tiled shower. Bedrooms two and three, along with an additional full bathroom, are also located on the main level. Upstairs, a fourth bedroom with its own private bath offers flexibility for guests, extended family, or a private office or bonus space. Outdoor living is just as inviting. The screened porch includes a built-in sun shade for added comfort and privacy and overlooks the expansive backyard, offering plenty of room to relax, entertain, or enjoy the peaceful setting. Wild Wing Plantation residents enjoy an exceptional amenity package including a clubhouse, fitness center, boat ramps, three pools, tennis courts, basketball courts, and playgrounds. Golf enthusiasts will appreciate the community’s Avocet 18-hole championship course along with the Hummingbird nine, a par-34 course perfect for fitting in an extra round. Conveniently located just minutes from downtown Conway and Myrtle Beach, you’ll enjoy easy access to shopping, dining, healthcare, and the Grand Strand beaches while still enjoying the peaceful feel of this well-established community. Additional upgrades include wiring for a whole-house generator, an oversized garage with utility sink and shelving, extended driveway, HVAC UV lights to improve interior air quality, landscape curbing, and a well-maintained exterior with recently pruned trees and pressure-washed surfaces. This home is truly move-in ready. Seller is willing to consider seller concessions. Make your offer, and let’s see if this can become your new home!
Key highlights
Map, nearby homes, and current market facts.
Nearby active homes — this home + 12 nearby for sale
Adjust the down payment, interest rate, and loan term.
Estimate your payment
Estimated total monthly
$3,162/mo
$2,655 principal & interest · $372 taxes & insurance · $135 HOA
Loan amount $420,000. Estimate only — taxes, insurance, and HOA are approximate. Not a lending quote.
Listed with Duncan Group Properties. MLS #2606455. Data source: Coastal Carolinas MLS. Information is deemed reliable but not guaranteed.