


Interior
Kitchen
- Range
- Dishwasher
- Garbage Disposal
- Refrigerator
- Microwave
Interior Features
- Window Treat Convey
- Wshr/Dryer Connection
- Washer/Dryer
- Split Bedroom Plan
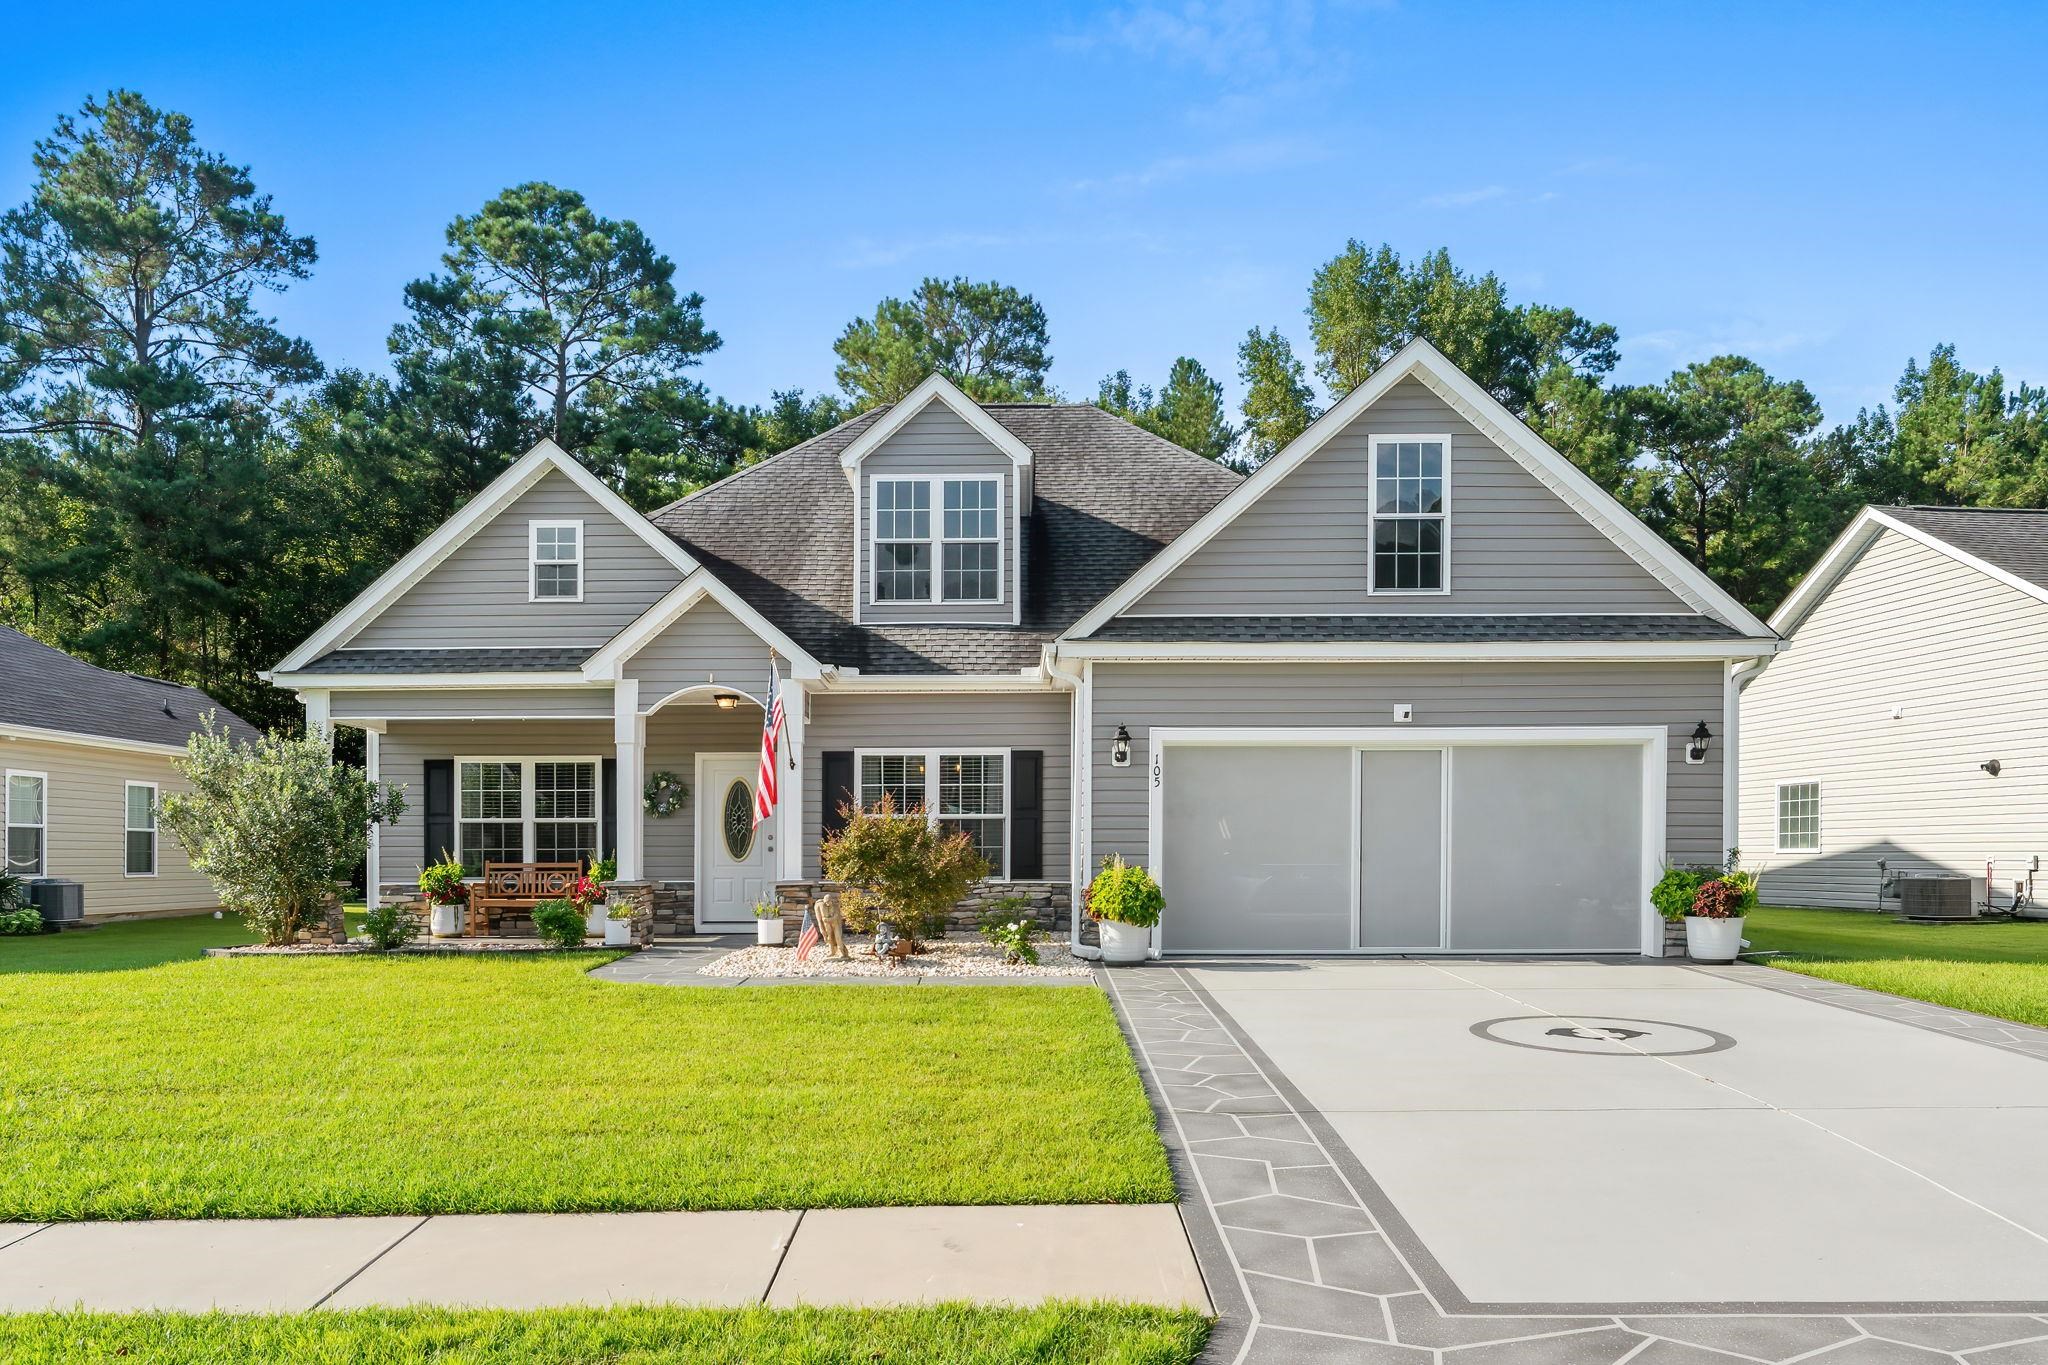
$389,900
Conway, SC 29526
Barons Bluff
In person or by video.
Swipe, scroll, or use the arrow controls to compare nearby homes.
Welcome to this beautifully upgraded 3-bedroom, 2-bath home featuring the spacious Hemlock floor plan in the desirable Barron’s Bluff community of Conway. Surrounded by mature woods, this peaceful neighborhood provides a beautiful natural setting with added privacy. Inside, the split-bedroom floor plan offers a bright, open living space with vaulted ceilings and abundant windows that fill the home with natural light. Thoughtful upgrades include granite countertops, a tiled backsplash, crown molding, decorative wainscoting in the foyer and dining room, and a custom primary bedroom closet. Step outside to the screened-in rear porch and patio overlooking a beautifully landscaped backyard with a 25-foot wooded buffer. Additional features include a finished two-car garage with a pull-down screen and entry access, irrigation system, gutters, Natural gas: gas tankless hot water heater, gas stove/oven and gas heat. Beautifully maintained and filled with upgrades inside and out, this home offers the perfect combination of comfort, privacy, and thoughtful finishes. Convenient location near Hwy 22 and International Drive- just minutes to the Beach, shopping and dining.
Key highlights
Map, nearby homes, and current market facts.
Nearby active homes — this home + 12 nearby for sale
Adjust the down payment, interest rate, and loan term.
Estimate your payment
Estimated total monthly
$2,302/mo
$1,972 principal & interest · $276 taxes & insurance · $54 HOA
Loan amount $311,920. Estimate only — taxes, insurance, and HOA are approximate. Not a lending quote.
Listed with Real Estate By The Sea. MLS #2621484. Data source: Coastal Carolinas MLS. Information is deemed reliable but not guaranteed.