


Interior
Kitchen
- Range
- Dishwasher
- Garbage Disposal
- Refrigerator
- Microwave
- Range Hood
Interior Features
- Spa/Hot Tub
- Window Treat Convey
- Smoke Detector
- Wshr/Dryer Connection
- Washer/Dryer
- Split Bedroom Plan
Floor Cover
- Tile
- Wood
- Carpeting
$674,900
Conway, SC 29526
Wild Wing Plantation
In person or by video.
Swipe, scroll, or use the arrow controls to compare nearby homes.
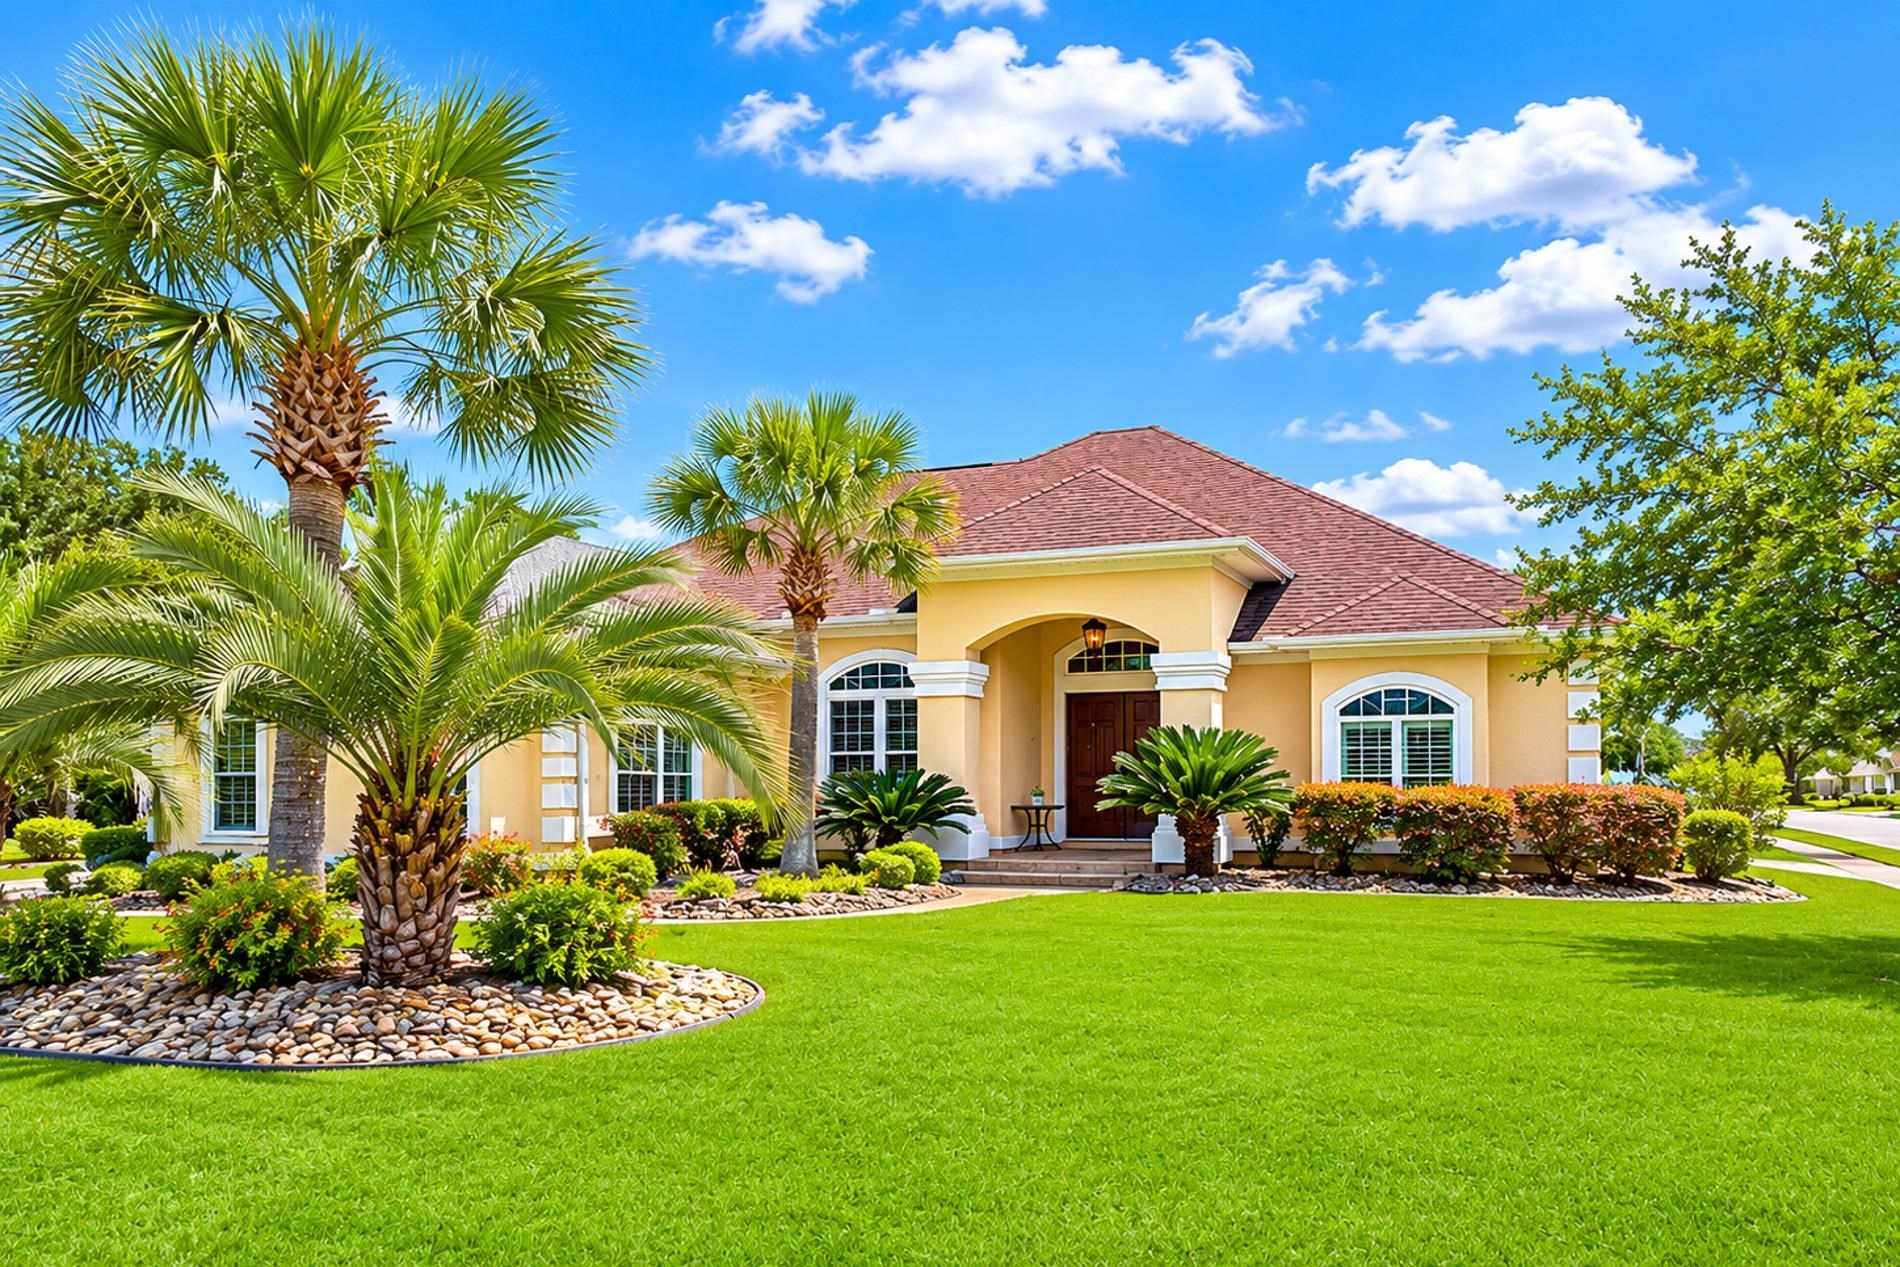
Luxury, space, and resort-style living await in this custom-built home situated on a .56-acre corner lot in the highly desirable Wild Wing Plantation community. This thoughtfully designed 3-bedroom, 2-bath home with a dedicated office offers elegant finishes, spacious living areas, and exceptional attention to detail throughout. Step inside to discover soaring 12-foot ceilings, engineered hardwood flooring, transom windows, and an open-concept floor plan filled with natural light. The spacious living area flows seamlessly into the dining space and expansive kitchen, creating the perfect setting for entertaining and everyday living. The chef-inspired kitchen features stainless steel appliances, gas cooking, a beautiful backsplash, extensive cabinetry, generous counter space, and a stylish wine bar. Large sliding glass doors lead to the oversized covered porch, extending the living space outdoors. The private owner's suite is a true retreat with direct porch access through sliding glass doors and a spa-inspired bath featuring a Jacuzzi soaking tub, dual vanities, a stunning glass-enclosed walk-in shower, and a spacious walk-in closet. Two additional guest bedrooms and a dedicated office provide flexibility for family, guests, or working from home. The side-entry garage and oversized laundry room add convenience and functionality. Wild Wing Plantation residents enjoy an impressive array of amenities, including championship golf, resort-style pools, fitness center, tennis courts, boating access, and a clubhouse with an on-site restaurant for convenient dining and social gatherings. This beautifully maintained home offers the perfect combination of luxury, comfort, and lifestyle in one of the area's most sought-after communities.
Key highlights
Map, nearby homes, and current market facts.
Nearby active homes — this home + 12 nearby for sale
Adjust the down payment, interest rate, and loan term.
Estimate your payment
Estimated total monthly
$4,026/mo
$3,413 principal & interest · $478 taxes & insurance · $135 HOA
Loan amount $539,920. Estimate only — taxes, insurance, and HOA are approximate. Not a lending quote.
Listed with Realty ONE Group Dockside. MLS #2615173. Data source: Coastal Carolinas MLS. Information is deemed reliable but not guaranteed.