


Interior
Kitchen
- Range
- Dishwasher
- Garbage Disposal
- Refrigerator
- Microwave
Interior Features
- Window Treat Convey
- Smoke Detector
- Wshr/Dryer Connection
- Washer/Dryer
Floor Cover
- Tile
- Carpeting
- Laminate
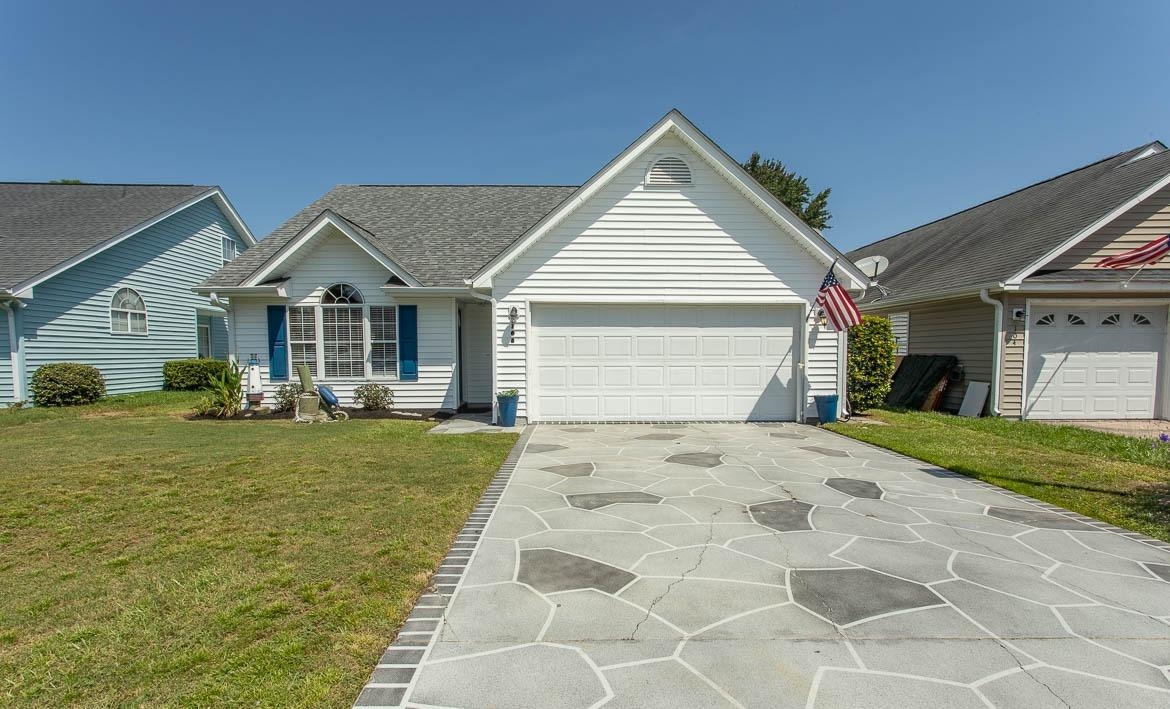
$349,900
Surfside Beach, SC 29575
Glenn Meadows
In person or by video.
Swipe, scroll, or use the arrow controls to compare nearby homes.
This well designed 3-bedroom, 3-bath home has a spacious bonus room and a floor plan that offers flexibility for everyday living, guests, hobbies, and storage. The main living area features a vaulted ceiling, ceiling fan, and laminate flooring, creating an open feel that flows naturally into the dining area and kitchen, where solid surface countertops, a pantry, and breakfast bar provide both functionality and gathering space. The first-floor primary suite features laminate flooring, ceiling fan, walk-in closet, and an en suite bath with linen shelving and walk-in shower. A guest bedroom and additional full bath with tub are also conveniently located on the first floor. Upstairs, a 17 x 12 bonus room provides versatile additional space, along with a third guest bedroom and full bath with shower. One of the home's most convenient features is the walk-in storage area located off the upstairs guest bedroom, complete with an exhaust fan and easy access for storing seasonal décor, beach equipment, luggage, and other belongings. Step outside to the back patio with painted concrete surface and fencing enclosing the yard. The HVAC was replaced 2 1/2 years ago. Just a short 1.7 mile golf cart ride to Surfside Beach and pier, this home also offers convenient access to shopping, dining, entertainment, parks and the many attractions of the Myrtle Beach area.
Key highlights
Map, nearby homes, and current market facts.
Nearby active homes — this home + 12 nearby for sale
Adjust the down payment, interest rate, and loan term.
Estimate your payment
Estimated total monthly
$2,058/mo
$1,769 principal & interest · $248 taxes & insurance · $41 HOA
Loan amount $279,920. Estimate only — taxes, insurance, and HOA are approximate. Not a lending quote.
Listed with Realty ONE Group Dockside. MLS #2621914. Data source: Coastal Carolinas MLS. Information is deemed reliable but not guaranteed.