


Interior
Kitchen
- Range
- Dishwasher
- Garbage Disposal
- Refrigerator
- Microwave
Interior Features
- Smoke Detector
- Wshr/Dryer Connection
Floor Cover
- Carpeting
- Luxury Vinyl Plank/Tile
$349,990
Conway, SC 29526
Shaftesbury Meadows
In person or by video.
Swipe, scroll, or use the arrow controls to compare nearby homes.
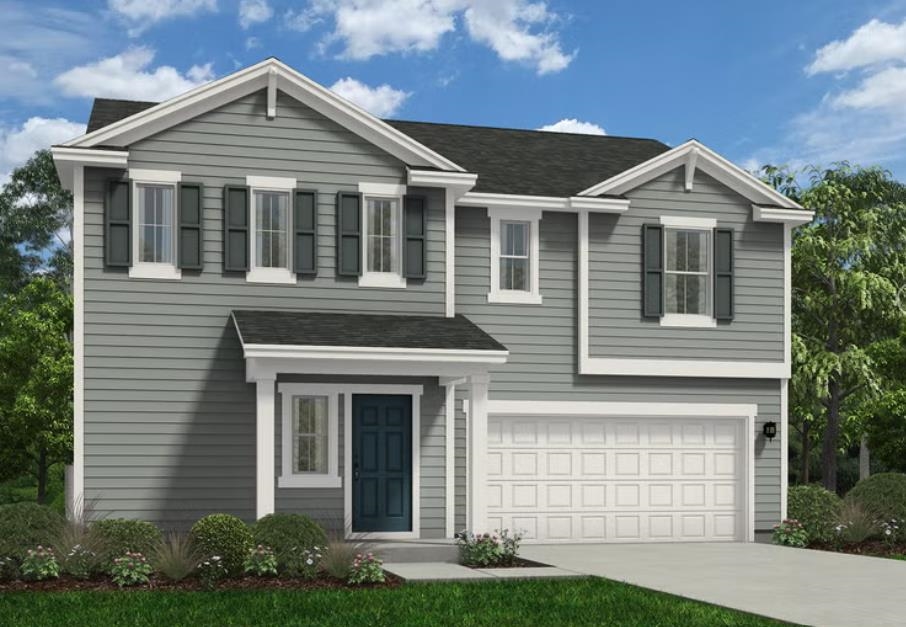
Welcome to beautiful Shaftesbury Meadows, where comfort, style, and golf course living come together! The large 2 story Wayfare floorplan is a 4 bedroom, 3 bathroom home with a loft/bonus room on the second floor. Featuring 9ft ceilings and a spacious open-concept layout with a large family room flowing seamlessly into the kitchen and dining area, perfect for entertaining family and friends. The private primary suite offers an ensuite bath and a generous walk-in closet. The kitchen is beautifully appointed with granite countertops, while the bathrooms showcase elegant quartz countertops. Durable luxury vinyl plank flooring extends throughout the main living areas, bathrooms, and laundry room, with cozy carpet in all bedrooms. Outside, you'll enjoy a fully sodded yard, rear patio, and full-house gutters, all included as standard features, along with many more quality finishes throughout the home. Homeowners enjoy free golf green fees for life, along with access to the clubhouse, pub and grill, and a welcoming neighborhood atmosphere. Conveniently situated just 15 miles from the beach and close to major highways, shopping, dining, and entertainment, this home offers the perfect blend of tranquility and accessibility. Please see the onsite sales agent for additional details and current availability.
Key highlights
Map, nearby homes, and current market facts.
Nearby active homes — this home + 12 nearby for sale
Adjust the down payment, interest rate, and loan term.
Estimate your payment
Estimated total monthly
$2,052/mo
$1,770 principal & interest · $248 taxes & insurance · $34 HOA
Loan amount $279,992. Estimate only — taxes, insurance, and HOA are approximate. Not a lending quote.
Listed with DFH Realty Georgia, LLC. MLS #2618812. Data source: Coastal Carolinas MLS. Information is deemed reliable but not guaranteed.