


Interior
Kitchen
- Range
- Dishwasher
- Garbage Disposal
- Microwave
Interior Features
- Wshr/Dryer Connection
- Split Bedroom Plan
Floor Cover
- Carpeting
- Luxury Vinyl Plank/Tile
$624,990
Reduced from $774,990
Conway, SC 29526
Wild Wing Plantation
In person or by video.
Swipe, scroll, or use the arrow controls to compare nearby homes.
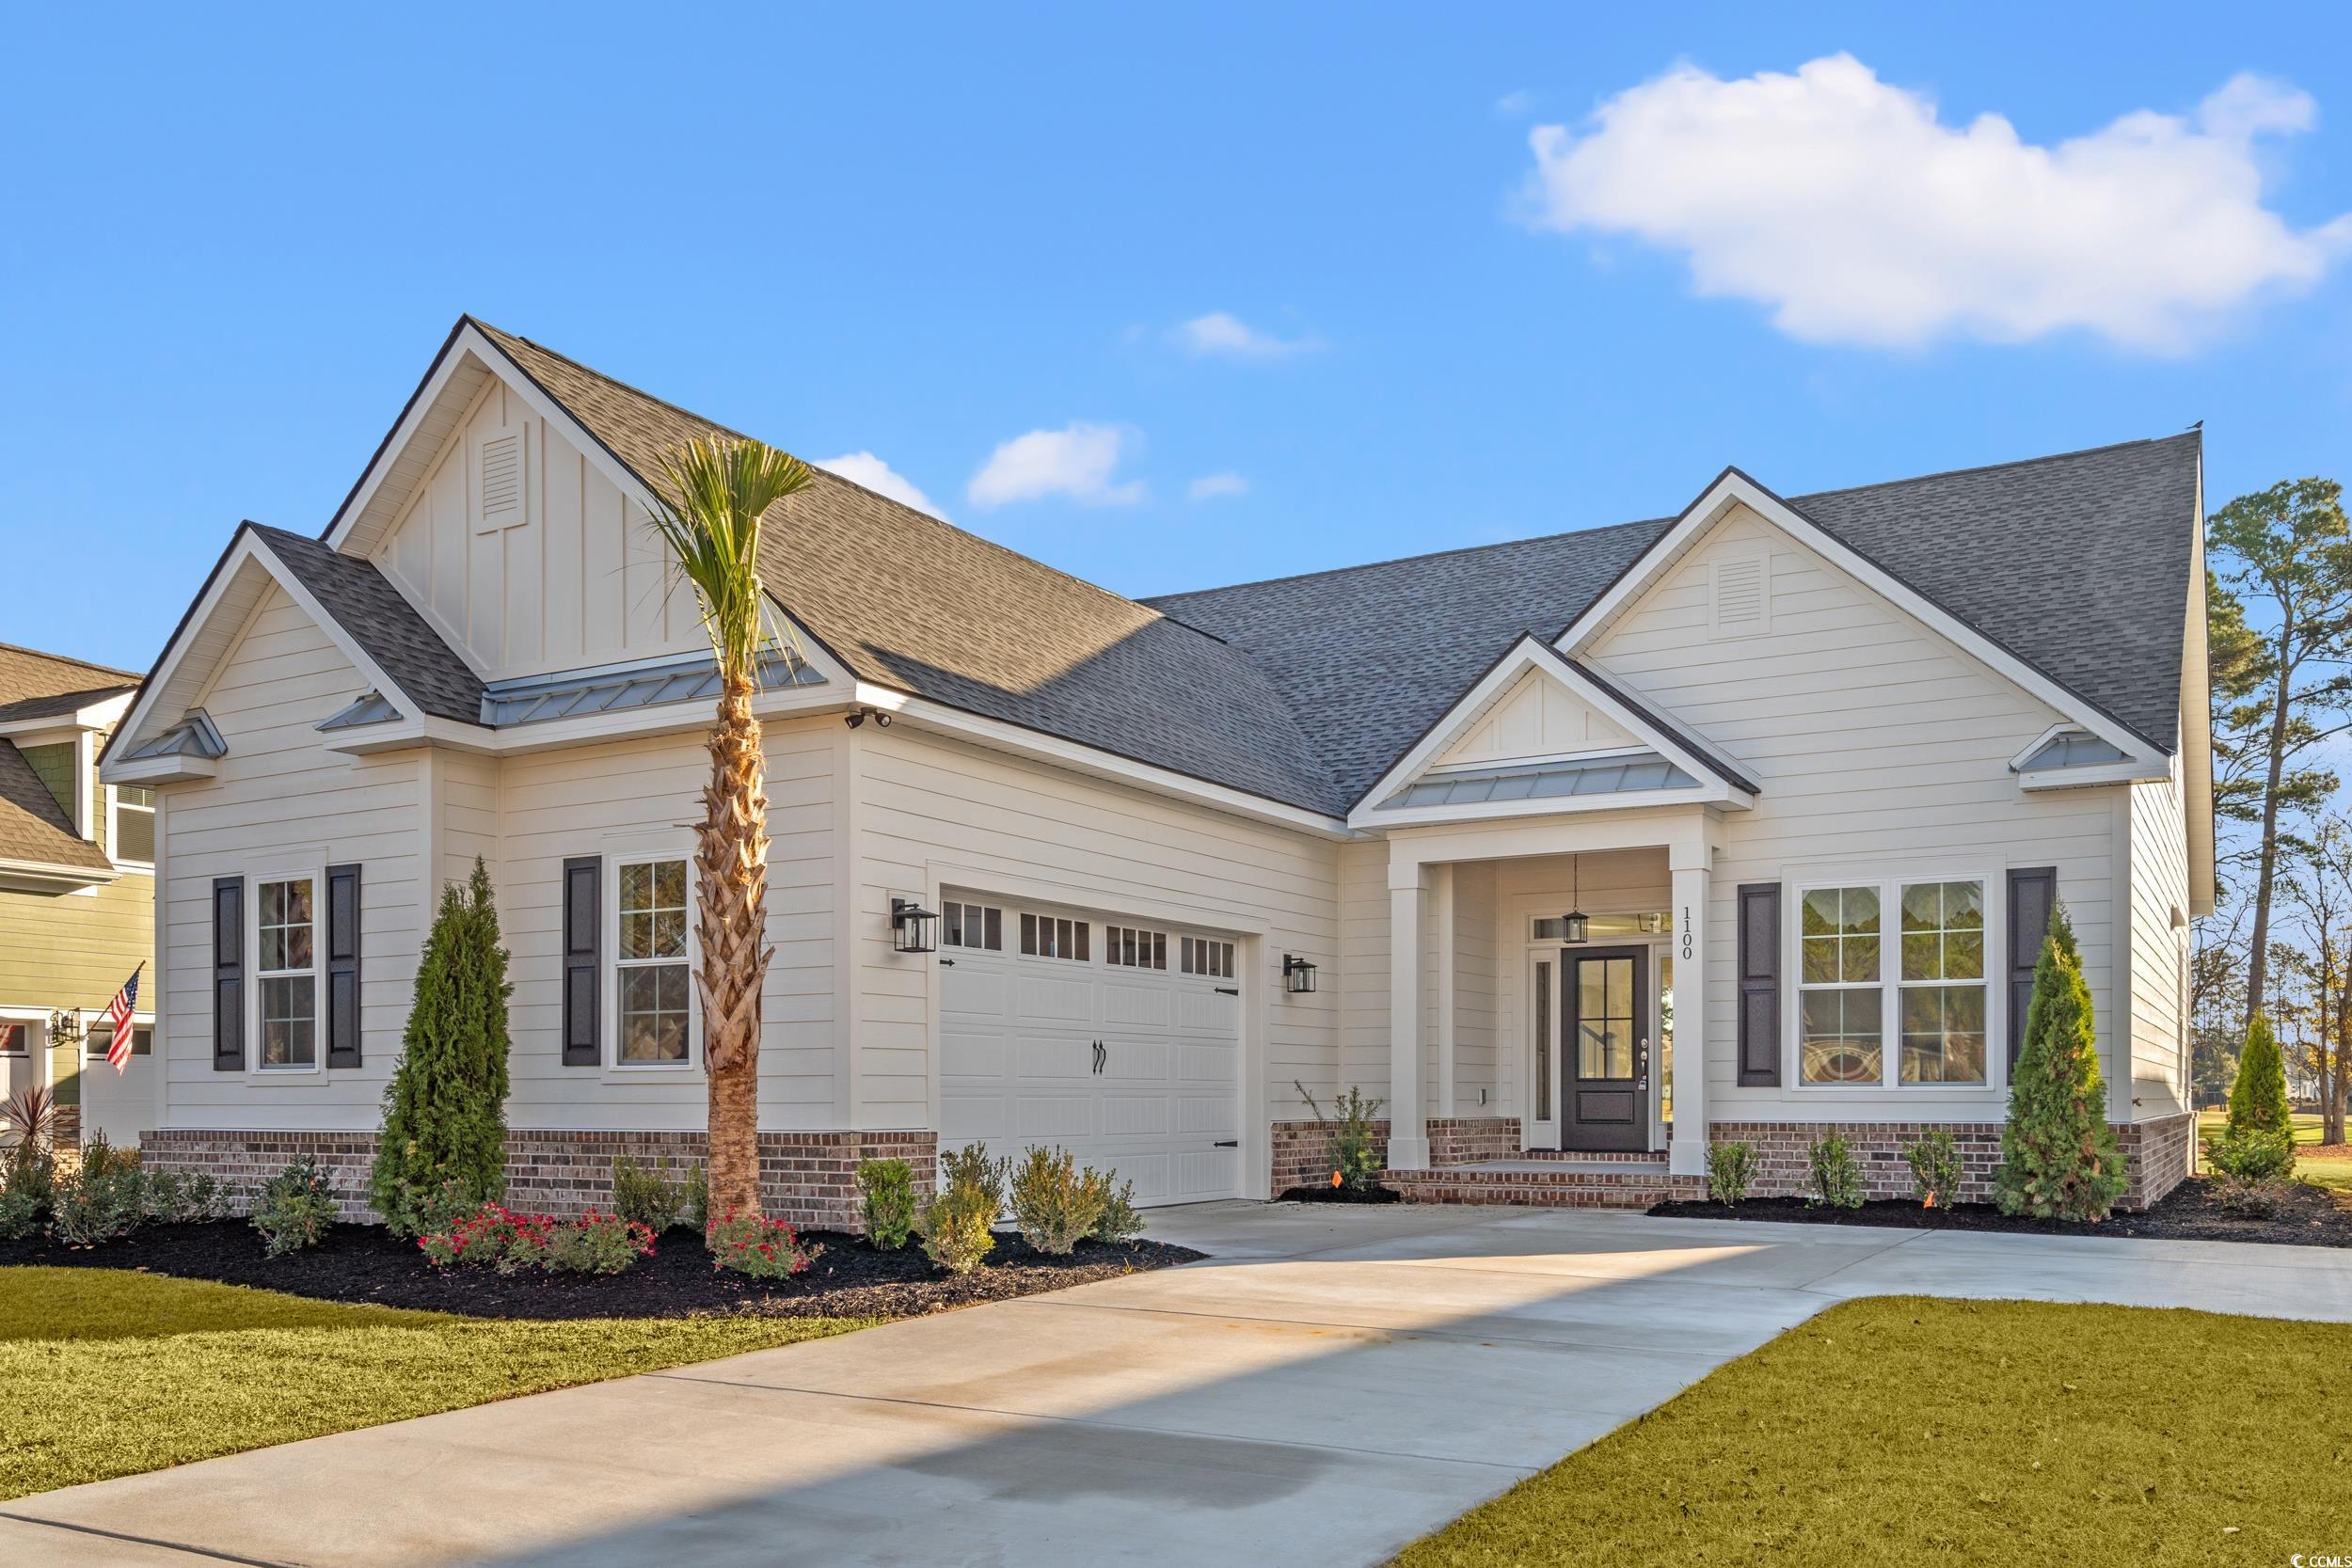
Custom home at the beautiful Wild Wing Plantation community! Traditional floor plan with Master Bedroom, which has 2 walk-in closets and 1 additional bedroom on the first floor, 2 additional bedrooms and a full bathroom is upstairs. This home has an open floor plan with waterproof vinyl planking on entire first level, quartz countertops with shaker style white cabinets in the kitchen and all bathrooms, stainless steel appliances with a gas stove. The master bathroom has a tiled shower with glass door and linen closet. The Living Room has an electric fireplace surrounded by bookshelves, Crown Molding in main areas, wainscoting in Foyer and Dining, wood shelving in Master Closet and pantry, Ion Gray Smart Thermostat and so much more. Exterior of the home is Hardie Plank with brick perimeter and a large covered rear porch with nicely landscaped flower beds, sodded yard and irrigation. Wild Wing Plantation offers Golf Courses, Clubhouse, 3 Pools, Splash Zone/Water Slide, Kid’s Playground, Picnic Area, Fitness Room, Lighted Tennis Courts, Basketball Court, Private Community Day Docks with Boat Ramp and Parking, and On-site Boat and RV Storage. Building lifestyles for over 40 years, we remain the premier home builder along the Grand Strand. Building lifestyles for over 40 years, we remain the premier home builder along the Grand Strand. We’re proud to be the 2021, 2022, 2023, and 2024 winners of both WMBF News’ and The Sun News Best Home Builder awards, and the 2025 winner of The Sun News Best Home Builder. 2023, 2024, 2025, & 2026 winners of the Myrtle Beach Herald's Best Residential Real Estate Developer award, and 2024 & 2025 winners of The Horry Independent’s Best Residential Real Estate Developer and Best New Home Builder award. We began and remain in the Grand Strand, and we want you to experience the local pride we build today and every day in Horry and Georgetown Counties. Welcome home at Wild Wing Plantation!
Key highlights
Map, nearby homes, and current market facts.
Nearby active homes — this home + 12 nearby for sale
Adjust the down payment, interest rate, and loan term.
Estimate your payment
Estimated total monthly
$3,772/mo
$3,160 principal & interest · $443 taxes & insurance · $169 HOA
Loan amount $499,992. Estimate only — taxes, insurance, and HOA are approximate. Not a lending quote.
Listed with The Beverly Group. MLS #2513220. Data source: Coastal Carolinas MLS. Information is deemed reliable but not guaranteed.