


Interior
Kitchen
- Range
- Dishwasher
- Microwave
Interior Features
- Smoke Detector
- Wshr/Dryer Connection
- Split Bedroom Plan
- Fireplace
Floor Cover
- Luxury Vinyl Plank/Tile
$479,900
In person or by video.
Swipe, scroll, or use the arrow controls to compare nearby homes.
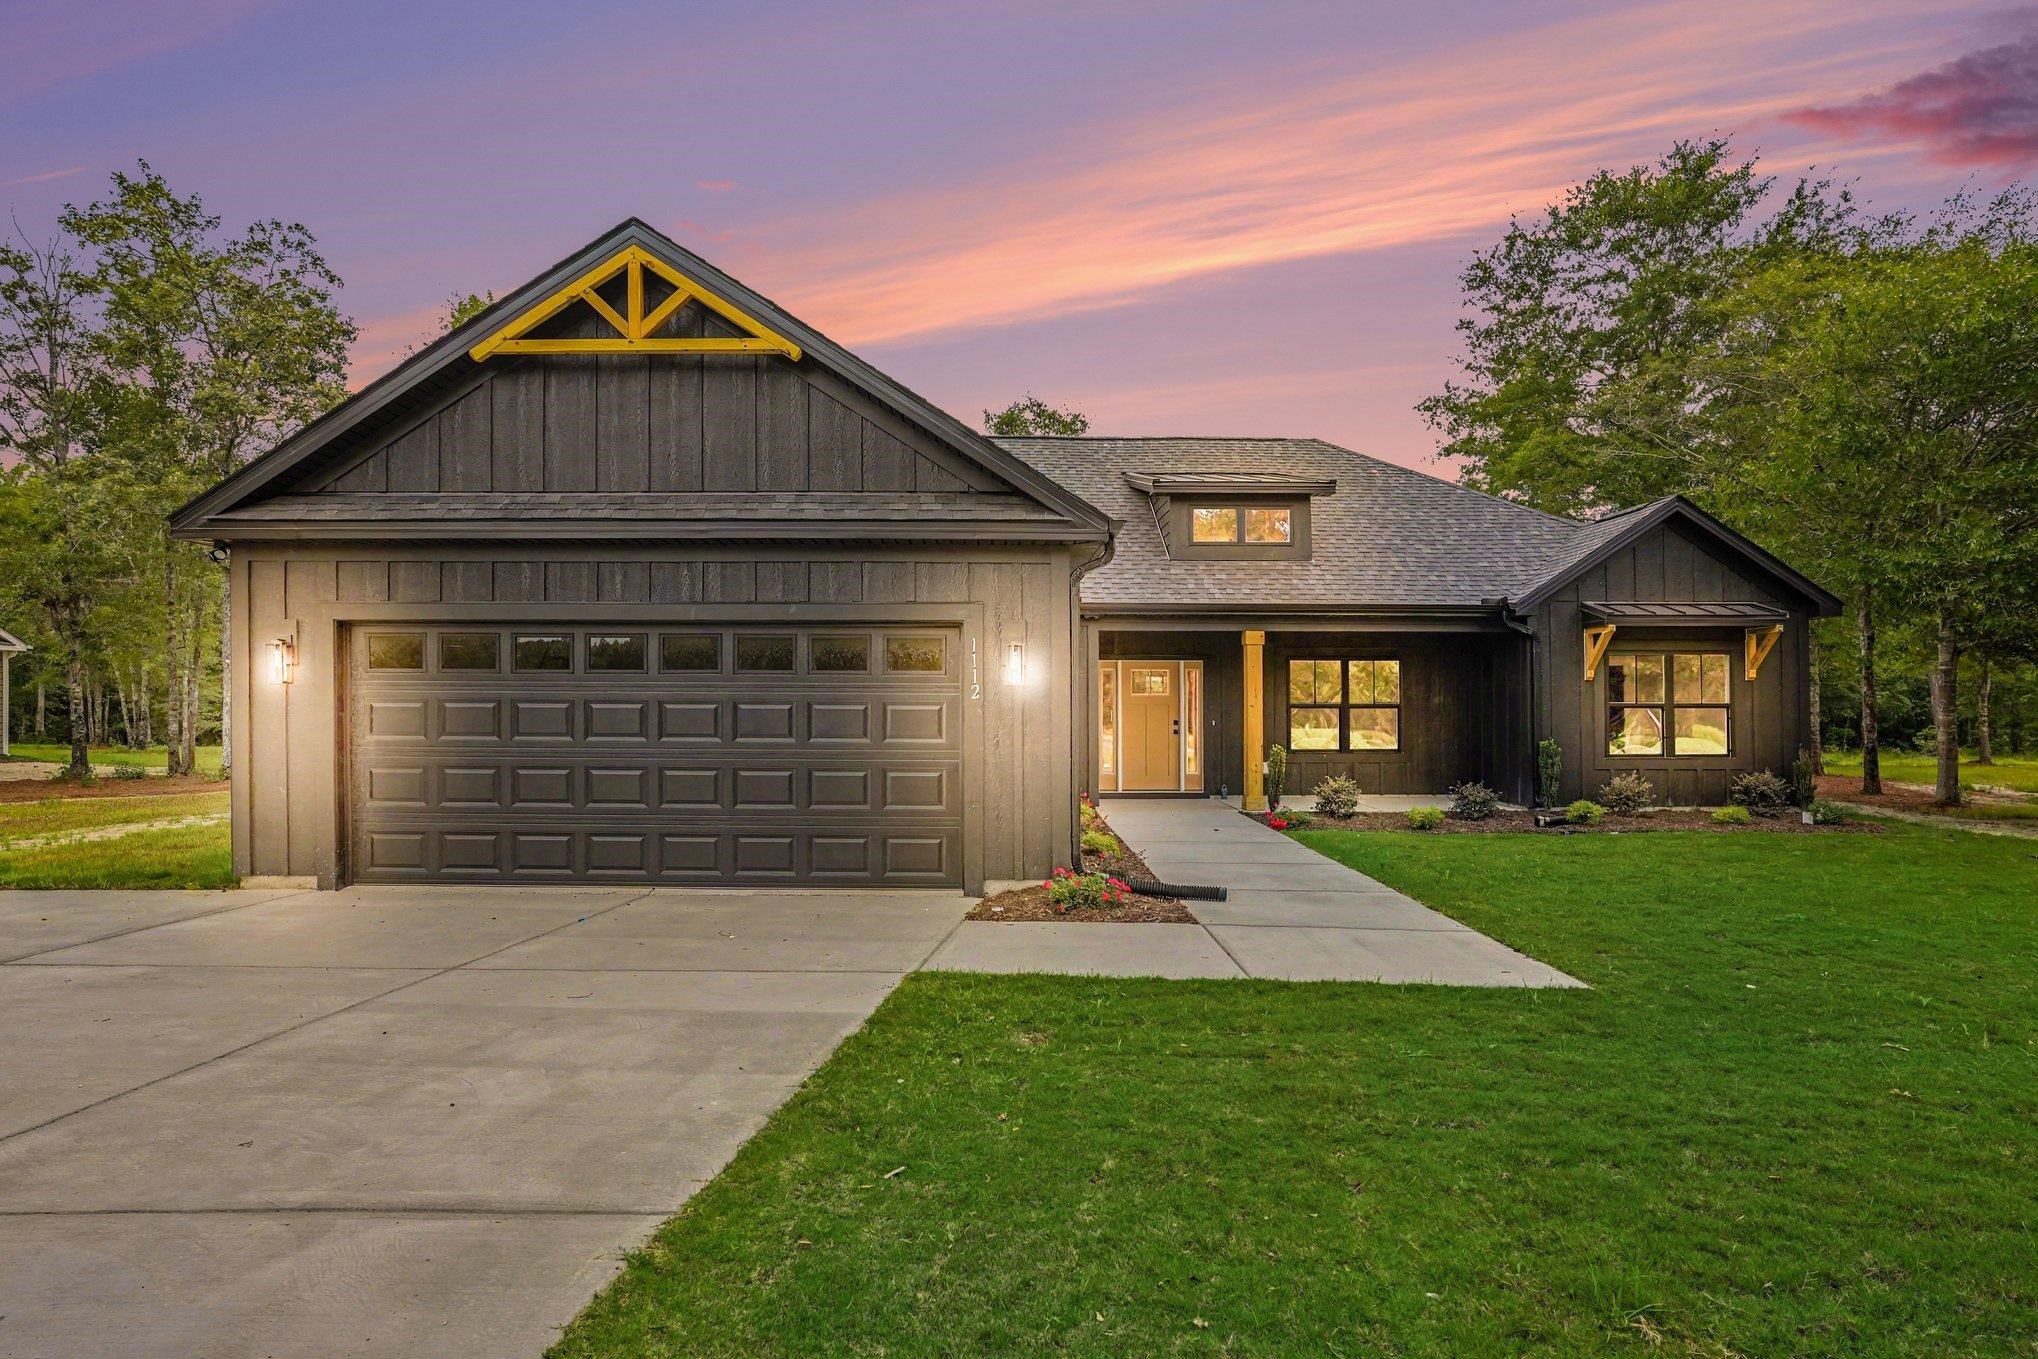
The Makayla model features 1,924 heated square feet (2,654 total) on a 1 acre no HOA lot with a functional layout and modern finishes throughout. The foyer entry leads to a dedicated home office with a black sliding barn door, ideal for remote work or flex space. The main living area is open and bright with vaulted ceilings, a natural pine beam, and an electric fireplace with a floor-to-ceiling board and batten surround. The kitchen is finished with Blaze Black shaker cabinets, granite countertops, a farmhouse sink, and black stainless appliances, offering both style and everyday usability. The primary suite includes a tray ceiling with a pine beam and a private bath featuring a custom tile shower with charcoal accents, double vanities, and black fixtures. LVP flooring runs throughout, and the interior is finished in Origami White with black doors and a black-and-gold lighting package for a clean look. Exterior features include Black LP Smart Siding, black metal garage door, and a screened-in back porch, providing a comfortable outdoor space to enjoy. A strong option for buyers seeking new construction with upgraded finishes, a practical layout, and room to spread out without HOA restrictions. Enjoy this 1 acre with NO HOA, offering space, privacy, and a convenient location with easy access to Downtown Conway, beach, hospitals, golf, shopping and more! ** Photos updated as home progresses**
Key highlights
Map, nearby homes, and current market facts.
Nearby active homes — this home + 12 nearby for sale
Adjust the down payment, interest rate, and loan term.
Estimate your payment
Estimated total monthly
$2,767/mo
$2,427 principal & interest · $340 taxes & insurance
Loan amount $383,920. Estimate only — taxes, insurance, and HOA are approximate. Not a lending quote.
Listed with Realty One Group Dockside Cnwy. MLS #2608025. Data source: Coastal Carolinas MLS. Information is deemed reliable but not guaranteed.