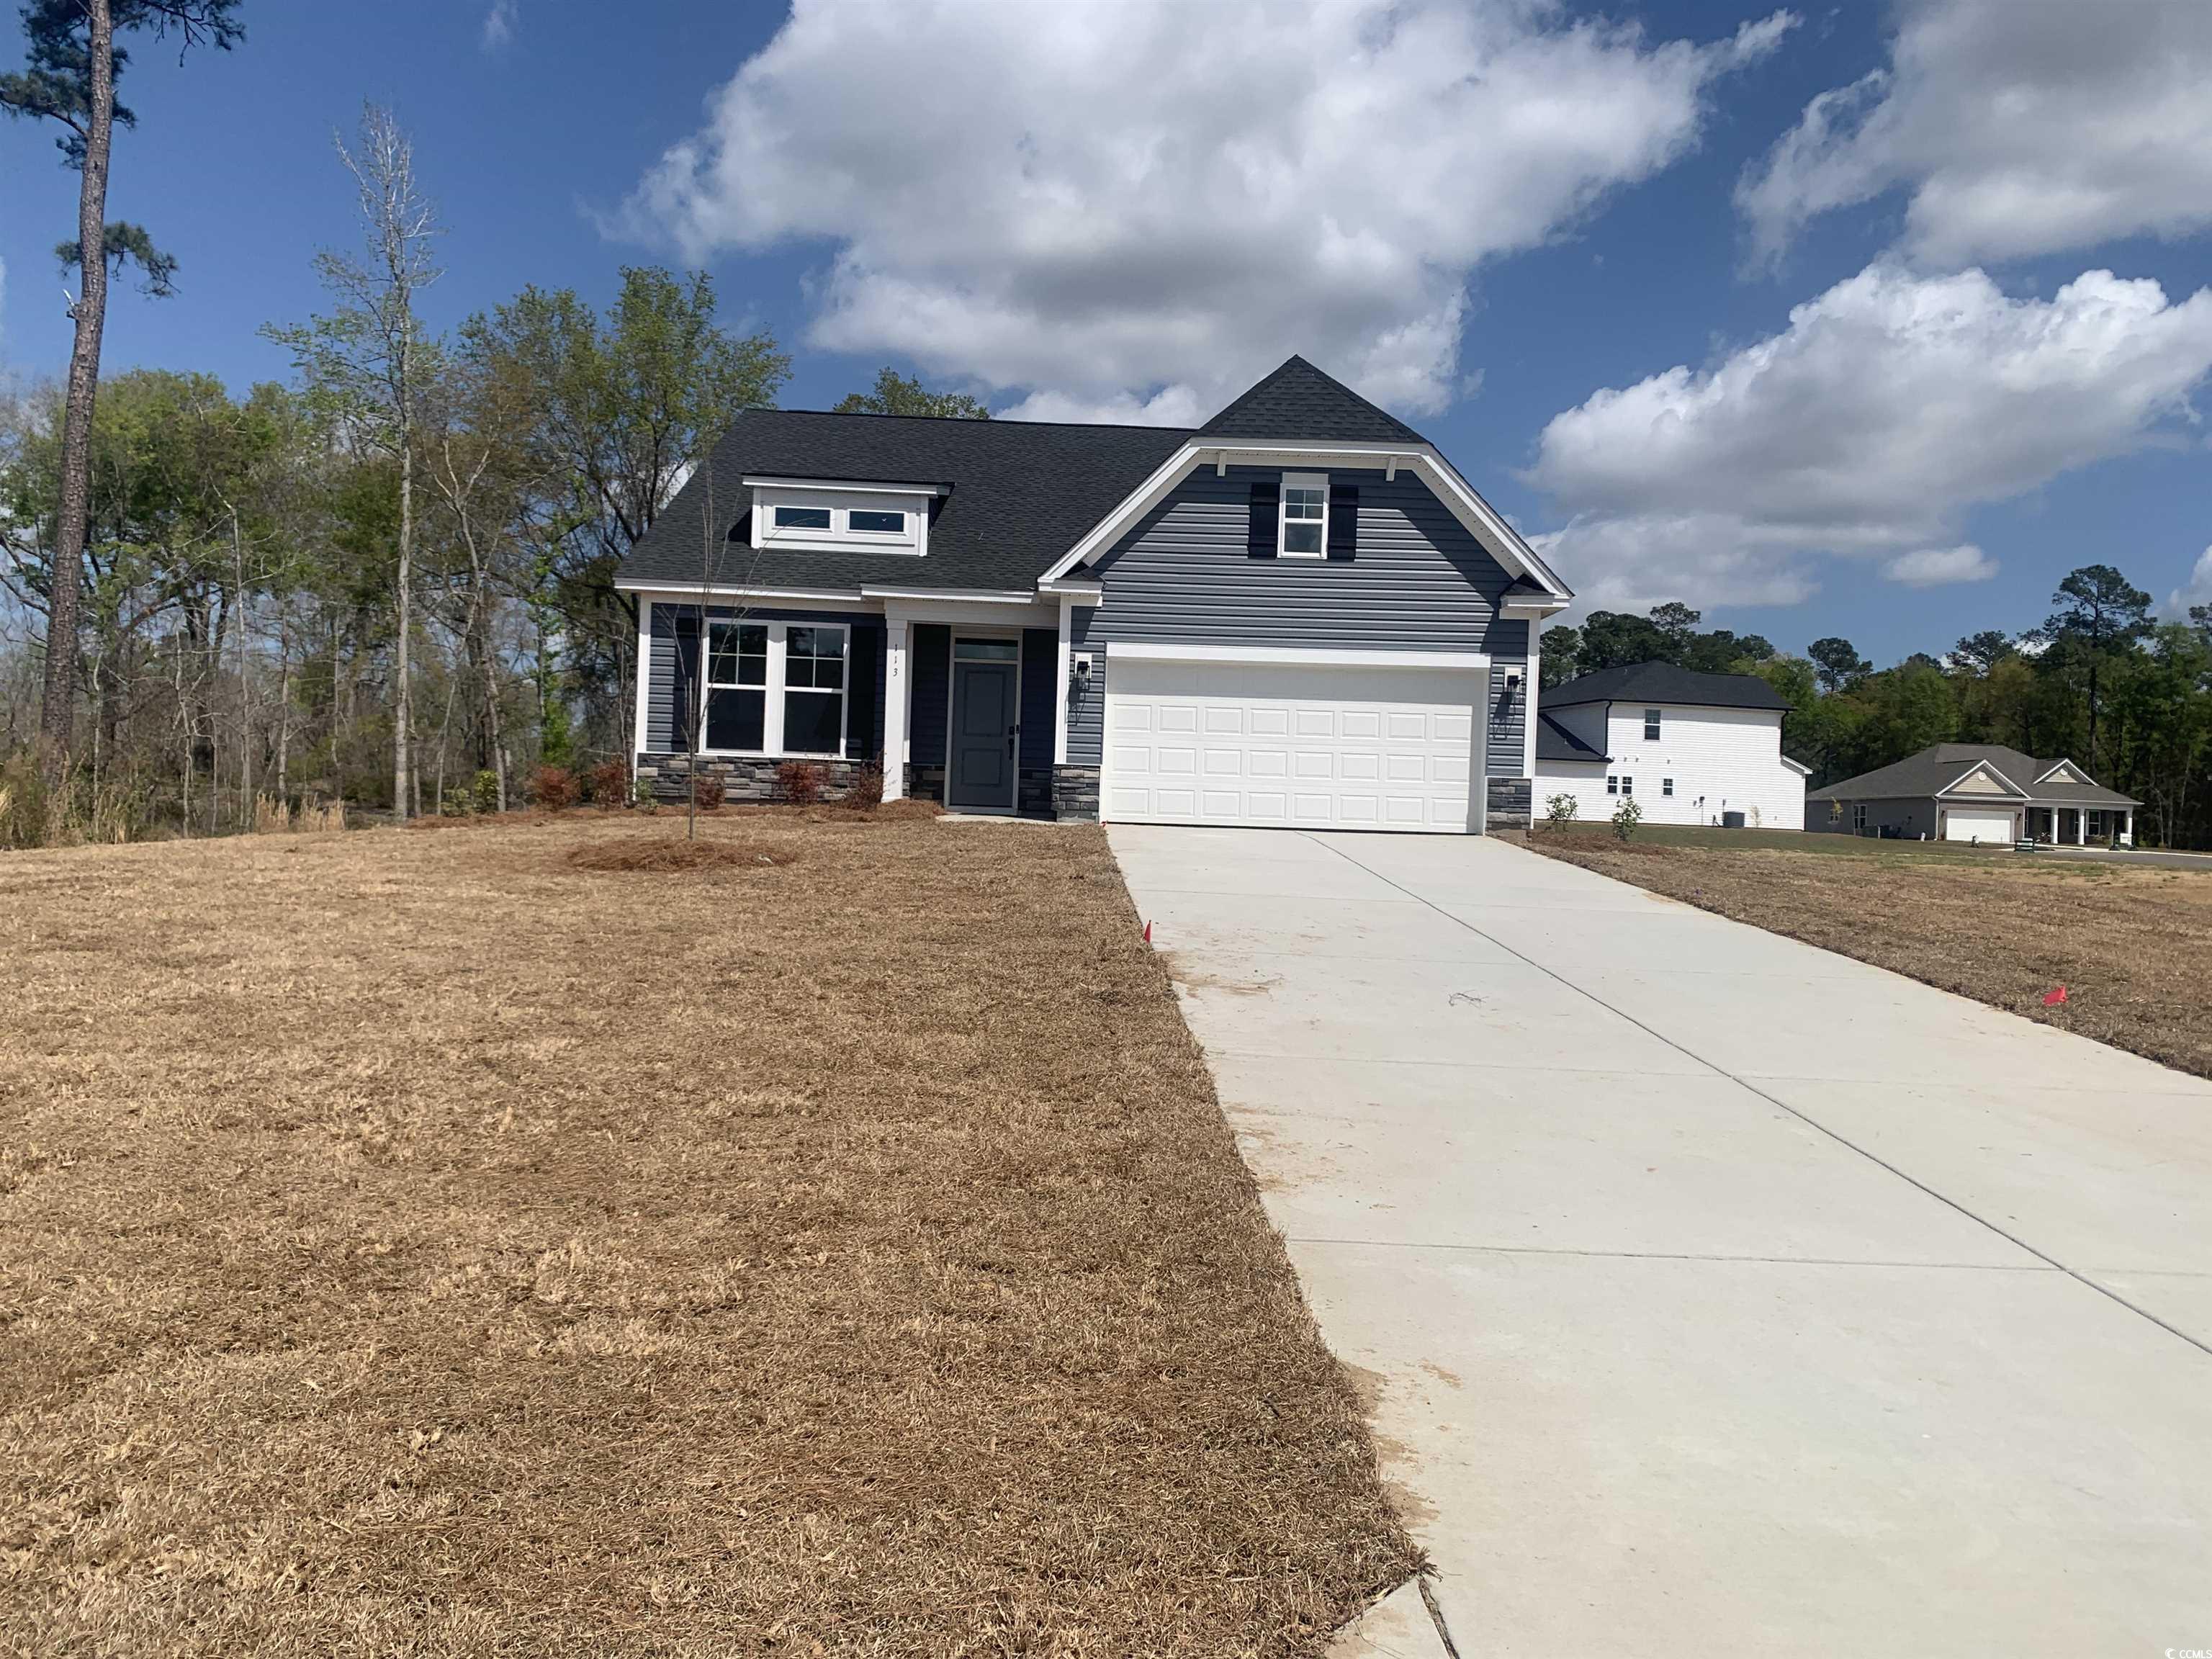
113 Cascade Dr., Conway
Photo 1 of 42

$328,990

Reduced from $349,900

Pending
Home type
Single family
Beds
3
Baths
3
Sq ft
1,976
Acreage
0.50 acres
Year built
2025
Garage
2-car
HOA
$102

In person or by video.

Compare
Shop together

Nearby homes

Nearest active homes by reported MLS coordinates · within about 4 mi

About this home

The Bailey II w/ Bonus expands upon the classic Bailey II design, adding flexible second-level living space for those seeking extra room. Offering up to 2,178 square feet, this home includes 3 bedrooms and 2 baths on the main floor, plus a spacious bonus room upstairs that can serve as a media room, home office, or guest suite. The main level features an open layout connecting the kitchen, dining, and great room, ideal for entertaining. The owner’s suite offers a walk-in closet and a spa-inspired bath with dual sinks and an optional tiled or deluxe shower. Additional bedrooms and a full bath provide privacy and comfort for family and guests. With its thoughtful layout, flexible options, and modern finishes, The Bailey II w/ Bonus perfectly combines main-level convenience with the adaptable space today’s homeowners need. Photos are for illustrative purposes only and may be of a similar house built elsewhere.

Key highlights

  • The Bailey II w/ Bonus expands upon the classic Bailey II design, adding flexible second-level living space for those seeking extra room.
  • Offering up to 2,178 square feet, this home includes 3 bedrooms and 2 baths on the main floor, plus a spacious bonus room upstairs that can serve as a media room, home office, or guest suite.
  • The main level features an open layout connecting the kitchen, dining, and great room, ideal for entertaining.

More property details

Interior

Kitchen

  • Dishwasher
  • Microwave

Interior Features

  • Smoke Detector
  • Wshr/Dryer Connection
  • Split Bedroom Plan

Floor Cover

  • Luxury Vinyl Plank/Tile

Exterior & construction

Architectural style
Traditional
Zoning
RES

Exterior Finish

  • Wood Frame
  • Vinyl Siding

Foundation

  • Slab

Exterior Features

  • Rear Porch
  • Lawn Sprinkler

Lot Description

  • Rectangular

Parking

Garage spaces
2

Parking features

  • Garage Door Opener

Utilities

Heating and Cooling

  • Central Heat

Utilities Available

  • Electricity
  • Water Public
  • Septic
  • Underground Utilities
  • Telephone

HOA & community

Amenities Available

  • Home Owners Assoc. Fees
  • Long Term Rental Allowed
  • Owner Allowed Golf Cart
  • Tenant Allowed Golf Cart

HOA Fee Includes

  • Trash Pickup
  • Common Maint/Repair
  • Legal and Accounting

Schools

Elementary
Pee Dee Elementary School
Middle
Whittemore Park Middle School
High
Conway High School

Price history

Current asking price
$328,990
Original list price
$349,900
Listed
Dec 4, 2025
Last price change
Jul 24, 2026

Location and local market

Map, nearby homes, and current market facts.

Nearby active homes — this home + 12 nearby for sale

Loading the mapYour matching homes will appear here.
See more nearby homes in Conway

Estimated monthly payment

Adjust the down payment, interest rate, and loan term.

Down payment
20% · $65,798

Estimate your payment

Estimated total monthly

$1,999/mo

$1,664 principal & interest · $233 taxes & insurance · $102 HOA

20% · $65,798

Loan amount $263,192. Estimate only — taxes, insurance, and HOA are approximate. Not a lending quote.

Listing information

Listed with GSH Realty SC, LLC. MLS #2528797. Data source: Coastal Carolinas MLS. Information is deemed reliable but not guaranteed.