


Interior
Kitchen
- Range
- Dishwasher
- Garbage Disposal
- Microwave
Interior Features
- Smoke Detector
- Wshr/Dryer Connection
Floor Cover
- Luxury Vinyl Plank/Tile
$310,487
Conway, SC 29527
Sedgefield
In person or by video.
Swipe, scroll, or use the arrow controls to compare nearby homes.
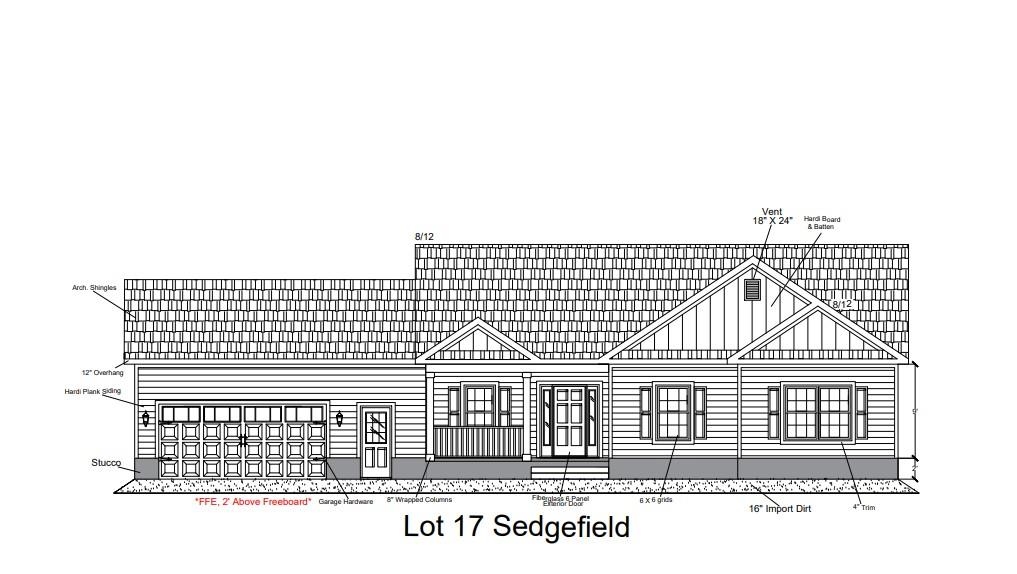
Quick Move-In. Photos are from a similar home. Come check out this beautiful Rylee ll floor plan by Beverly Homes. This home is a 3 bed, 2 bath ranch with a perfect layout, vaulted ceilings, Hardie Plank siding, Quartz countertops in the kitchen, subway tile backsplash and pendant lights over the island. This floorplan is an open style concept with 14' x 10' Carolina room off of the living room offering lots of natural light throughout the home, which also leads to a covered porch in the back. The garage is extended offering an additional workshop/storage area. Building lifestyles for over 40 years, we remain the premier home builder along the Grand Strand. We’re proud to be the 2021, 2022, 2023, and 2024 winners of both WMBF News’ and The Sun News Best Home Builder awards, and the 2025 winner of The Sun News Best Home Builder. 2023, 2024, 2025, & 2026 winners of the Myrtle Beach Herald's Best Residential Real Estate Developer award, and 2024 & 2025 winners of The Horry Independent’s Best Residential Real Estate Developer and Best New Home Builder award. We began and remain in the Grand Strand, and we want you to experience the local pride we build today and every day in Horry and Georgetown Counties. This home comes standard with Ion Gray Smart Thermostats. Painted and trimmed 2-car garage featuring a steel-reinforced garage door with LiftMaster™ 3/4 HP chain-drive opener, built-in camera, and MyQ® Wi-Fi connectivity for mobile operation.
Key highlights
Map, nearby homes, and current market facts.
Nearby active homes — this home + 12 nearby for sale
Adjust the down payment, interest rate, and loan term.
Estimate your payment
Estimated total monthly
$1,847/mo
$1,570 principal & interest · $220 taxes & insurance · $57 HOA
Loan amount $248,390. Estimate only — taxes, insurance, and HOA are approximate. Not a lending quote.
Listed with The Beverly Group. MLS #2609413. Data source: Coastal Carolinas MLS. Information is deemed reliable but not guaranteed.