


Interior
Kitchen
- Range
- Dishwasher
- Garbage Disposal
- Refrigerator
- Microwave
Interior Features
- Window Treat Convey
- Wshr/Dryer Connection
- Washer/Dryer
Floor Cover
- Vinyl
$189,900
Reduced from $199,999
Conway, SC 29526
Lakeside Crossing
In person or by video.
Swipe, scroll, or use the arrow controls to compare nearby homes.
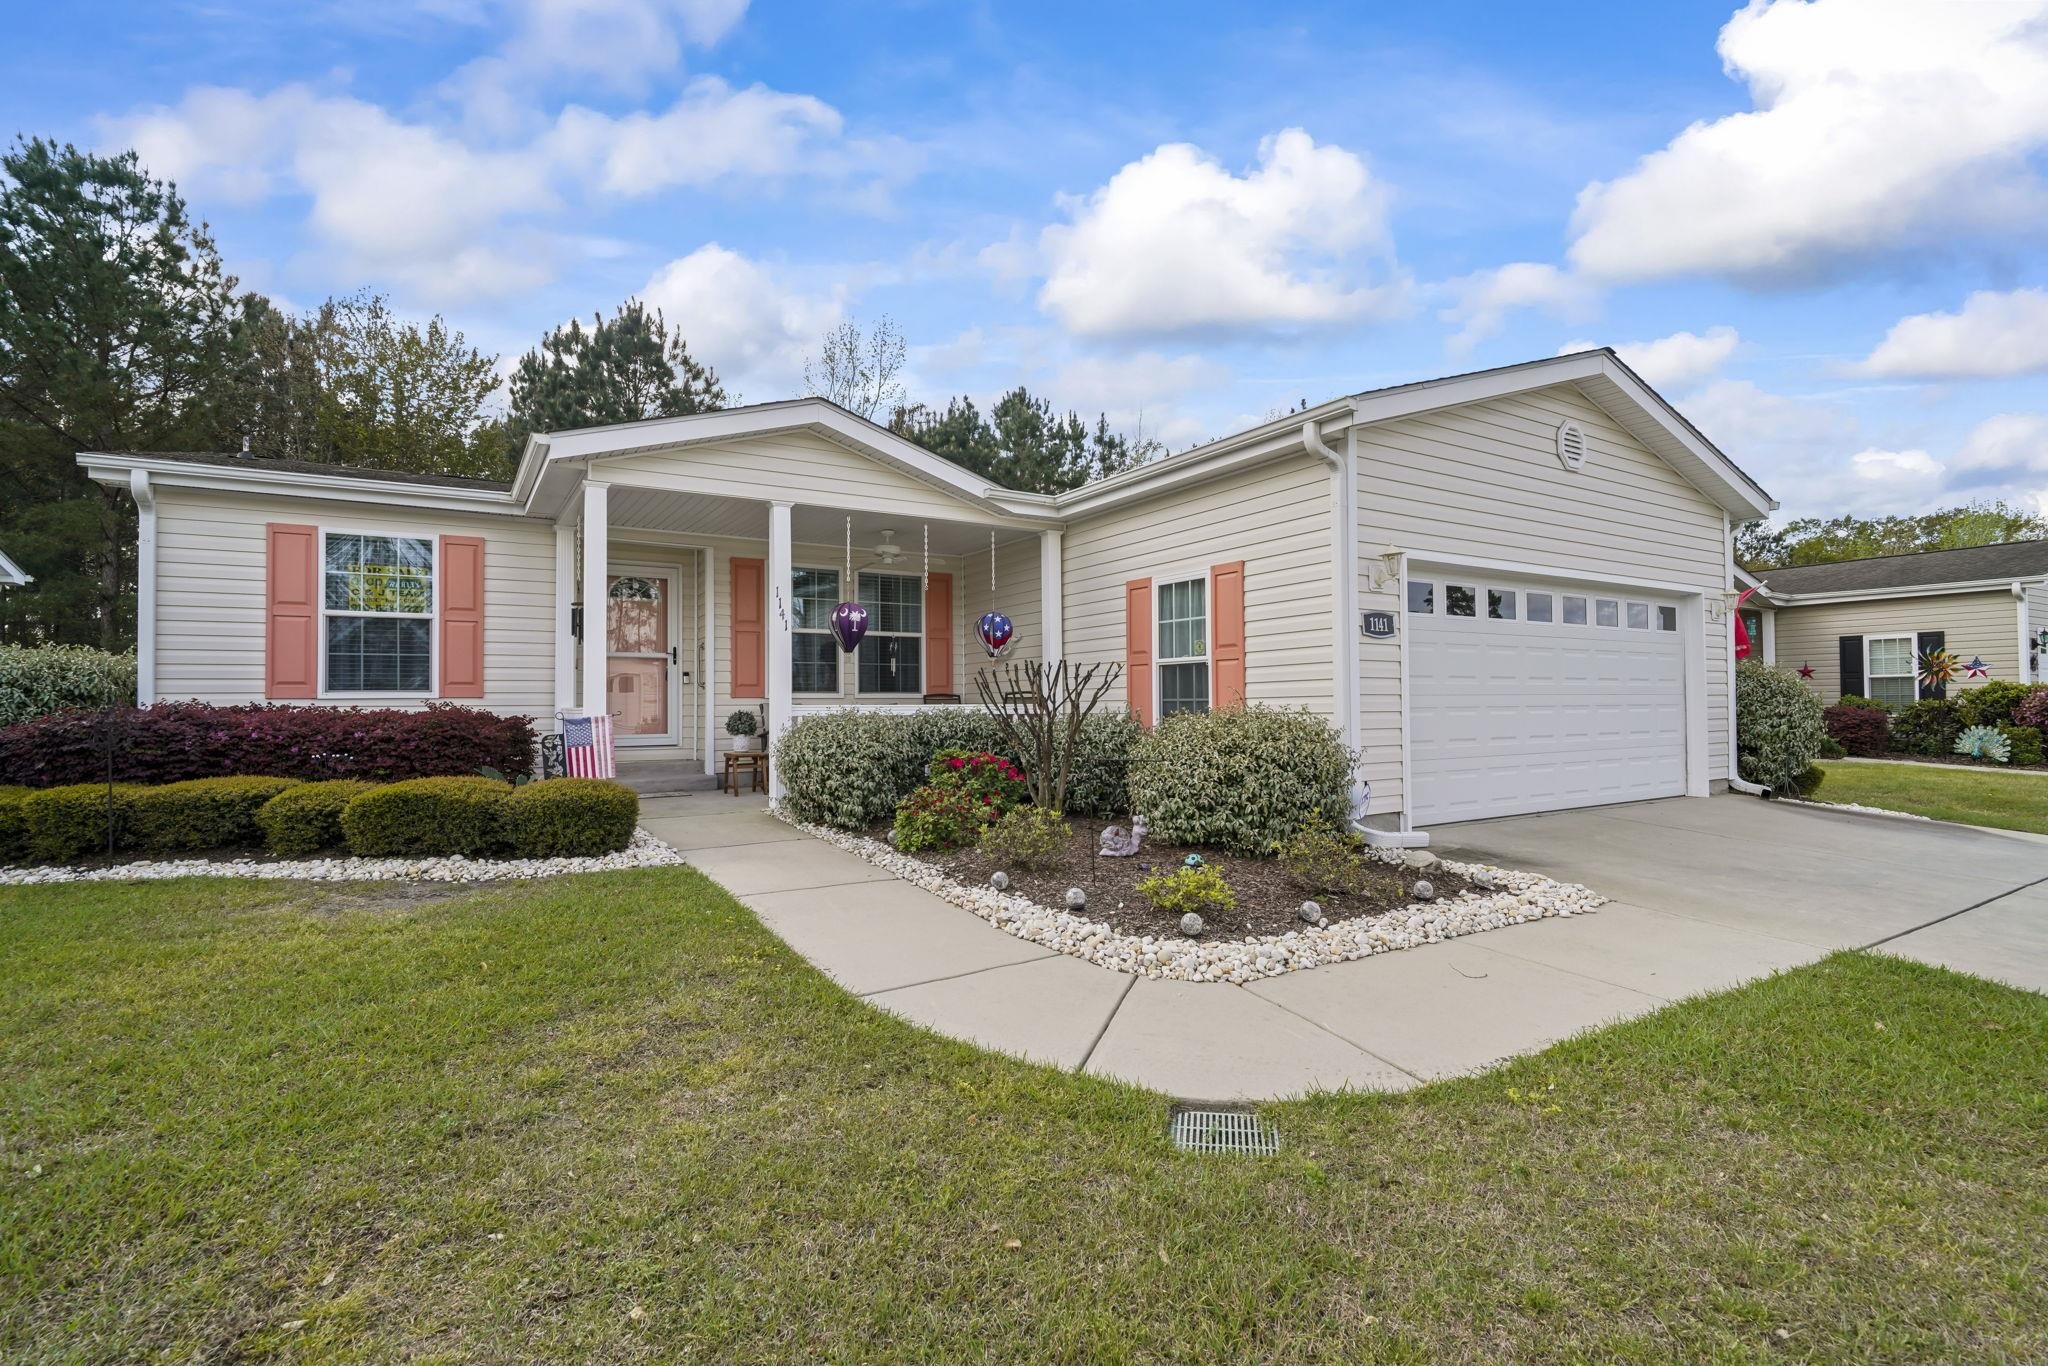
Welcome home! This lovingly maintained 2016 Glen Eagle model makes it easy to fall in love with life in Lakeside Crossing. Set on a serene wooded lot, the home offers a cozy retreat within this friendly 55+ community known for its resort-style amenities and welcoming neighbors. The layout is thoughtfully designed for comfort: two bedrooms, two bathrooms, plus a flexible den—perfect for a home office or hobby room. A covered front porch beckons you inside to a bright, open floor plan that invites gatherings and everyday living alike. In the heart of the home, the island kitchen shines with crisp white cabinets, stainless-steel appliances, a farmhouse sink, and a pretty tile backsplash. Enjoy morning coffee in the sunny breakfast nook while guests relax in the spacious living room bathed in natural light. Your private suite is a peaceful haven, complete with a generous walk-in closet and spa-like bath featuring a walk-in shower and dual vanity. Throughout the home you’ll find updates such as new shower doors in both baths, durable vinyl plank flooring, custom built-ins, crown molding, and ceiling fans to keep things comfortable. Step outside to a charming back patio ideal for leisurely mornings or evenings with friends. The handy utility room and 20×20 garage add to the convenient lifestyle. As a resident of Lakeside Crossing, you’ll also enjoy indoor and outdoor pools, a state-of-the-art fitness center, tennis and pickleball courts, walking trails, a clubhouse, and a full calendar of social activities. It’s the perfect place to embrace a vibrant, active lifestyle while savoring your private retreat.
Key highlights
Map, nearby homes, and current market facts.
Nearby active homes — this home + 12 nearby for sale
Adjust the down payment, interest rate, and loan term.
Estimate your payment
Estimated total monthly
$1,095/mo
$960 principal & interest · $135 taxes & insurance
Loan amount $151,920. Estimate only — taxes, insurance, and HOA are approximate. Not a lending quote.
Listed with ASAP Realty, Inc. MLS #2607950. Data source: Coastal Carolinas MLS. Information is deemed reliable but not guaranteed.