


Interior
Kitchen
- Range
- Dishwasher
- Garbage Disposal
- Refrigerator
- Microwave
- Range Hood
Interior Features
- Window Treat Convey
- Smoke Detector
- Wshr/Dryer Connection
- Washer/Dryer
- Fireplace
Floor Cover
- Tile
$310,000
Conway, SC 29526
Myrtle Trace
In person or by video.
Swipe, scroll, or use the arrow controls to compare nearby homes.
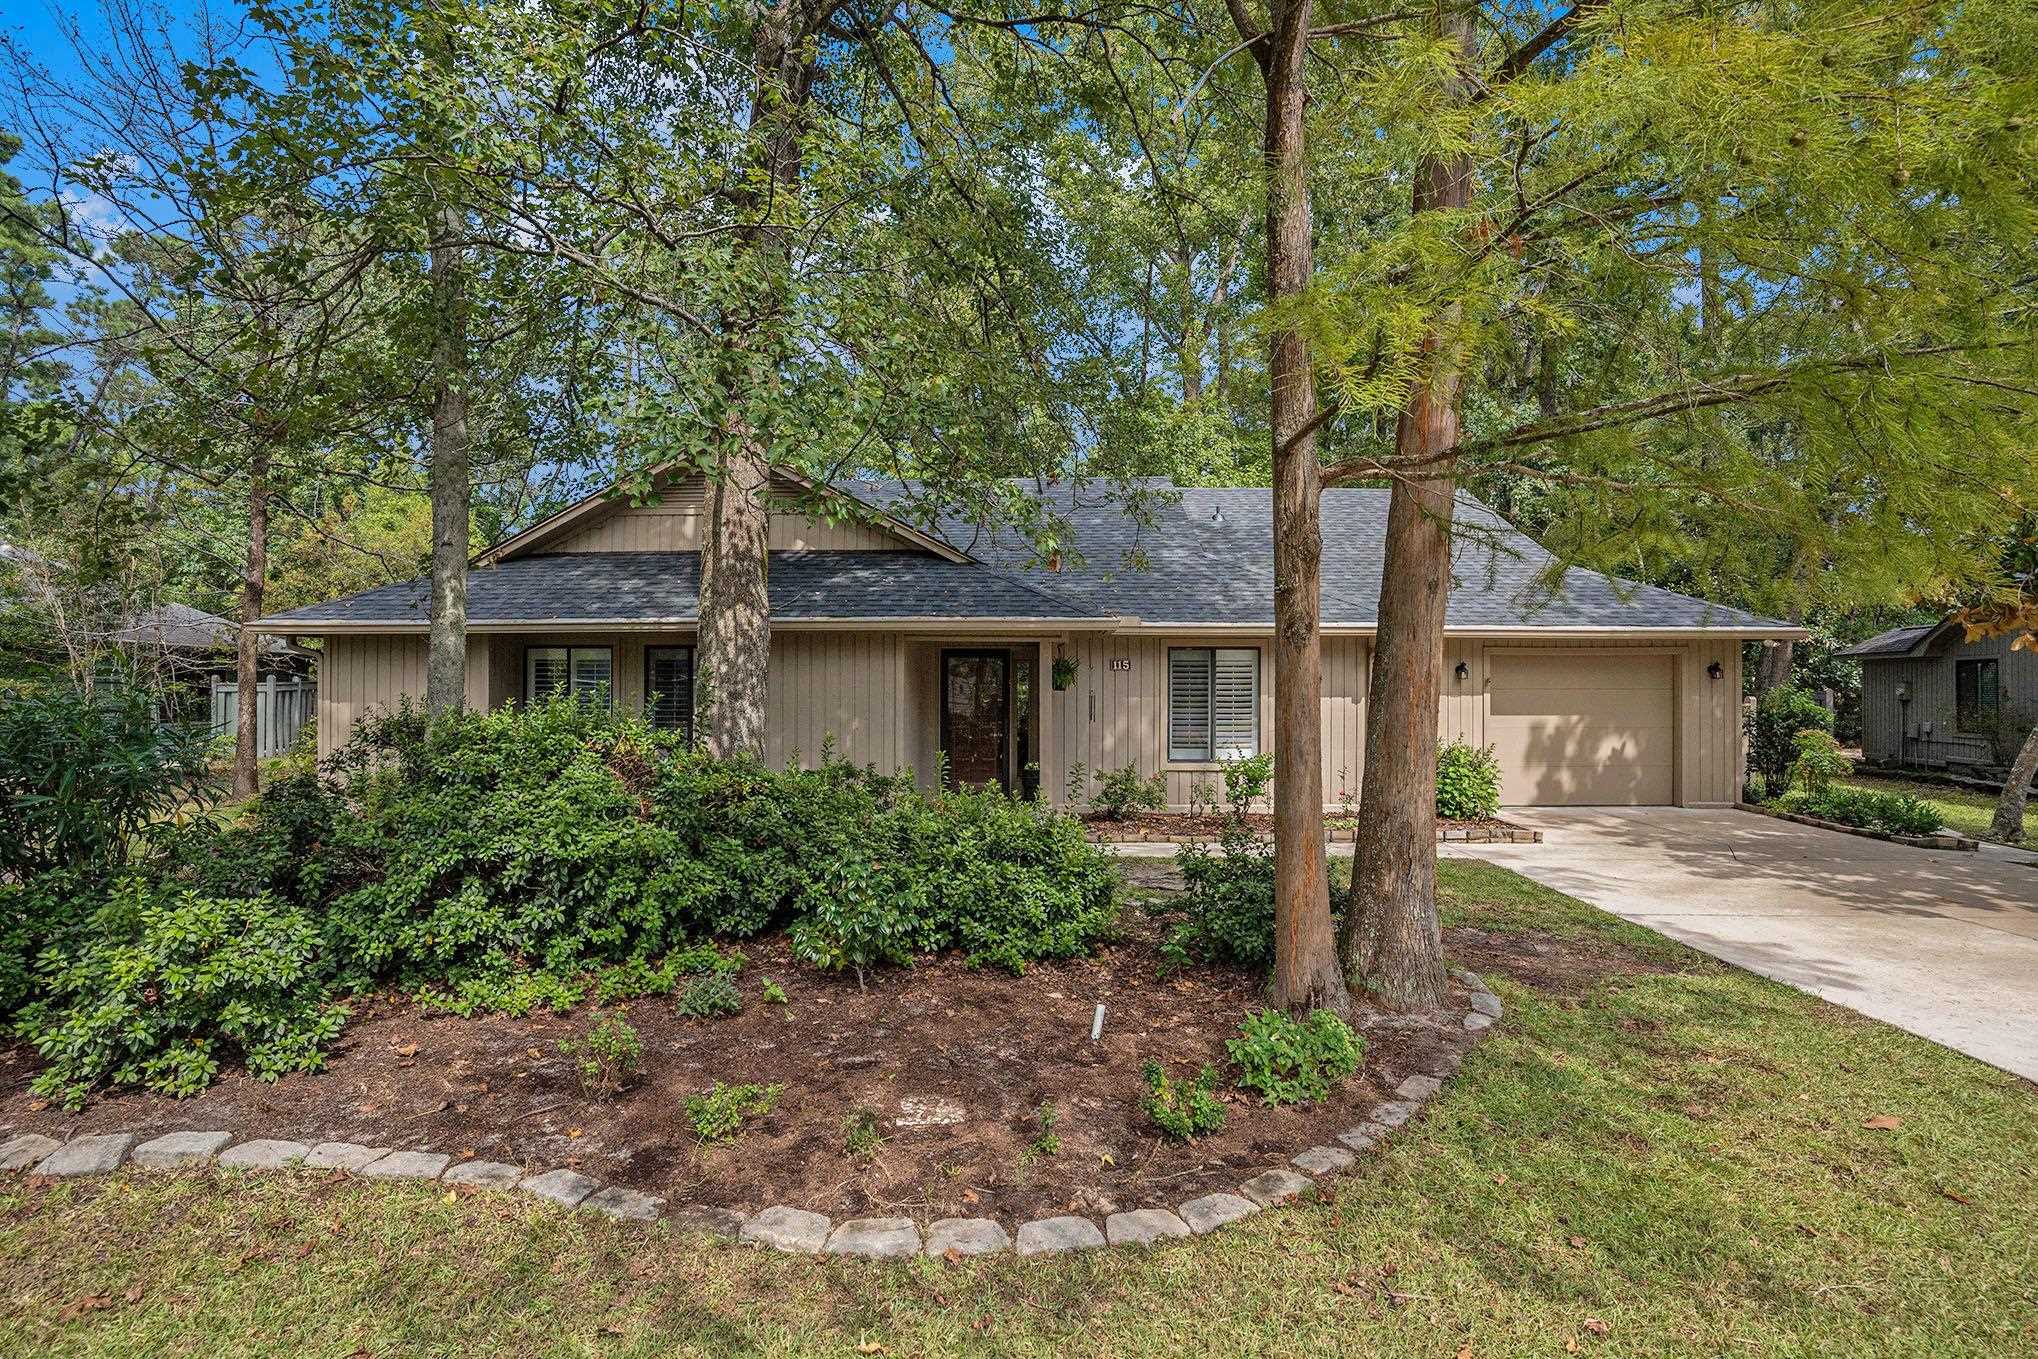
Nestled on a spacious double lot in the popular 55+ Myrtle Trace community, this lovely 3 bed 2 bath home has been updated with a new roof in August 2025, freshly painted kitchen and bathrooms in September 2025, microwave in 2024, gutter guards in 2023, new refrigerator and dishwasher in 2022 and new HVAC in 2020! Framed by lush, established landscaping, this beautiful home boasts smooth ceilings, LVP flooring in the living areas and bedrooms (no carpet!), and a fantastic floor plan perfect for entertaining with an expansive family room with a wood burning fireplace, built in wet bar and direct access to the patio, nice sized dining area and a spectacular kitchen with Corian countertops, stainless appliances, tile backsplash, abundant cabinet space, a pull out spice rack and pull out drawers, a pantry and direct access to the Carolina room. The luxurious master suite features French doors leading to the patio, a large walk-in closet with shelving and bath with vanity and tiled shower with seating and there is an office space just off the bedroom with a built-in desk which is great when working from home. There are two additional bedrooms with ample closet space at the front of the home that share the second bath with vanity and tub/shower and a laundry just off the hall with cabinets. In addition, the home has tile floors in the kitchen, office, baths, and Carolina room, comfort height toilets and Corian counters in the baths, ceiling fans in the bedrooms and Carolina room and a one car garage and extended driveway with plenty of parking space for you and your guests. Relax with your morning coffee or favorite book in the light filled Carolina room with wonderful views of the private backyard and space for everyone to gather. Outside, the patio is the perfect spot for hosting barbecues and you, and your guests will love dining al fresco and sipping cocktails while enjoying serene, wooded views. The amenities are fabulous at Myrtle Trace and include a saltwater pool, clubhouse, bocce court, shuffleboard and community events that include monthly parties, game nights, and holiday celebrations. Great central location close to shopping, restaurants, medical facilities, historic downtown Conway, golf, including the Burning Ridge Golf Course, Tanger Outlets and you are less than 15 minutes from the ocean, and all the attractions and entertainment Myrtle Beach has to offer. Whether you are searching for your forever home or the perfect vacation getaway, this is a must see! Make an appointment today to view this charming home today! Rooms are virtually staged.
Key highlights
Map, nearby homes, and current market facts.
Nearby active homes — this home + 12 nearby for sale
Adjust the down payment, interest rate, and loan term.
Estimate your payment
Estimated total monthly
$1,882/mo
$1,568 principal & interest · $220 taxes & insurance · $95 HOA
Loan amount $248,000. Estimate only — taxes, insurance, and HOA are approximate. Not a lending quote.
Listed with Century 21 The Harrelson Group. MLS #2608390. Data source: Coastal Carolinas MLS. Information is deemed reliable but not guaranteed.