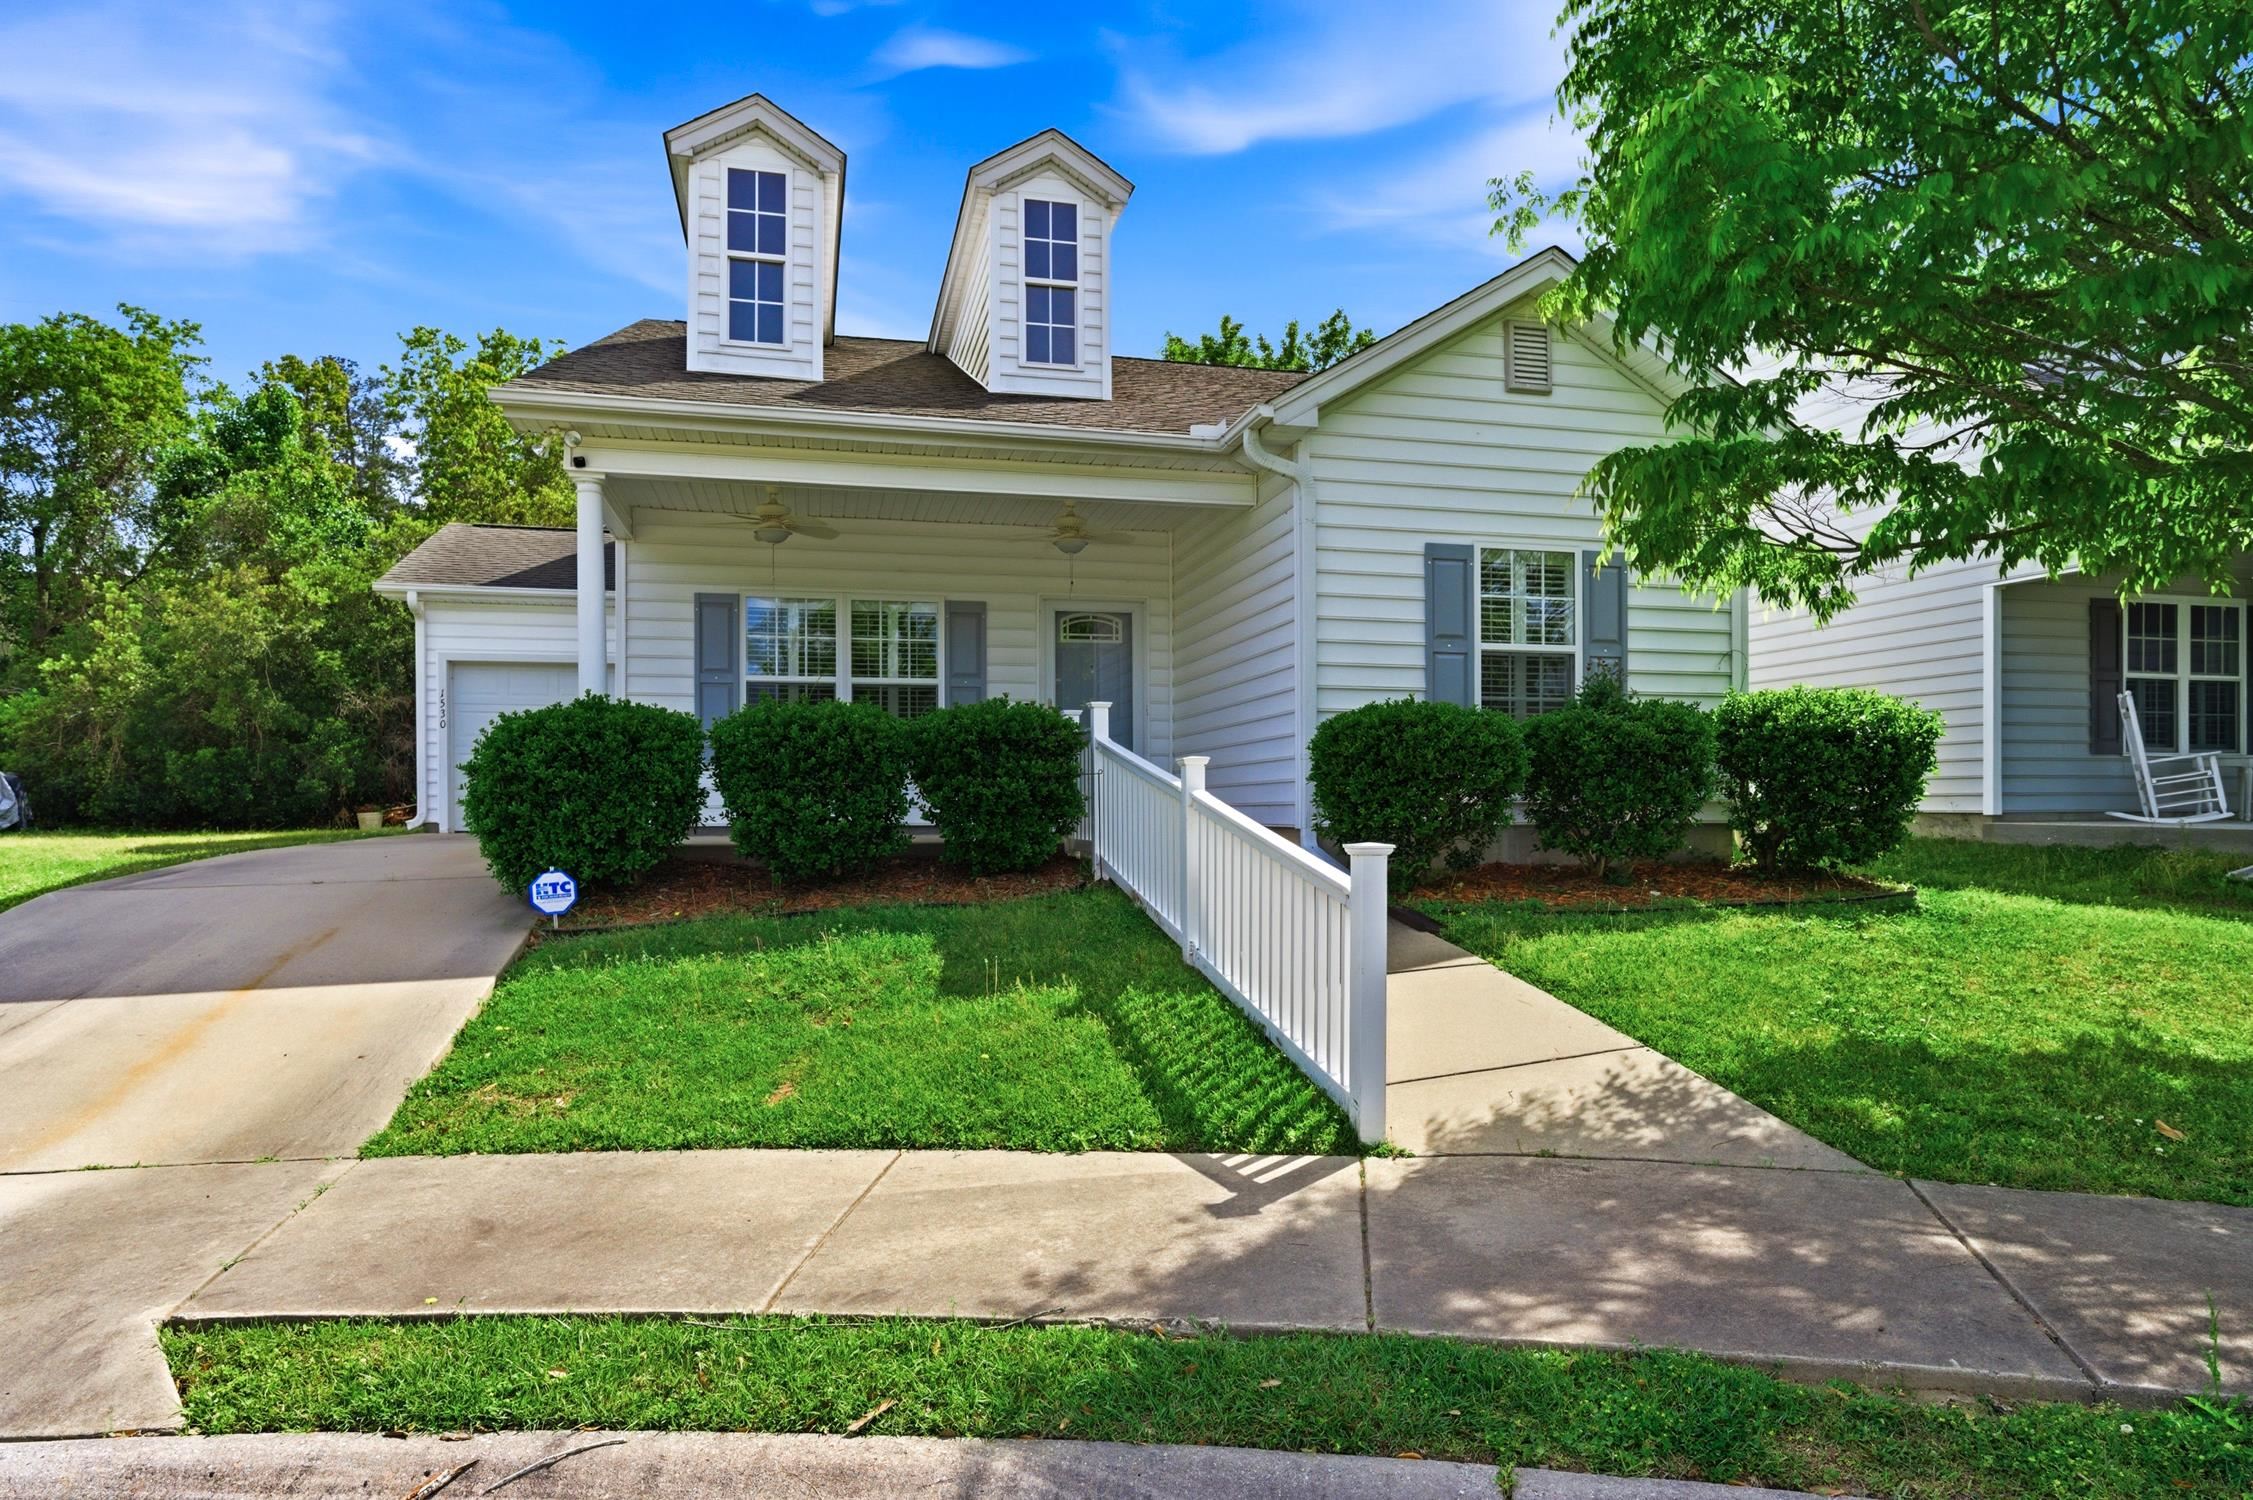
1530 Stilley Circle, Conway
Photo 1 of 41

$250,000

Pending
Home type
Single family
Beds
3
Baths
2
Sq ft
1,316
Acreage
0.11 acres
Year built
2011
Garage
1-car
HOA
$40

In person or by video.

Compare
Shop together

Nearby homes

Nearest active homes by reported MLS coordinates · within about 4 mi

About this home

Tucked into the charming Snowhill neighborhood—home to just 35 residences—beside scenic Sherwood Forest Park, this home offers peaceful surroundings while still being just minutes from the heart of Conway’s lively downtown district and riverfront charm. Also nearby, the vibrant new Coastal Centre retail destination is currently underway that will bring future access to shopping, dining and everyday essentials. A bright, welcoming interior provides durable LVP flooring that flows seamlessly throughout the main living spaces, creating a clean, modern foundation for everyday living. The kitchen is practical and inviting, featuring sleek stainless steel appliances, generous counter space, and a convenient breakfast bar—perfect for morning coffee, casual meals, or relaxed gatherings. The well-thought-out floor plan has three bedrooms and two full bathrooms, including a well-appointed primary suite designed for functionality. Enjoy the luxury of two walk-in closets along with an en-suite bath complete with a double vanity, soaking tub, and separate shower. Additional highlights include a dedicated laundry room for added convenience and a one-car attached garage. Outside, unwind on the covered front porch or hang out on the covered back patio, both ideal for enjoying Carolina evenings year-round. Whether you’re looking for your first home, downsizing, or simply seeking a low-maintenance lifestyle in a picturesque setting, this Snowhill gem is ready to welcome you home!

Key highlights

  • Also nearby, the vibrant new Coastal Centre retail destination is currently underway that will bring future access to shopping, dining and everyday essentials.
  • A bright, welcoming interior provides durable LVP flooring that flows seamlessly throughout the main living spaces, creating a clean, modern foundation for everyday living.
  • The well-thought-out floor plan has three bedrooms and two full bathrooms, including a well-appointed primary suite designed for functionality.

More property details

Interior

Kitchen

  • Range
  • Dishwasher
  • Garbage Disposal
  • Refrigerator
  • Microwave
  • Range Hood

Interior Features

  • Window Treat Convey
  • Security system equipment
  • Smoke Detector
  • Wshr/Dryer Connection
  • Washer/Dryer
  • Split Bedroom Plan

Floor Cover

  • Vinyl
  • Luxury Vinyl Plank/Tile

Exterior & construction

Architectural style
Ranch
Zoning
RE

Exterior Finish

  • Wood Frame
  • Vinyl Siding

Levels

  • Single Level

Foundation

  • Slab

Exterior Features

  • Patio
  • Front Porch
  • Storm Doors

Lot Description

  • Rectangular

Parking

Garage spaces
1

Parking features

  • Garage Door Opener

Utilities

Heating and Cooling

  • Central Heat
  • Central Air
  • Electric

Utilities Available

  • Electricity
  • Water Public
  • Cable TV
  • Underground Utilities
  • Telephone

HOA & community

Amenities Available

  • Home Owners Assoc. Fees
  • Long Term Rental Allowed
  • Owner Allowed Motorcycle
  • Owner Allowed Golf Cart

HOA Fee Includes

  • Manager
  • Common Maint/Repair
  • Legal and Accounting

Schools

Elementary
Conway Elementary School
Middle
Conway Middle School
High
Conway High School

Price history

Current asking price
$250,000
Listed
Apr 13, 2026
Last price change
Apr 12, 2026

Location and local market

Map, nearby homes, and current market facts.

Nearby active homes — this home + 12 nearby for sale

Loading the mapYour matching homes will appear here.
See more nearby homes in Conway

Estimated monthly payment

Adjust the down payment, interest rate, and loan term.

Down payment
20% · $50,000

Estimate your payment

Estimated total monthly

$1,481/mo

$1,264 principal & interest · $177 taxes & insurance · $40 HOA

20% · $50,000

Loan amount $200,000. Estimate only — taxes, insurance, and HOA are approximate. Not a lending quote.

Listing information

Listed with Diamond Shores Realty. MLS #2609473. Data source: Coastal Carolinas MLS. Information is deemed reliable but not guaranteed.