


Interior
Kitchen
- Range
- Dishwasher
- Garbage Disposal
- Microwave
Interior Features
- Smoke Detector
- Wshr/Dryer Connection
- Split Bedroom Plan
Floor Cover
- Carpeting
- Luxury Vinyl Plank/Tile
$425,475
Reduced from $440,555
Longs, SC 29568
The Forest At Black Bear
In person or by video.
Swipe, scroll, or use the arrow controls to compare nearby homes.
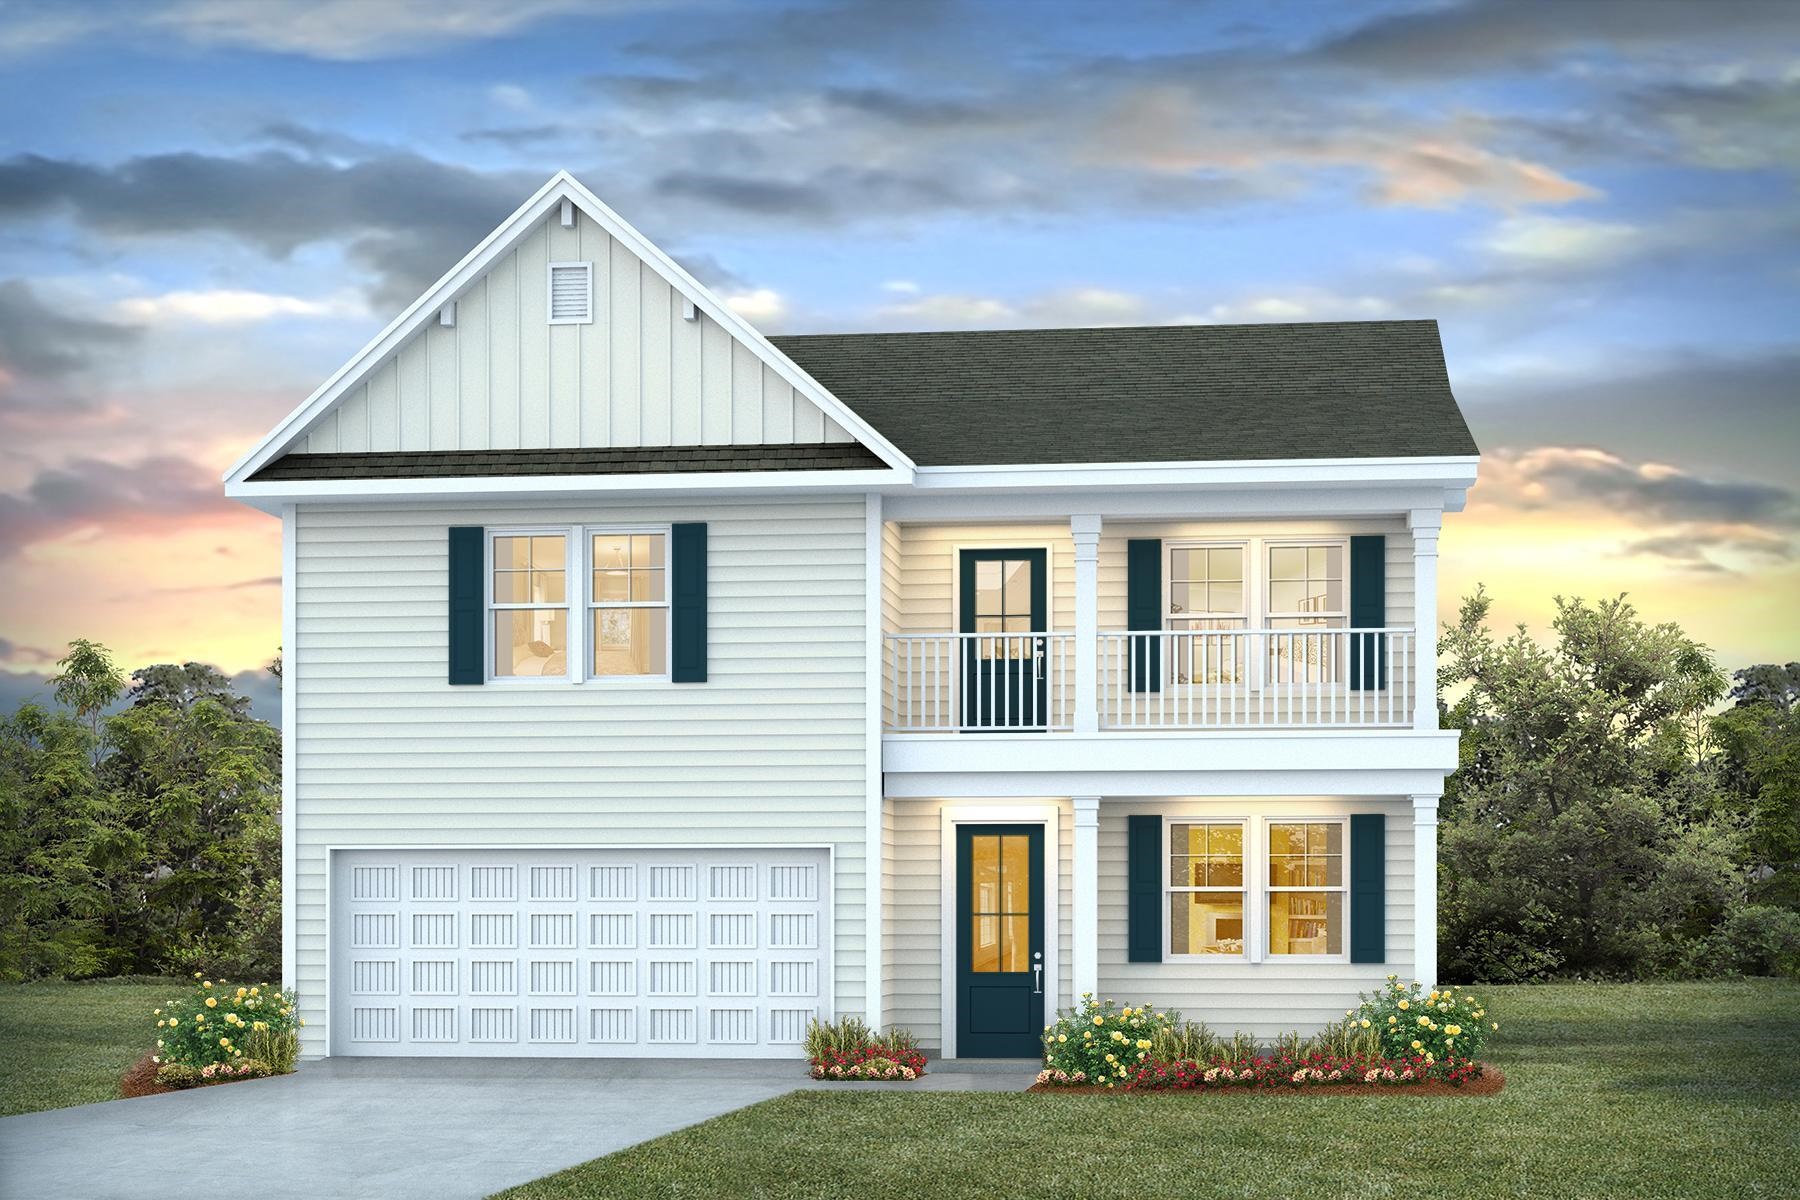
The Forest at Black Bear is just a short drive from the vibrant beaches of North Myrtle Beach, the waterfront dining and fishing of Little River, and the hometown charm of Downtown Loris. You’ll also be close to championship golf courses, boutique shops, and a lively calendar of farmers’ markets, festivals, and local events. Whether it’s a beach day, a weekend round of golf, or dinner with friends, life at The Forest at Black Bear brings it all within reach—while still offering the calm and connection of home. Future residents will love the resort-style amenities, including a clubhouse, fitness center, pool, and dog park! Making it easy to relax, recharge, and stay connected without ever leaving the neighborhood. Spacious Comfort Meets Stylish Living in This Beautiful 5-Bedroom Home with stacked front porches! Welcome to your dream home—where thoughtful design, modern elegance, and everyday convenience come together. This stunning two-story, 5-bedroom, 3.5-bath residence offers everything your family needs, and more. Step through the front door into a welcoming foyer that opens to a formal dining room, ideal for hosting dinners and celebrations. Just beyond, the heart of the home shines with an open-concept kitchen and family room, perfect for entertaining or relaxing with loved ones. The kitchen is a chef’s dream, featuring a center island, quartz countertops, 36” cabinets, a walk-in pantry, and stainless steel appliances. A convenient pass-through to the dining room adds function and charm. The first-floor primary suite is a true retreat, complete with a cozy reading nook, a huge walk-in closet, and a luxurious en-suite bath boasting dual vanities, a 5' tile shower, and a separate linen closet. Just off the garage entry is a powder room and a drop zone that keeps clutter at bay, adding everyday convenience. Upstairs, discover four spacious secondary bedrooms, two full baths, and a large loft that’s perfect as a second family room, media area, or playroom. The front upstairs bedroom offers direct access to the balcony. Enjoy quiet mornings or evening breezes on your screened back porch, ideal for year-round outdoor enjoyment. The two-car garage provides ample space for vehicles and storage. This home checks every box—space, style, and smart design. Schedule your tour today and fall in love with a home that’s built for the way you live! *This is America's Smart Home! Each of our homes comes with an industry leading smart home technology package that will allow you to control the thermostat, front door light and lock, and video doorbell from your smartphone. *Photos are of a similar Tillman home. Virtual Renderings of community amenities. Pictures, photographs, colors, features, and sizes are for illustration purposes only and will vary from the homes as built. Home and community information, including pricing, included features, terms, availability and amenities, are subject to change and prior sale at any time without notice or obligation. Square footage dimensions are approximate. Equal housing opportunity builder.
Key highlights
Map, nearby homes, and current market facts.
Nearby active homes — this home + 12 nearby for sale
Adjust the down payment, interest rate, and loan term.
Estimate your payment
Estimated total monthly
$2,518/mo
$2,151 principal & interest · $301 taxes & insurance · $65 HOA
Loan amount $340,380. Estimate only — taxes, insurance, and HOA are approximate. Not a lending quote.
Listed with DR Horton. MLS #2609608. Data source: Coastal Carolinas MLS. Information is deemed reliable but not guaranteed.