


Interior
Kitchen
- Dishwasher
- Garbage Disposal
- Microwave
Interior Features
- Window Treat Convey
- Smoke Detector
- Wshr/Dryer Connection
Floor Cover
- Carpeting
- Luxury Vinyl Plank/Tile
$355,999
Reduced from $364,999
Conway, SC 29527
Woodland Lakes
In person or by video.
Swipe, scroll, or use the arrow controls to compare nearby homes.
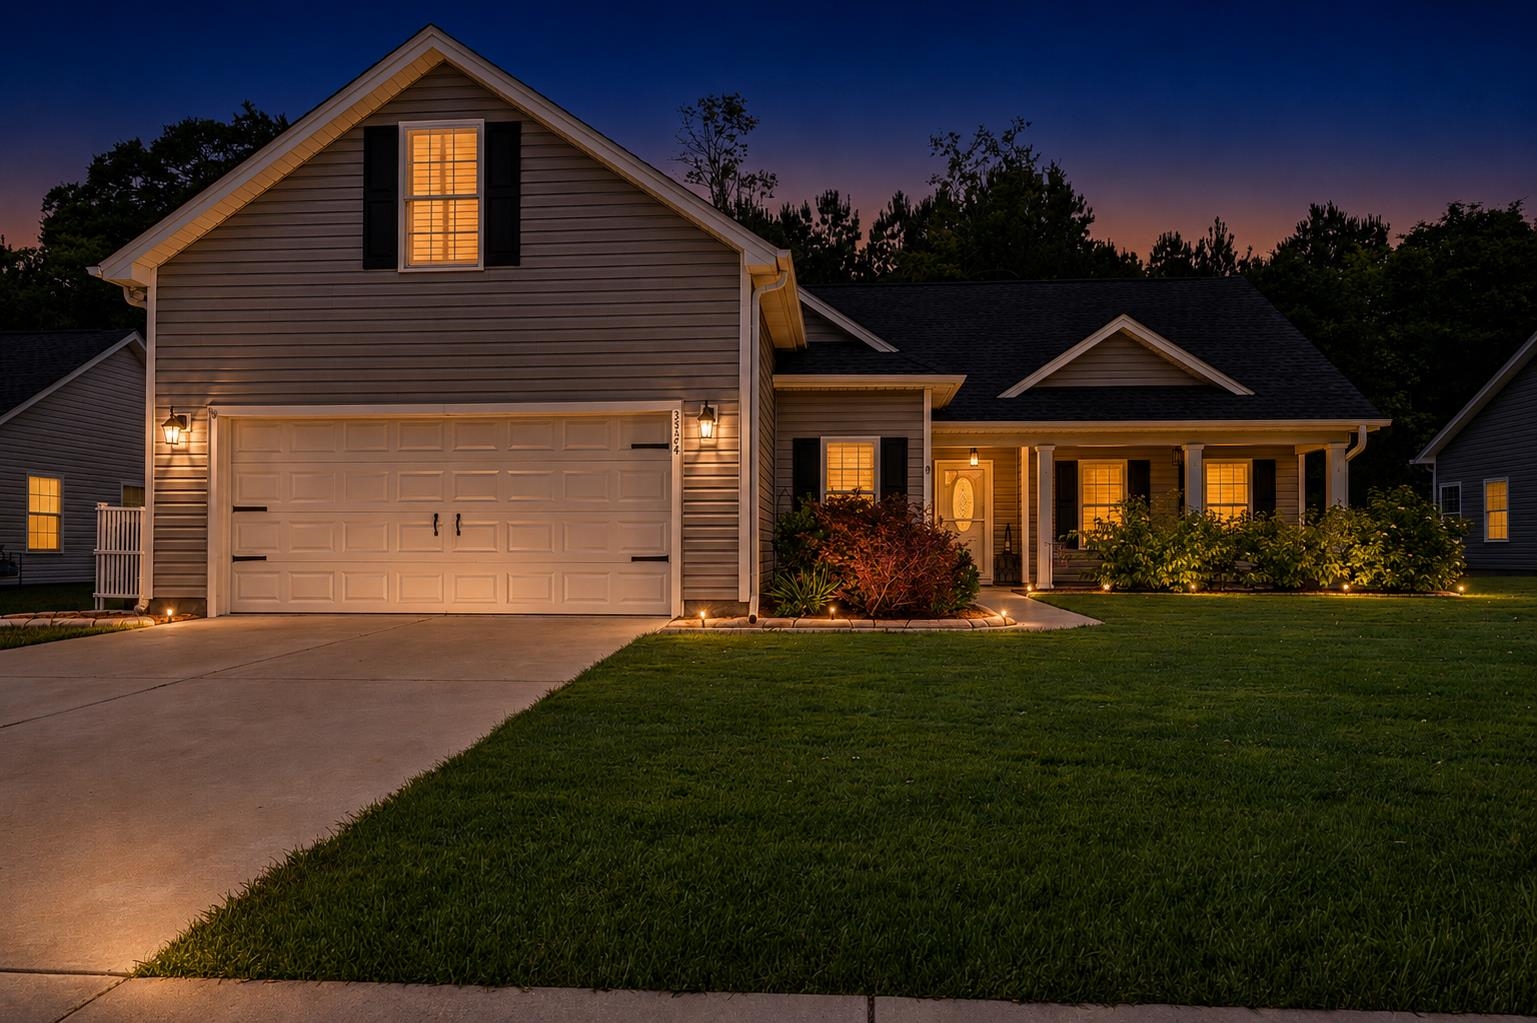
Welcome home to 3324 Merganser Dr. an upgraded 3-bedroom, 2-bath home located in the desirable Woodland Lakes community — just minutes from downtown Conway shopping, dining, and everyday conveniences, with the beach only a short 20-minute drive away. Thoughtfully enhanced throughout, this home features durable LVP flooring, upgraded kitchen cabinetry, stunning natural quartzite countertops, a custom pantry, and custom window treatments that elevate the home’s style and functionality. The spacious primary suite offers a beautifully upgraded shower and a custom-designed closet system, while high-boy toilets throughout provide added comfort and convenience. The versatile upstairs bonus room offers endless possibilities for additional living space, a media room, home office, hobby space, or guest retreat. A mini split unit upstairs ensures efficient year-round comfort and climate control. Additional upgrades include added cabinetry in the laundry room and garage for exceptional storage, a private fenced in backyard- perfect for relaxing or entertaining, and an outdoor storage shed for tools, equipment, or hobbies. Meticulously maintained and move-in ready, this Woodland Lakes home combines modern upgrades, flexible living space, and a convenient location into one exceptional property.
Key highlights
Map, nearby homes, and current market facts.
Nearby active homes — this home + 12 nearby for sale
Adjust the down payment, interest rate, and loan term.
Estimate your payment
Estimated total monthly
$2,087/mo
$1,800 principal & interest · $252 taxes & insurance · $35 HOA
Loan amount $284,799. Estimate only — taxes, insurance, and HOA are approximate. Not a lending quote.
Listed with Anchor Realty. MLS #2612261. Data source: Coastal Carolinas MLS. Information is deemed reliable but not guaranteed.