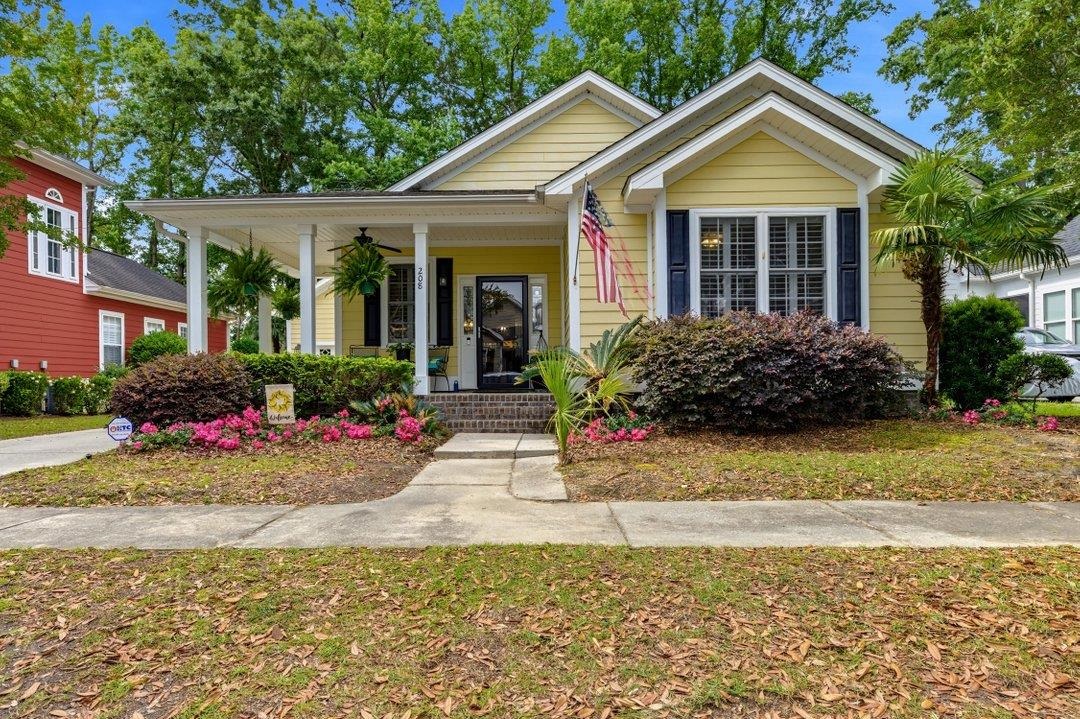
208 Greenwich Dr., Conway
Photo 1 of 28

$364,500

Reduced from $385,000

Price reduced
Home type
Single family
Beds
3
Baths
2
Sq ft
1,808
Acreage
0.13 acres
Year built
2006
Garage
1-car
HOA
$55

In person or by video.

Compare
Shop together

Nearby homes

Nearest active homes by reported MLS coordinates · within about 4 mi

About this home

Welcome to The Village — Conway’s only neo-traditional community featuring charming front porch living and picturesque streets lined with majestic Live Oaks. This beautifully maintained home offers a spacious living area with wood flooring and a vaulted ceiling, creating a warm and inviting atmosphere. The open kitchen concept boasts tons of cabinetry, granite countertops, breakfast bar, and stainless steel appliances, making it perfect for both everyday living and entertaining. The huge master suite includes a walk-in closet, double sinks, whirlpool tub, and separate shower. Enjoy outdoor living from the screened porch or deck overlooking the private fenced backyard. Conveniently located just minutes from Downtown Conway’s shopping, dining, and entertainment while offering the charm and character of one of the area’s most unique communities.

Key highlights

  • Welcome to The Village — Conway’s only neo-traditional community featuring charming front porch living and picturesque streets lined with majestic Live Oaks.
  • This beautifully maintained home offers a spacious living area with wood flooring and a vaulted ceiling, creating a warm and inviting atmosphere.
  • The huge master suite includes a walk-in closet, double sinks, whirlpool tub, and separate shower.

More property details

Interior

Kitchen

  • Range
  • Dishwasher
  • Microwave

Floor Cover

  • Tile
  • Wood
  • Carpeting

Exterior & construction

Architectural style
Traditional
Zoning
R4

Levels

  • Single Level

Foundation

  • Slab

Exterior Features

  • Deck
  • Front Porch
  • Rear Porch
  • Fencing

Lot Description

  • Rectangular

Parking

Garage spaces
1

Parking features

  • Garage Door Opener

Utilities

Heating and Cooling

  • Central Heat
  • Central Air
  • Electric

Utilities Available

  • Electricity
  • Water Public
  • Cable TV
  • Underground Utilities
  • Telephone

HOA & community

Amenities Available

  • Home Owners Assoc. Fees
  • Seller Disclosure

HOA Fee Includes

  • Common Maint/Repair

Schools

Elementary
Homewood Elementary School
Middle
Whittemore Park Middle School
High
Conway High School

Price history

Current asking price
$364,500
Original list price
$385,000
Listed
May 12, 2026
Last price change
Jul 3, 2026

Location and local market

Map, nearby homes, and current market facts.

Nearby active homes — this home + 12 nearby for sale

Loading the mapYour matching homes will appear here.
See more nearby homes in Conway

Estimated monthly payment

Adjust the down payment, interest rate, and loan term.

Down payment
20% · $72,900

Estimate your payment

Estimated total monthly

$2,156/mo

$1,843 principal & interest · $258 taxes & insurance · $55 HOA

20% · $72,900

Loan amount $291,600. Estimate only — taxes, insurance, and HOA are approximate. Not a lending quote.

Listing information

Listed with Sansbury Butler Properties. MLS #2612370. Data source: Coastal Carolinas MLS. Information is deemed reliable but not guaranteed.