


Interior
Kitchen
- Range
- Dishwasher
- Garbage Disposal
- Refrigerator
- Microwave
Interior Features
- Window Treat Convey
- Smoke Detector
- Wshr/Dryer Connection
- Washer/Dryer
- Split Bedroom Plan
- Fireplace
Floor Cover
- Tile
- Carpeting
- Laminate
$299,000
Reduced from $325,000
Longs, SC 29568
Aberdeen
In person or by video.
Swipe, scroll, or use the arrow controls to compare nearby homes.
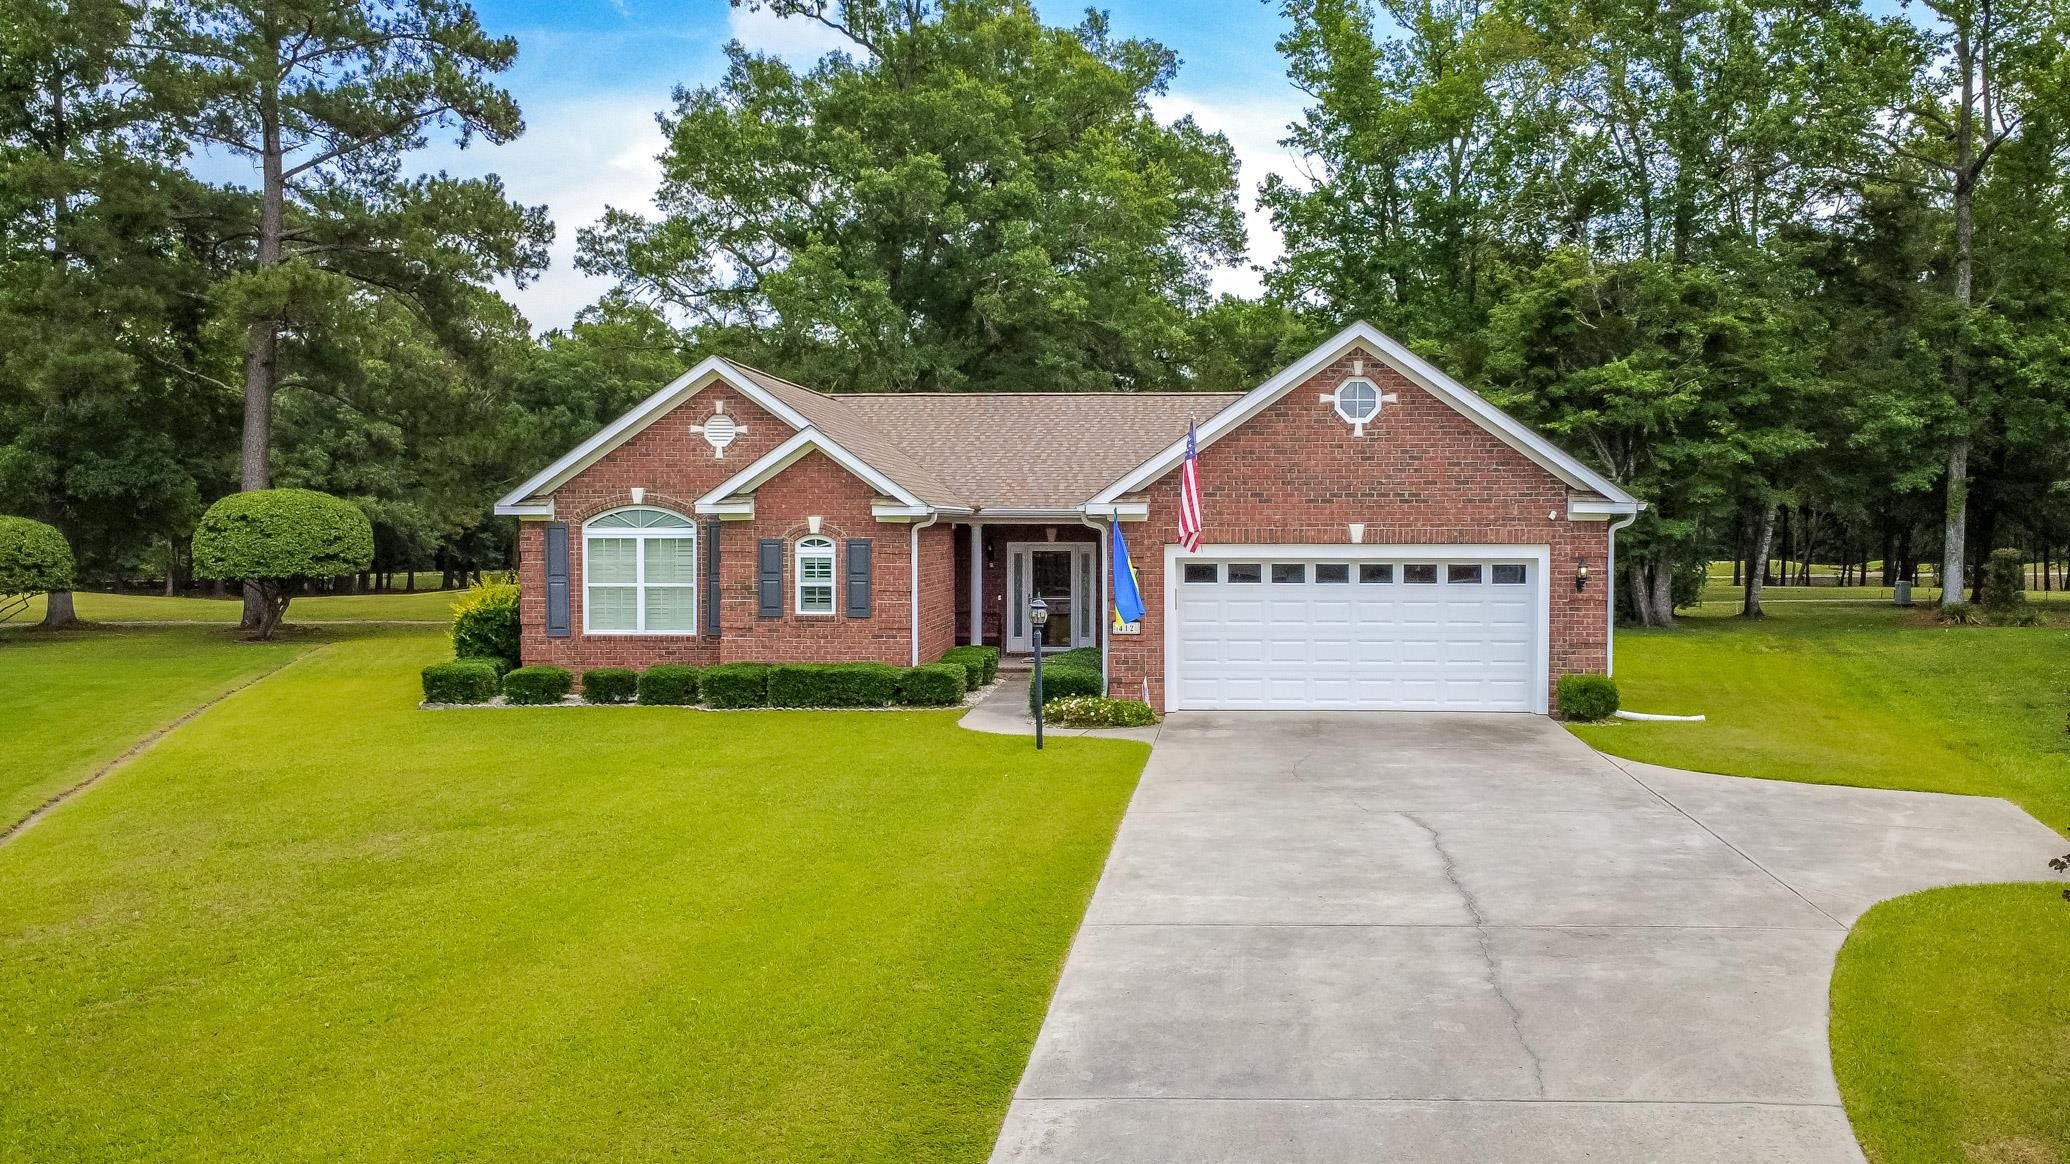
Located in the desirable Aberdeen Golf community in Longs, this beautifully maintained 3-bedroom, 2-bath home offers the perfect combination of style, space, and scenic golf course living. Situated on a generous .34-acre lot, this brick ranch-style home welcomes you with an open and inviting layout designed for both everyday comfort and entertaining. The spacious kitchen is a standout feature, complete with durable LVP flooring, a large granite island, and an abundance of cabinet and countertop space, making meal prep and hosting effortless. The adjoining living room boasts vaulted ceilings, a cozy fireplace, and plenty of natural light, creating the perfect setting to relax or gather with family and friends. The primary suite is a true retreat, highlighted by a tray ceiling, oversized walk-in closet, and a spa-like ensuite bath featuring dual vanities, granite countertops, a soaking garden tub, and a beautifully tiled walk-in shower. Two additional bedrooms offer generous space and flexibility, while the guest bath is equally upgraded with granite counters and a tiled tub/shower combination. Throughout the home, plantation shutters add timeless charm and elegance, while the dedicated laundry room with built-in cabinetry provides extra storage and convenience. Major updates include a brand-new roof installed in 2025, along with the added peace of mind of an emergency generator. Step outside to enjoy your private screened porch with LVT flooring, where you can take in peaceful golf course views year-round. The adjoining patio creates the ideal space for grilling, entertaining, or simply enjoying the outdoors. Residents of Aberdeen enjoy access to a community pool and the convenience of being just minutes from area beaches, shopping, dining, and entertainment. Whether you’re searching for a primary residence, second home, or investment opportunity, this golf course gem checks all the boxes. Schedule your private showing today!
Key highlights
Map, nearby homes, and current market facts.
Nearby active homes — this home + 12 nearby for sale
Adjust the down payment, interest rate, and loan term.
Estimate your payment
Estimated total monthly
$1,753/mo
$1,512 principal & interest · $212 taxes & insurance · $29 HOA
Loan amount $239,200. Estimate only — taxes, insurance, and HOA are approximate. Not a lending quote.
Listed with Sloan Realty Group. MLS #2615364. Data source: Coastal Carolinas MLS. Information is deemed reliable but not guaranteed.