


Interior
Kitchen
- Range
- Dishwasher
- Refrigerator
- Microwave
Interior Features
- Window Treat Convey
- Wshr/Dryer Connection
- Washer/Dryer
- Split Bedroom Plan
Floor Cover
- Vinyl
- Tile
- Carpeting
$274,500
Reduced from $299,900
Murrells Inlet, SC 29576
Park West - Murrells Inlet
In person or by video.
Swipe, scroll, or use the arrow controls to compare nearby homes.
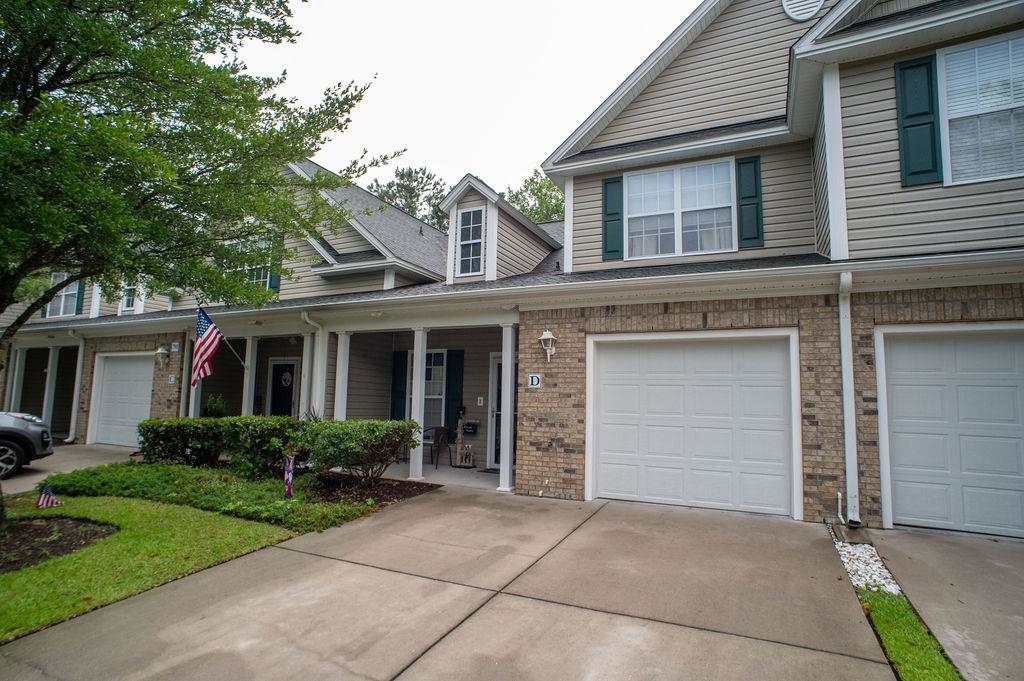
Welcome to this beautifully maintained 3-bedroom, 2.5-bathroom townhome-style condo in the highly sought-after Park West community of Murrells Inlet. HVAC was just installed June of 2026. Located on a quiet cul de sac you have plenty of parking with your 1 car garage, driveway, 2 parking spaces in front of the home and extra parking in the cul de sac for guests. This spacious two-story residence is ideal for full-time living, vacationing, or as an investment. Step into a bright and airy living room featuring soaring vaulted ceilings,updated lighting, and laminate wood flooring that flows into the open-concept kitchen and dining area. The kitchen boasts abundant cabinetry, ample counter space, a center island, and a newer stainless steel refrigerator (2024). The first-floor primary suite offers a peaceful retreat, featuring large windows, a walk-in closet, and a private en-suite with dual sinks and a walk-in shower. Upstairs, two generously sized guest bedrooms and a full bath offer plenty of room for family and visitors. High end custom window treatments convey with the home. Enjoy your morning coffee on the welcoming front porch, or unwind in the rear screened-in all weather room enhanced with 2023 Sunspace Weather Master vinyl windows and ceiling fan. A private backyard with lush landscaping and white vinyl fencing adds an extra touch of privacy. Park West offers a sparkling outdoor pool and walking paths. Exterior building maintenance is included in the HOA fees for worry free living. Located minutes from the Murrells Inlet MarshWalk, medical facilities, golf, restaurants, shopping, and the beach-this condo checks all the boxes for relaxed Lowcountry living.Don't miss this opportunity to own a move-in-ready, turnkey home in one of the area's most desirable communities!
Key highlights
Map, nearby homes, and current market facts.
Nearby active homes — this home + 12 nearby for sale
Adjust the down payment, interest rate, and loan term.
Estimate your payment
Estimated total monthly
$1,937/mo
$1,388 principal & interest · $194 taxes & insurance · $355 HOA
Loan amount $219,600. Estimate only — taxes, insurance, and HOA are approximate. Not a lending quote.
Listed with Century 21 The Harrelson Group. MLS #2616381. Data source: Coastal Carolinas MLS. Information is deemed reliable but not guaranteed.