


Interior
Kitchen
- Range
- Dishwasher
- Garbage Disposal
- Refrigerator
- Microwave
Interior Features
- Smoke Detector
- Wshr/Dryer Connection
Floor Cover
- Carpeting
- Luxury Vinyl Plank/Tile
$374,500
Reduced from $376,500
Longs, SC 29568
Avery Woods
In person or by video.
Swipe, scroll, or use the arrow controls to compare nearby homes.
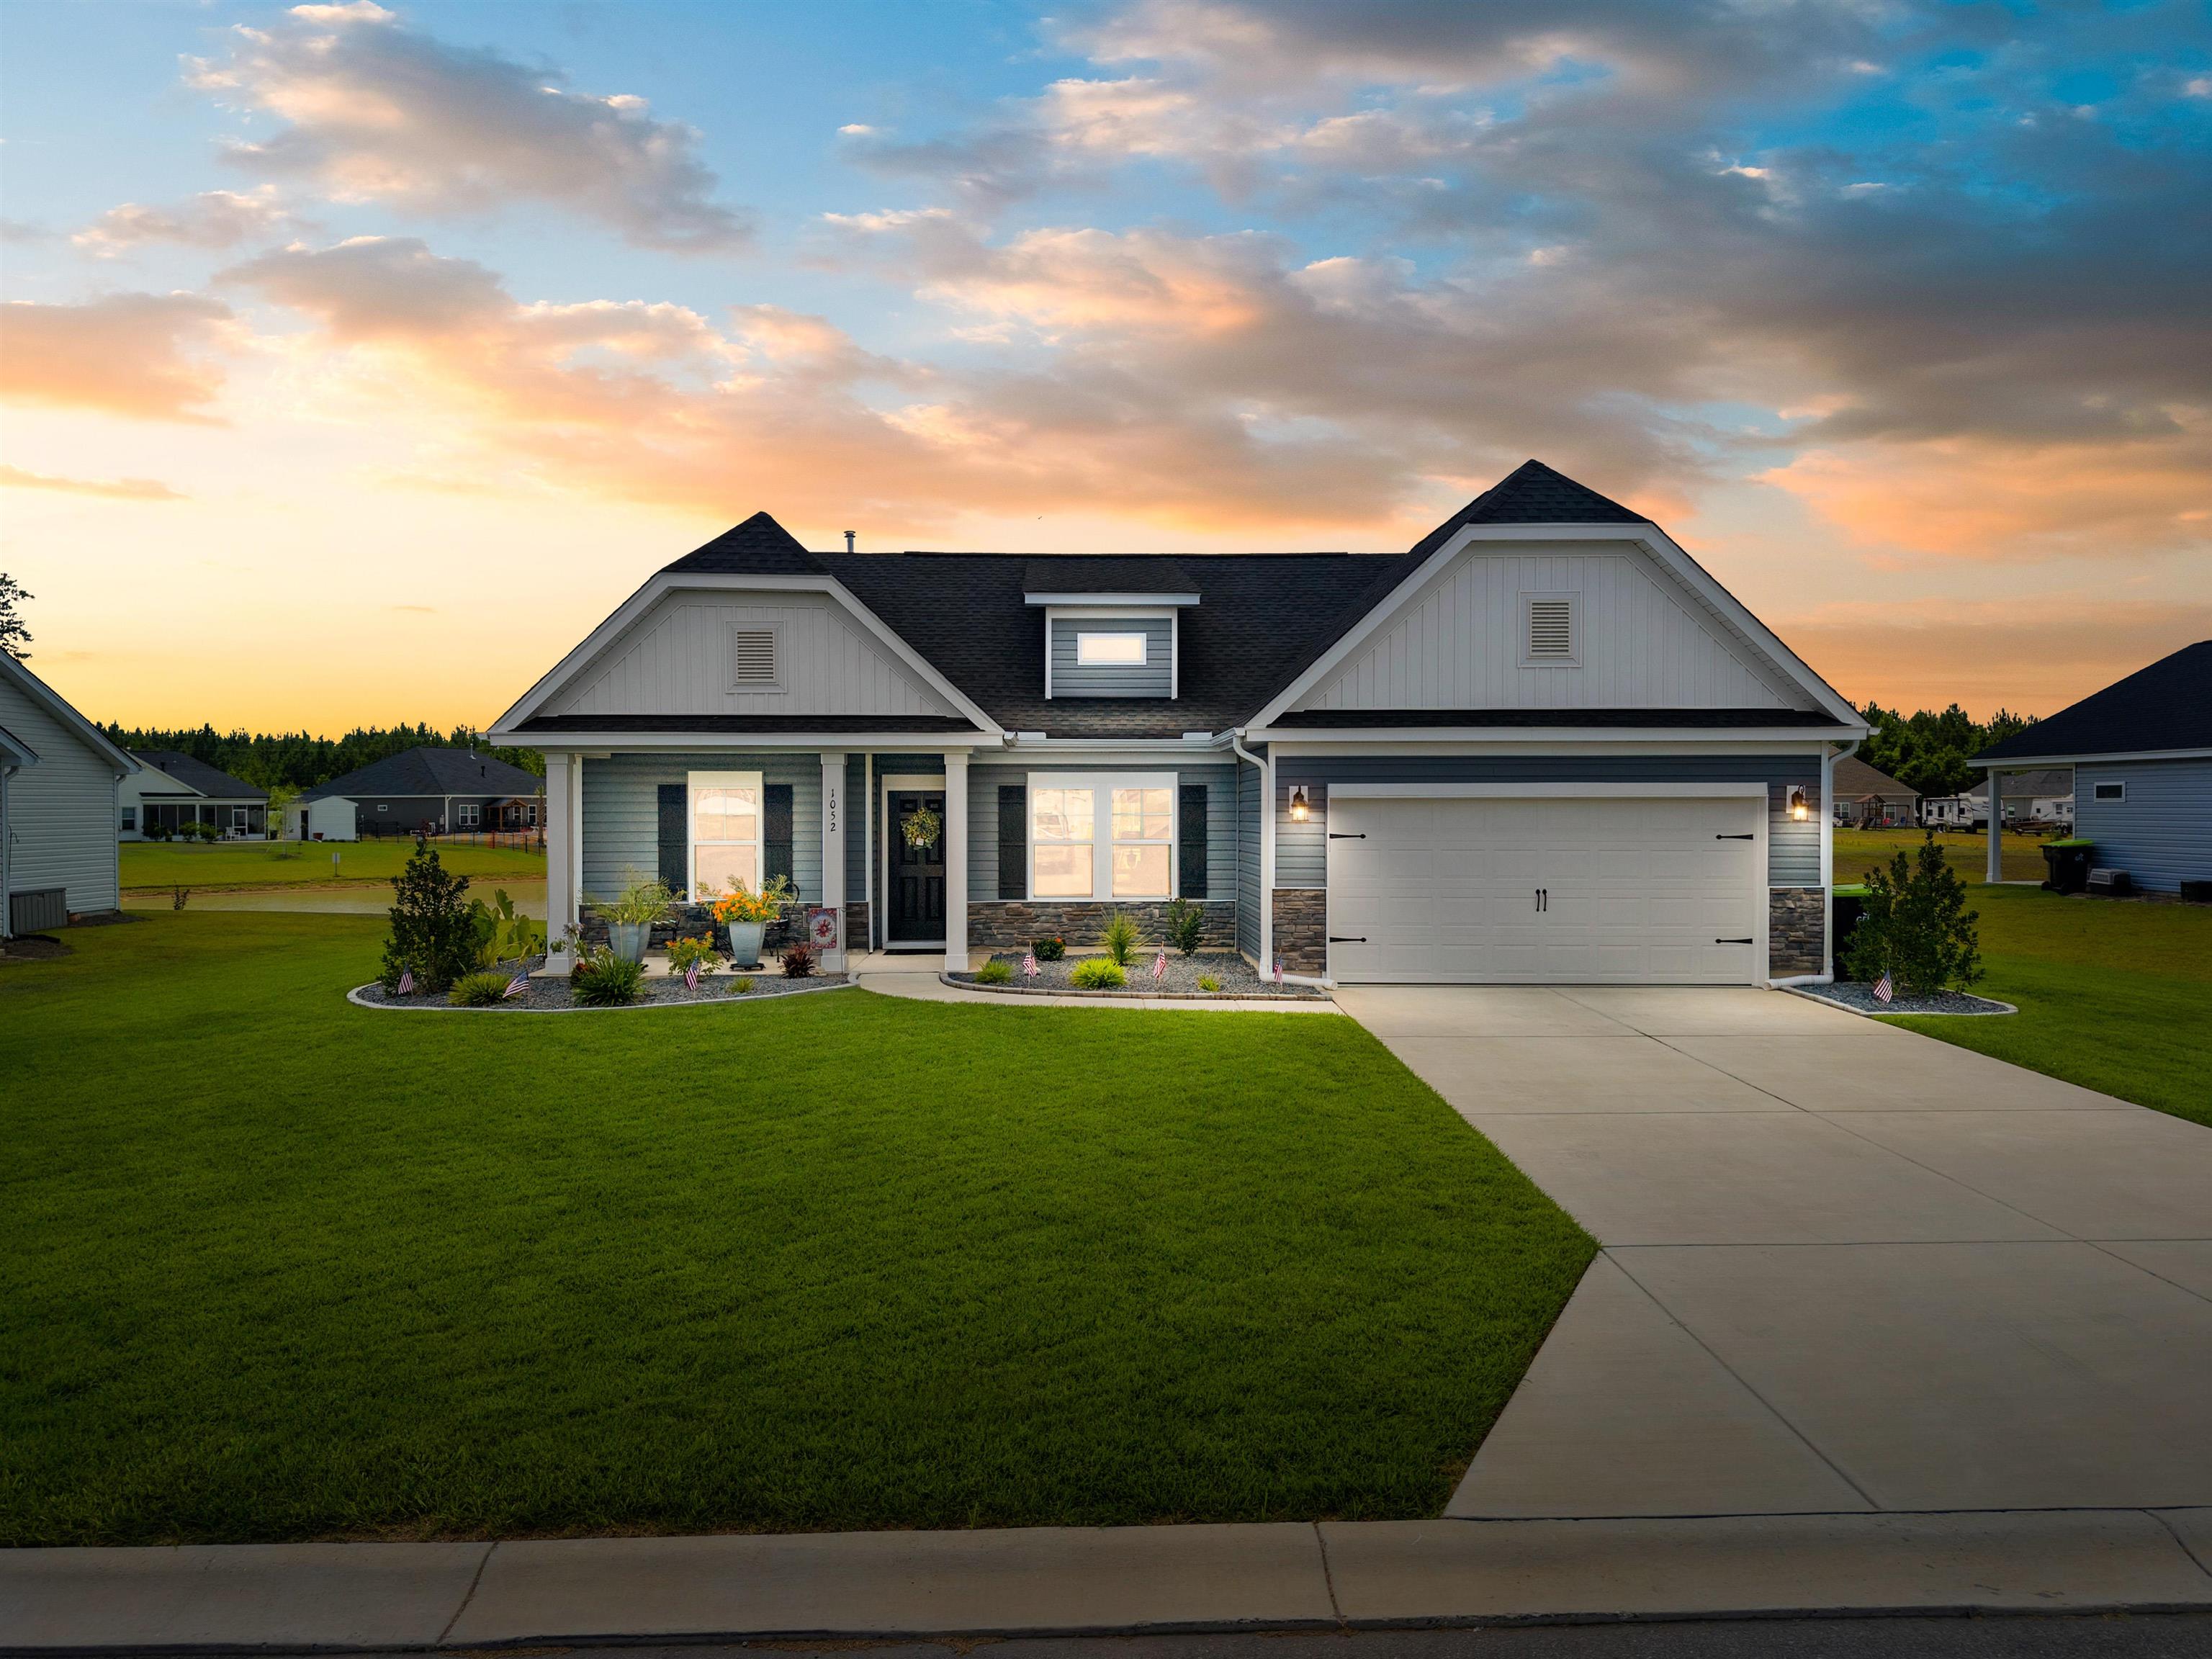
Welcome to 1052 Jase Drive, a beautifully maintained 3-bedroom, 2-bath home offering comfortable single-level living in the growing Avery Woods community of Longs. Thoughtfully designed with style and functionality in mind, this popular Wisteria II floor plan features an open layout that is perfect for everyday living and entertaining. The spacious kitchen serves as the heart of the home, featuring granite countertops, stainless steel Energy Star appliances, abundant cabinetry, and a seamless flow into the living and dining areas. A separate formal dining room provides flexible space for family gatherings, holiday meals, a home office, or a personalized flex room. The private primary suite offers a relaxing retreat, while two additional bedrooms provide plenty of space for family, guests, or hobbies. Energy-efficient features, including a tankless gas water heater, add year-round comfort and convenience. Step outside to enjoy the covered rear porch, an ideal spot for morning coffee, outdoor dining, or relaxing after a long day. Beyond the porch, the backyard features a new saltwater hot tub installed in 2026, creating the perfect place to unwind or soak under the stars. The fully sodded yard with irrigation makes maintaining the outdoor space simple and convenient. Located just minutes from shopping, dining, golf, medical facilities, and the beautiful beaches of the Grand Strand, this home offers the perfect balance of peaceful neighborhood living and convenient access to everything the area has to offer. Skip the wait for new construction and start enjoying your new home today. Schedule your private showing before this opportunity is gone!
Key highlights
Map, nearby homes, and current market facts.
Nearby active homes — this home + 12 nearby for sale
Adjust the down payment, interest rate, and loan term.
Estimate your payment
Estimated total monthly
$2,235/mo
$1,894 principal & interest · $265 taxes & insurance · $76 HOA
Loan amount $299,600. Estimate only — taxes, insurance, and HOA are approximate. Not a lending quote.
Listed with Welcome Home Realty. MLS #2616471. Data source: Coastal Carolinas MLS. Information is deemed reliable but not guaranteed.