


Interior
Kitchen
- Range
- Dishwasher
- Garbage Disposal
- Refrigerator
- Microwave
Interior Features
- Window Treat Convey
- Smoke Detector
- Wshr/Dryer Connection
- Split Bedroom Plan
- Fireplace
Floor Cover
- Tile
- Luxury Vinyl Plank/Tile
$331,900
Reduced from $339,900
In person or by video.
Swipe, scroll, or use the arrow controls to compare nearby homes.
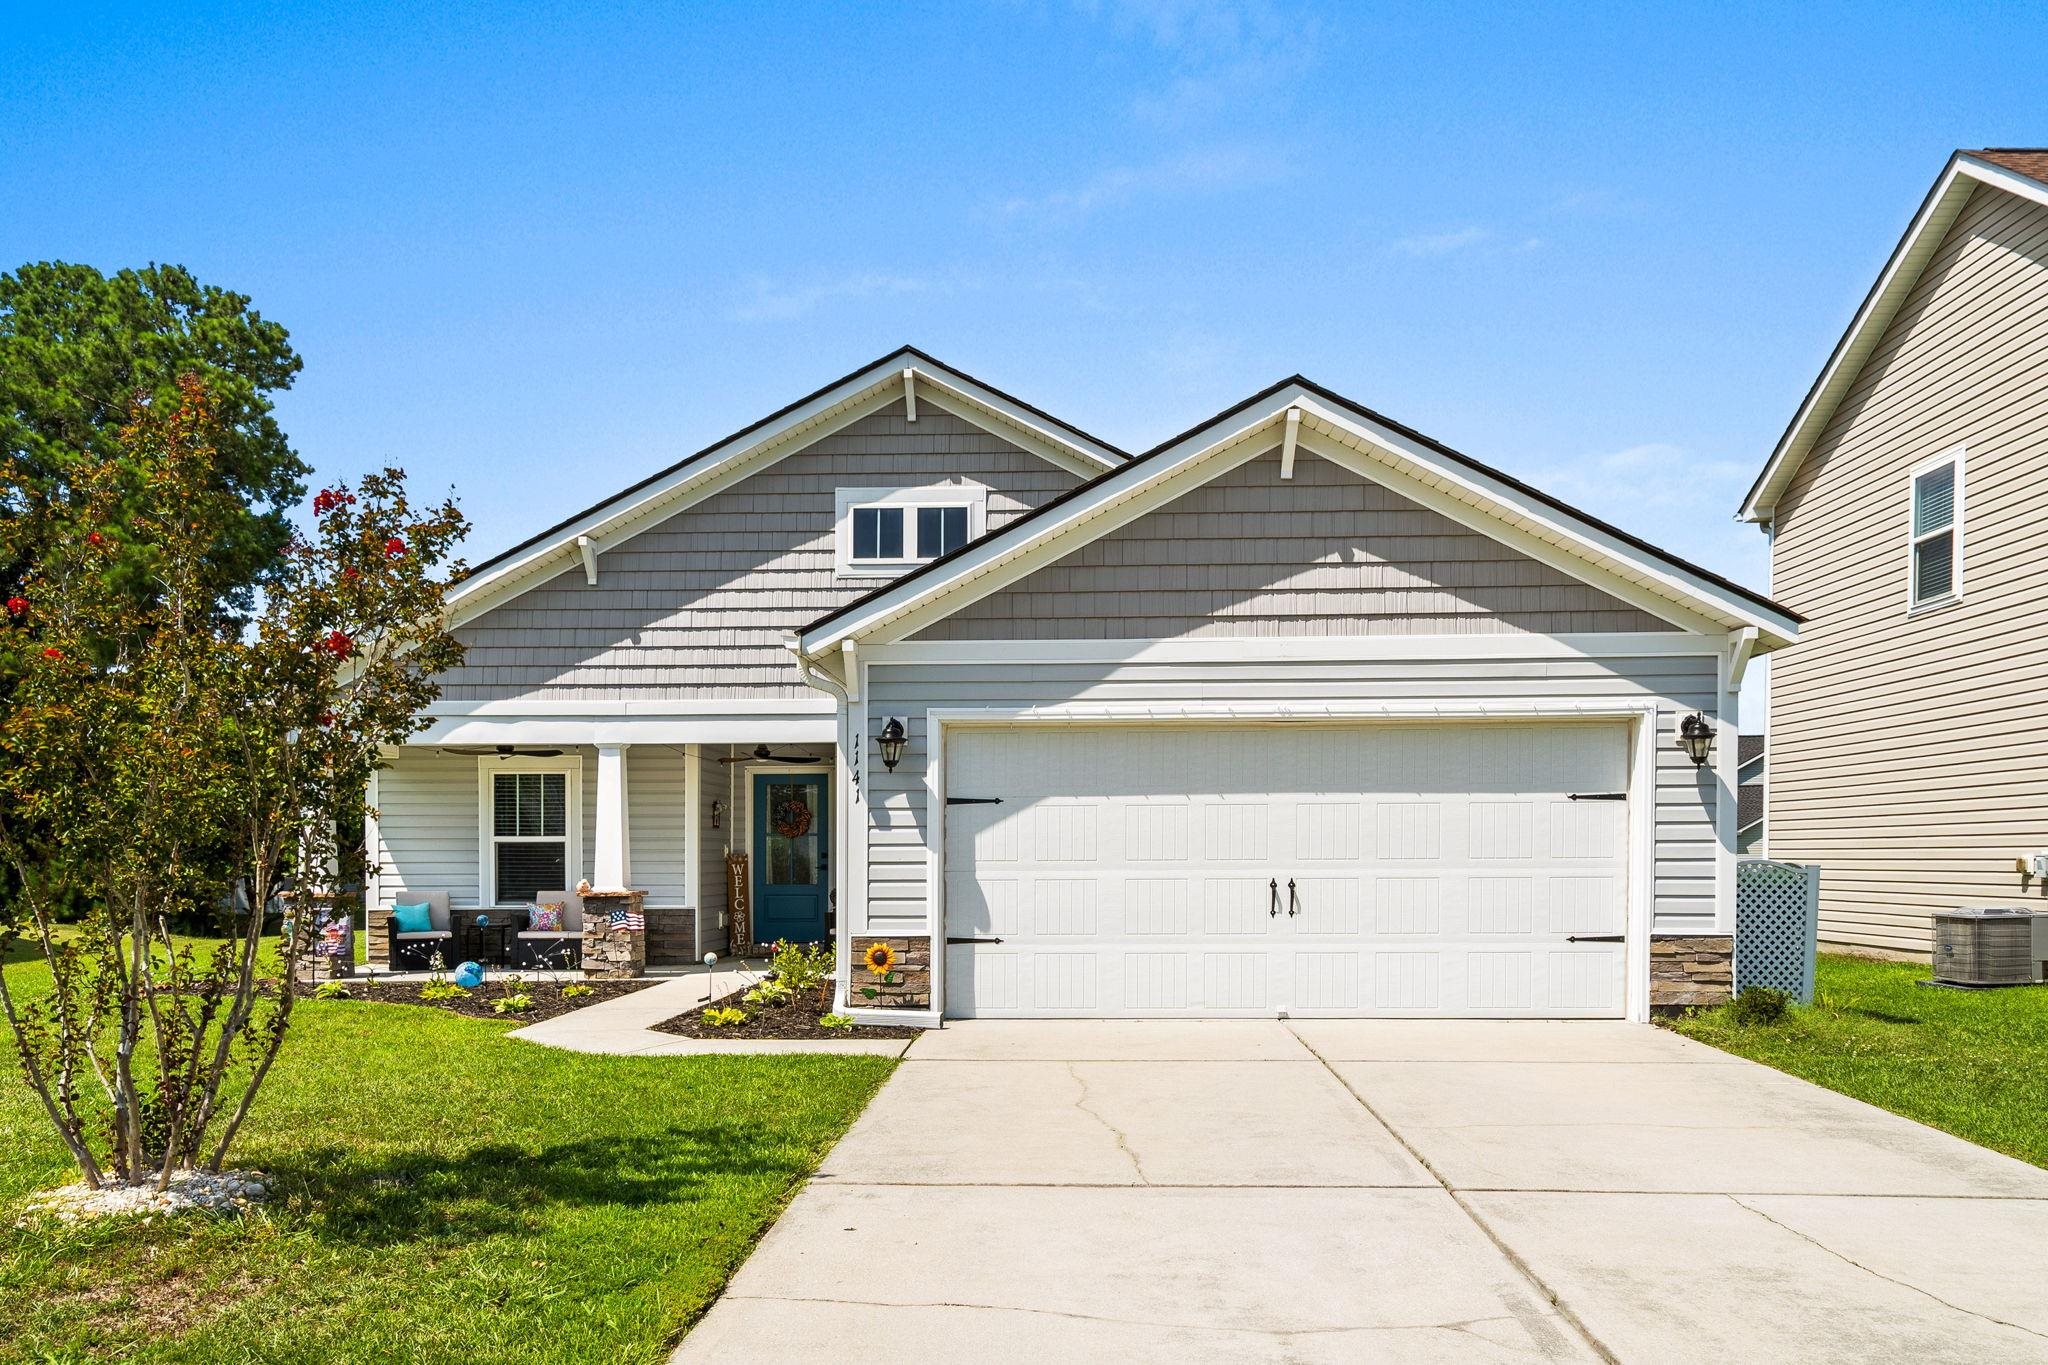
Beautifully Renovated | Energy Efficient | Prime Myrtle Beach Location Experience the perfect blend of modern elegance, thoughtful design, and everyday comfort in this beautifully renovated 3-bedroom, 2-bath residence nestled in the sought-after Fox Horn community of the Forestbrook area. From the moment you enter, soaring vaulted ceilings and an abundance of natural light create a warm, inviting atmosphere. The open-concept layout is enhanced by stunning waterproof luxury flooring that flows seamlessly throughout, offering both beauty and durability. At the heart of the home, the completely reimagined kitchen is designed to impress. Featuring custom-style cabinetry, gorgeous countertops, updated finishes, and generous prep space, it's the perfect setting for everything from casual family meals to entertaining guests. The adjoining living room is anchored by a cozy gas fireplace, creating an elegant yet comfortable gathering space. Every detail has been thoughtfully updated, including both beautifully renovated bathrooms with stylish vanities, designer-inspired fixtures, updated lighting, and contemporary finishes that deliver a fresh, sophisticated look. The spacious owner's retreat offers a peaceful escape, complete with an extended sitting area, dual walk-in closets, and a spa-inspired ensuite featuring dual vanities, a relaxing garden tub, and a separate walk-in shower. Additional highlights include a bright and inviting sunroom, a spacious two-car garage, a roof replaced in 2022, and fully paid-off solar panels—providing exceptional long-term value and energy efficiency. Beyond the home, residents enjoy outstanding community amenities including a outdoor pool, hot tub, and playground. Ideally located less than 15 minutes from the sandy shores of the Atlantic Ocean and Airport, you'll also enjoy convenient access to premier golf courses, shopping, dining, healthcare, and everything the Grand Strand has to offer. Offering timeless updates, energy-saving features, and an exceptional location, this move-in-ready home delivers the lifestyle today's buyers have been waiting for. Schedule your private showing today and discover why this exceptional home stands apart from the rest.
Key highlights
Map, nearby homes, and current market facts.
Nearby active homes — this home + 12 nearby for sale
Adjust the down payment, interest rate, and loan term.
Estimate your payment
Estimated total monthly
$1,997/mo
$1,678 principal & interest · $235 taxes & insurance · $84 HOA
Loan amount $265,520. Estimate only — taxes, insurance, and HOA are approximate. Not a lending quote.
Listed with Realty One Group Dockside Cnwy. MLS #2616696. Data source: Coastal Carolinas MLS. Information is deemed reliable but not guaranteed.