


Interior
Kitchen
- Range
- Dishwasher
- Refrigerator
- Microwave
Interior Features
- Wshr/Dryer Connection
- Split Bedroom Plan
- Furnished
Floor Cover
- Carpeting
- Luxury Vinyl Plank/Tile
$349,900
Reduced from $359,900
Conway, SC 29526
Myrtle Trace
In person or by video.
Swipe, scroll, or use the arrow controls to compare nearby homes.
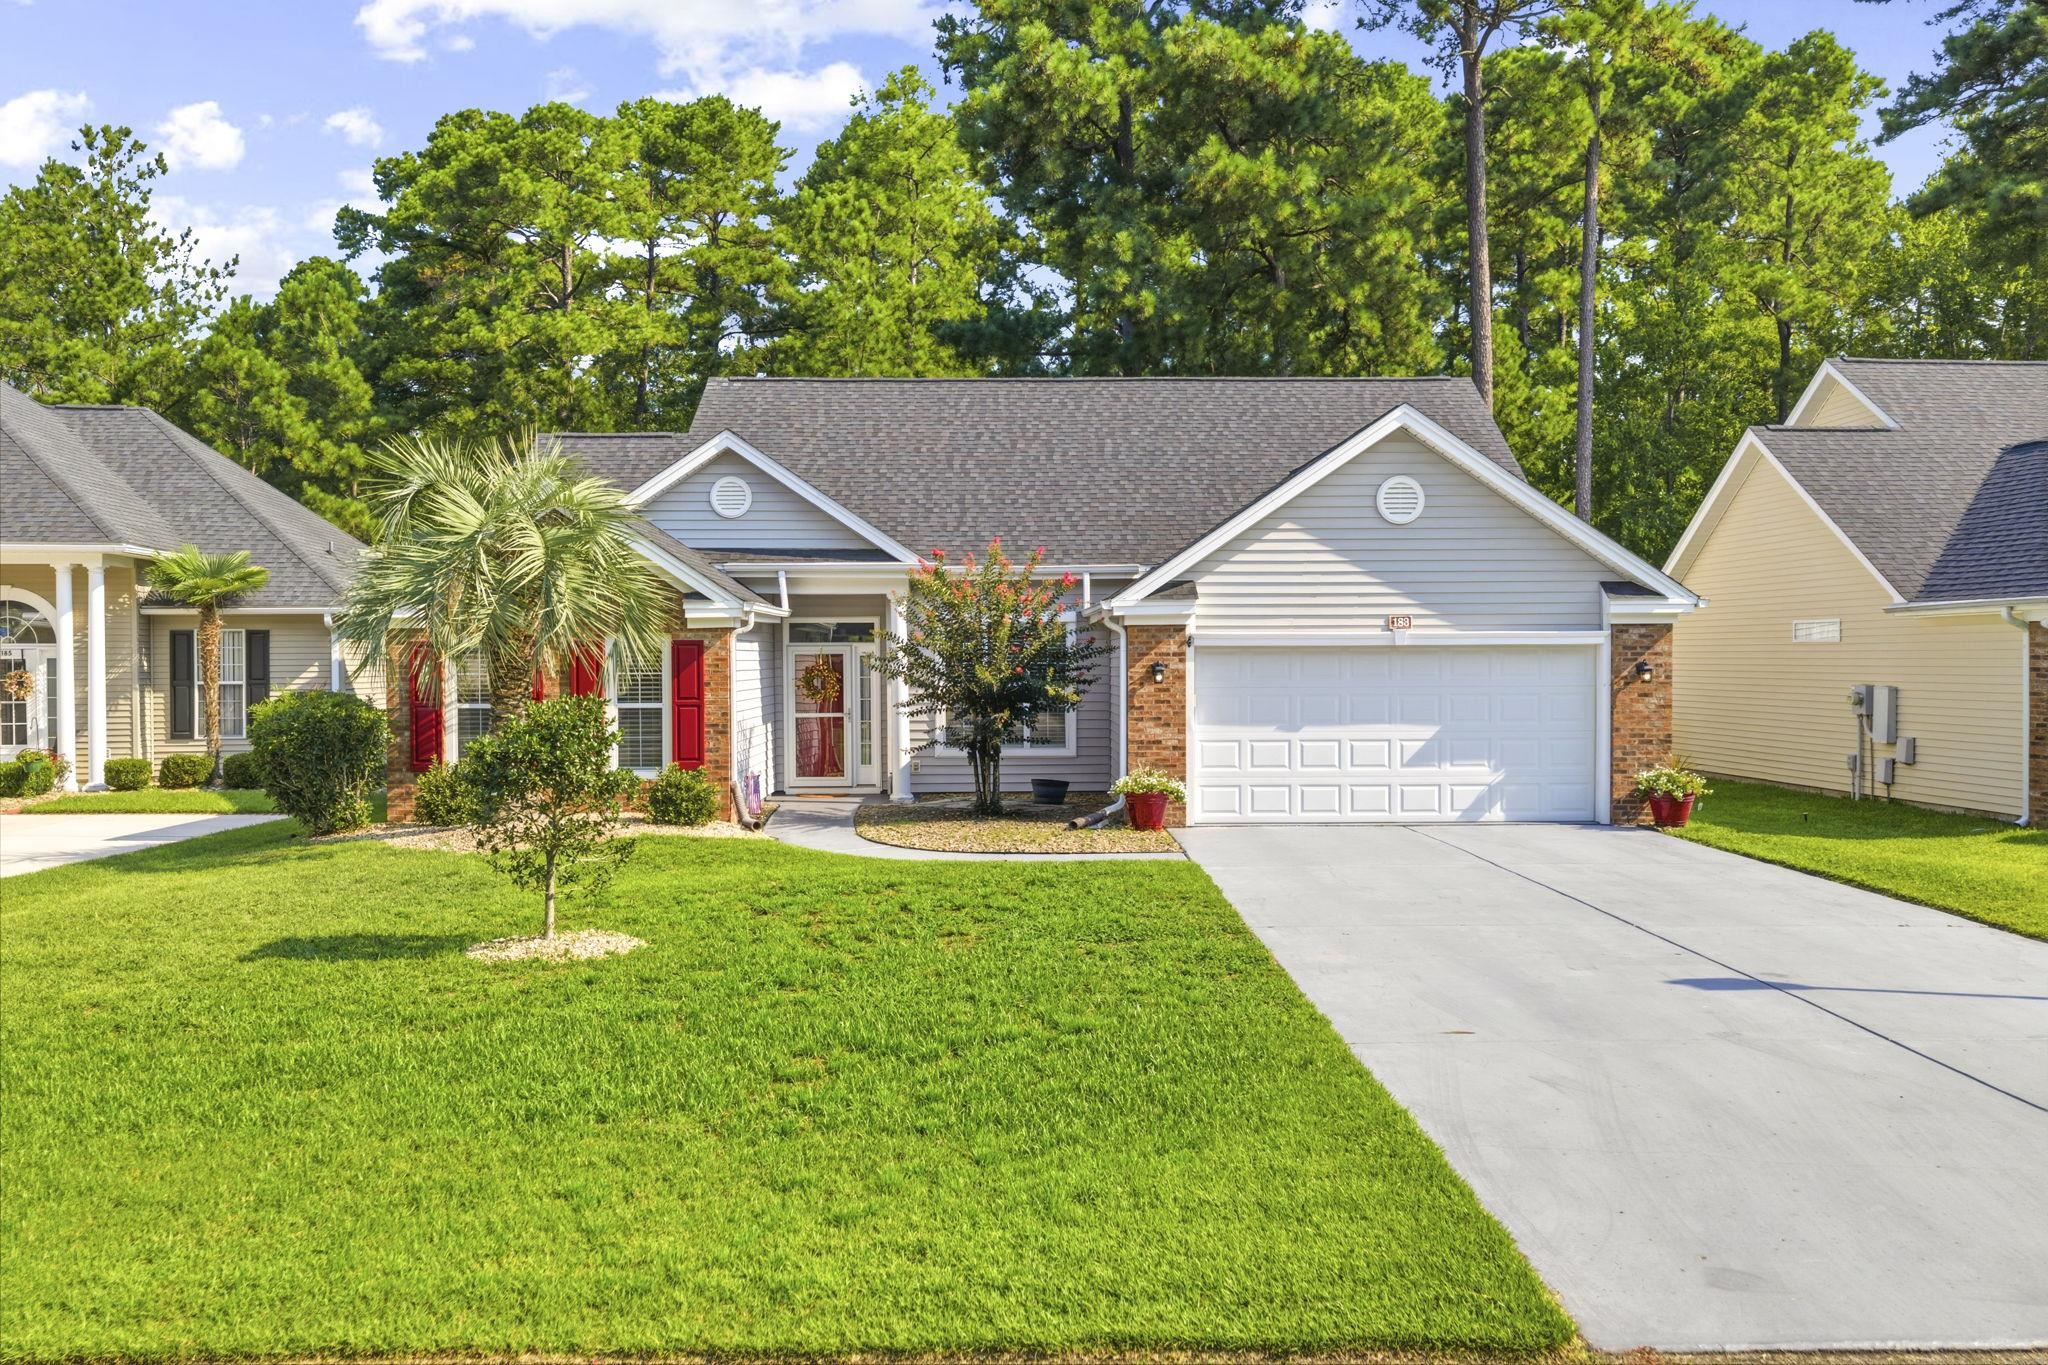
Welcome to 183 Glenwood Dr., a beautifully maintained 3-bedroom, 2-bath home offering over 1,800 square feet of comfortable living space in the highly sought-after Myrtle Trace, an active 55+ community known for its welcoming atmosphere, low HOA, and outstanding amenities. This move-in-ready home has been meticulously cared for and features a newer roof, updated appliances, fresh interior paint throughout, and a recently renovated kitchen complete with custom cabinetry. The spacious floor plan offers plenty of room to relax and entertain, with abundant natural light and functional living spaces designed for everyday comfort. For added convenience, the home is being offered partially furnished, making your move even easier. Enjoy the convenience of being just minutes from shopping, dining, golf, local hospitals, and everyday essentials while taking advantage of the fantastic amenities Myrtle Trace has to offer. Whether you're looking for a full-time residence or the perfect place to enjoy retirement, this home offers the ideal combination of comfort, convenience, and low-maintenance living. Don't miss your opportunity to own this beautifully maintained home in one of the Myrtle Beach area's most desirable 55+ communities!
Key highlights
Map, nearby homes, and current market facts.
Nearby active homes — this home + 12 nearby for sale
Adjust the down payment, interest rate, and loan term.
Estimate your payment
Estimated total monthly
$2,112/mo
$1,769 principal & interest · $248 taxes & insurance · $95 HOA
Loan amount $279,920. Estimate only — taxes, insurance, and HOA are approximate. Not a lending quote.
Listed with Keller Williams The Forturro Group. MLS #2619004. Data source: Coastal Carolinas MLS. Information is deemed reliable but not guaranteed.