


Interior
Kitchen
- Range
- Dishwasher
- Garbage Disposal
- Refrigerator
- Microwave
Interior Features
- Window Treat Convey
- Smoke Detector
- Wshr/Dryer Connection
- Washer/Dryer
- Split Bedroom Plan
- Fireplace
Floor Cover
- Carpeting
- Laminate
$255,000
Conway, SC 29527
Macala Acres
In person or by video.
Swipe, scroll, or use the arrow controls to compare nearby homes.
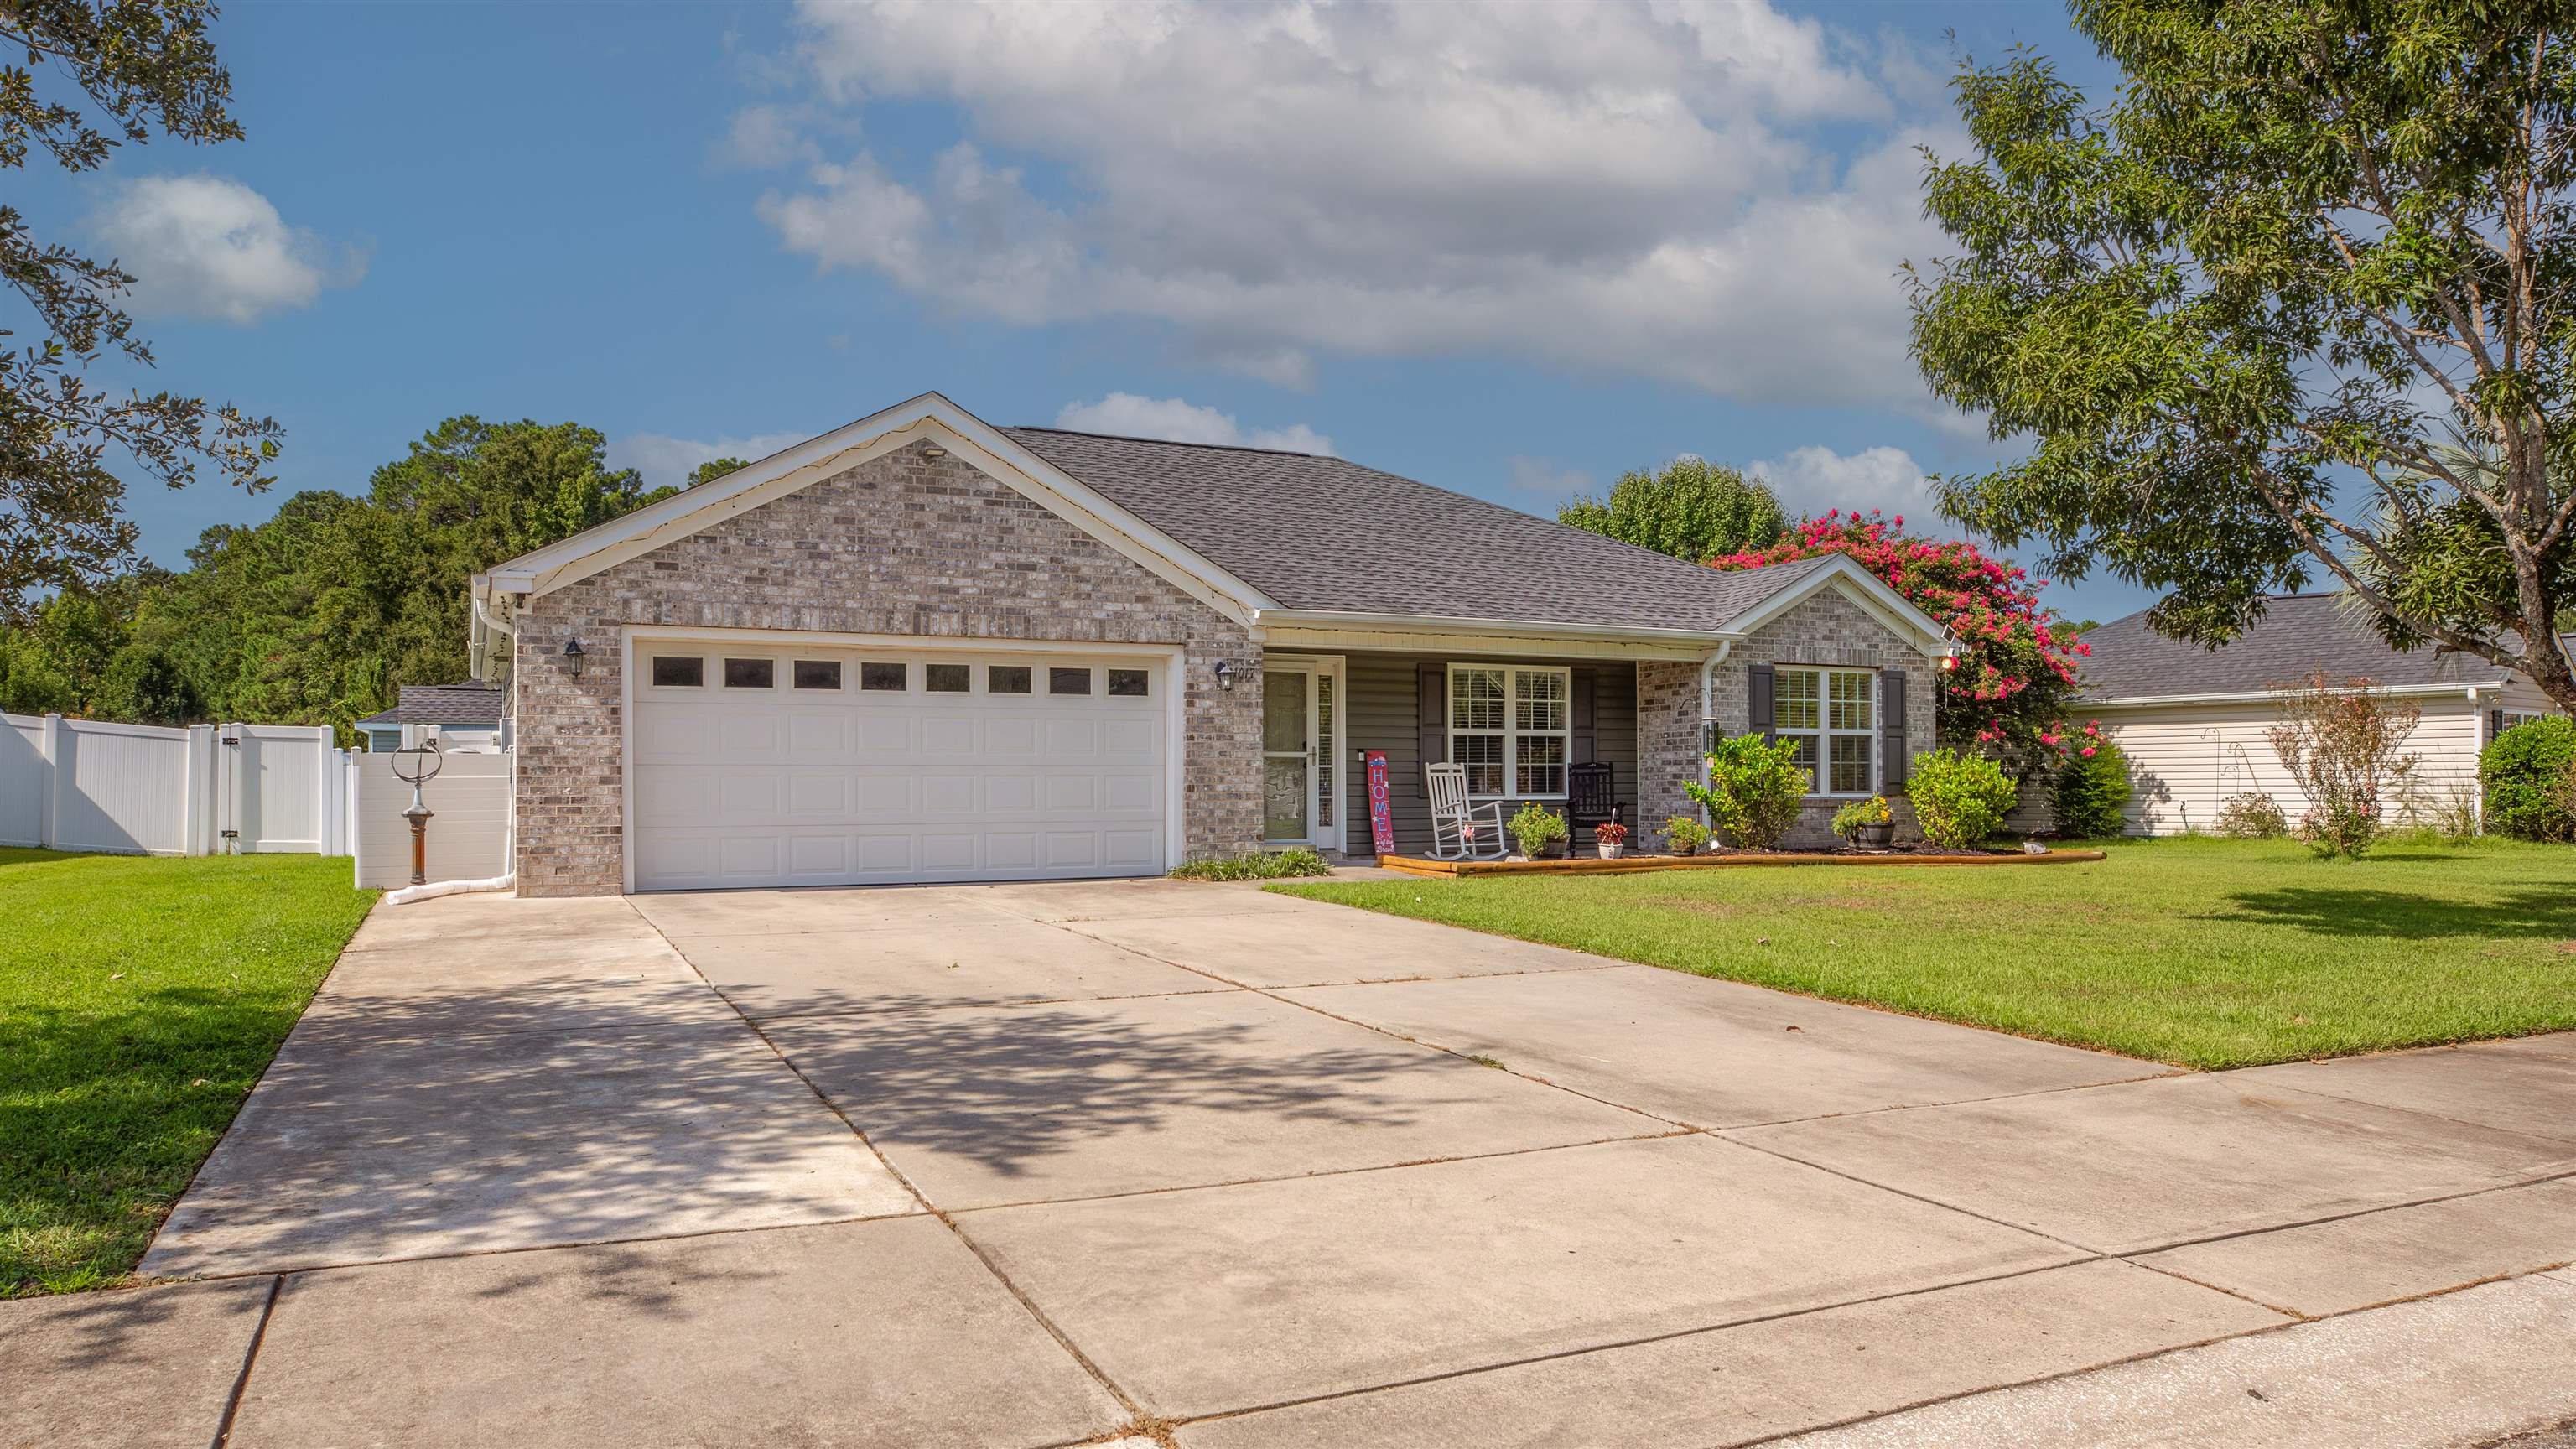
Beautifully appointed and full of thoughtful features, this 3-bedroom, 2-full-bath home offers comfortable one-level living with plenty of space to enjoy both indoors and out. The desirable split-bedroom floor plan provides privacy, while the extra-wide entryway and inviting front porch create a warm welcome from the moment you arrive. The spacious primary suite features a private bath with double sinks, while the additional bedrooms offer flexibility for family, guests, or a home office. A Carolina Room/bonus room adds valuable living space and opens the door to endless possibilities. Step outside to your own private retreat! The fully fenced backyard features a privacy fence with double gates, an extended concrete patio, irrigation system, and a spacious shed complete with electricity—perfect for storage, hobbies, or a workshop. The home also includes a propane hookup for the fireplace and outdoor grill, making entertaining a breeze. Additional highlights include a two-car garage, walk-up attic for abundant storage, and brick veneer—a distinctive feature that makes this home truly stand out, as it is the only brick-veneer home in the neighborhood. Macala Acres is ideally located just minutes from historic downtown Conway and the scenic Conway Riverwalk, with easy access to shopping, dining, entertainment, and local attractions. And when it’s time for some fun in the sun, the beautiful beaches of the Grand Strand are just a short drive away! With its combination of charm, functionality, privacy, and unique upgrades, 1017 Macala Dr is a home you won’t want to miss!
Key highlights
Map, nearby homes, and current market facts.
Nearby active homes — this home + 12 nearby for sale
Adjust the down payment, interest rate, and loan term.
Estimate your payment
Estimated total monthly
$1,502/mo
$1,289 principal & interest · $181 taxes & insurance · $32 HOA
Loan amount $204,000. Estimate only — taxes, insurance, and HOA are approximate. Not a lending quote.
Listed with BHHS Coastal Real Estate. MLS #2620533. Data source: Coastal Carolinas MLS. Information is deemed reliable but not guaranteed.