


Interior
Interior Features
- Washer/Dryer
$310,000
Longs, SC 29568
Tupelo Park
In person or by video.
Swipe, scroll, or use the arrow controls to compare nearby homes.
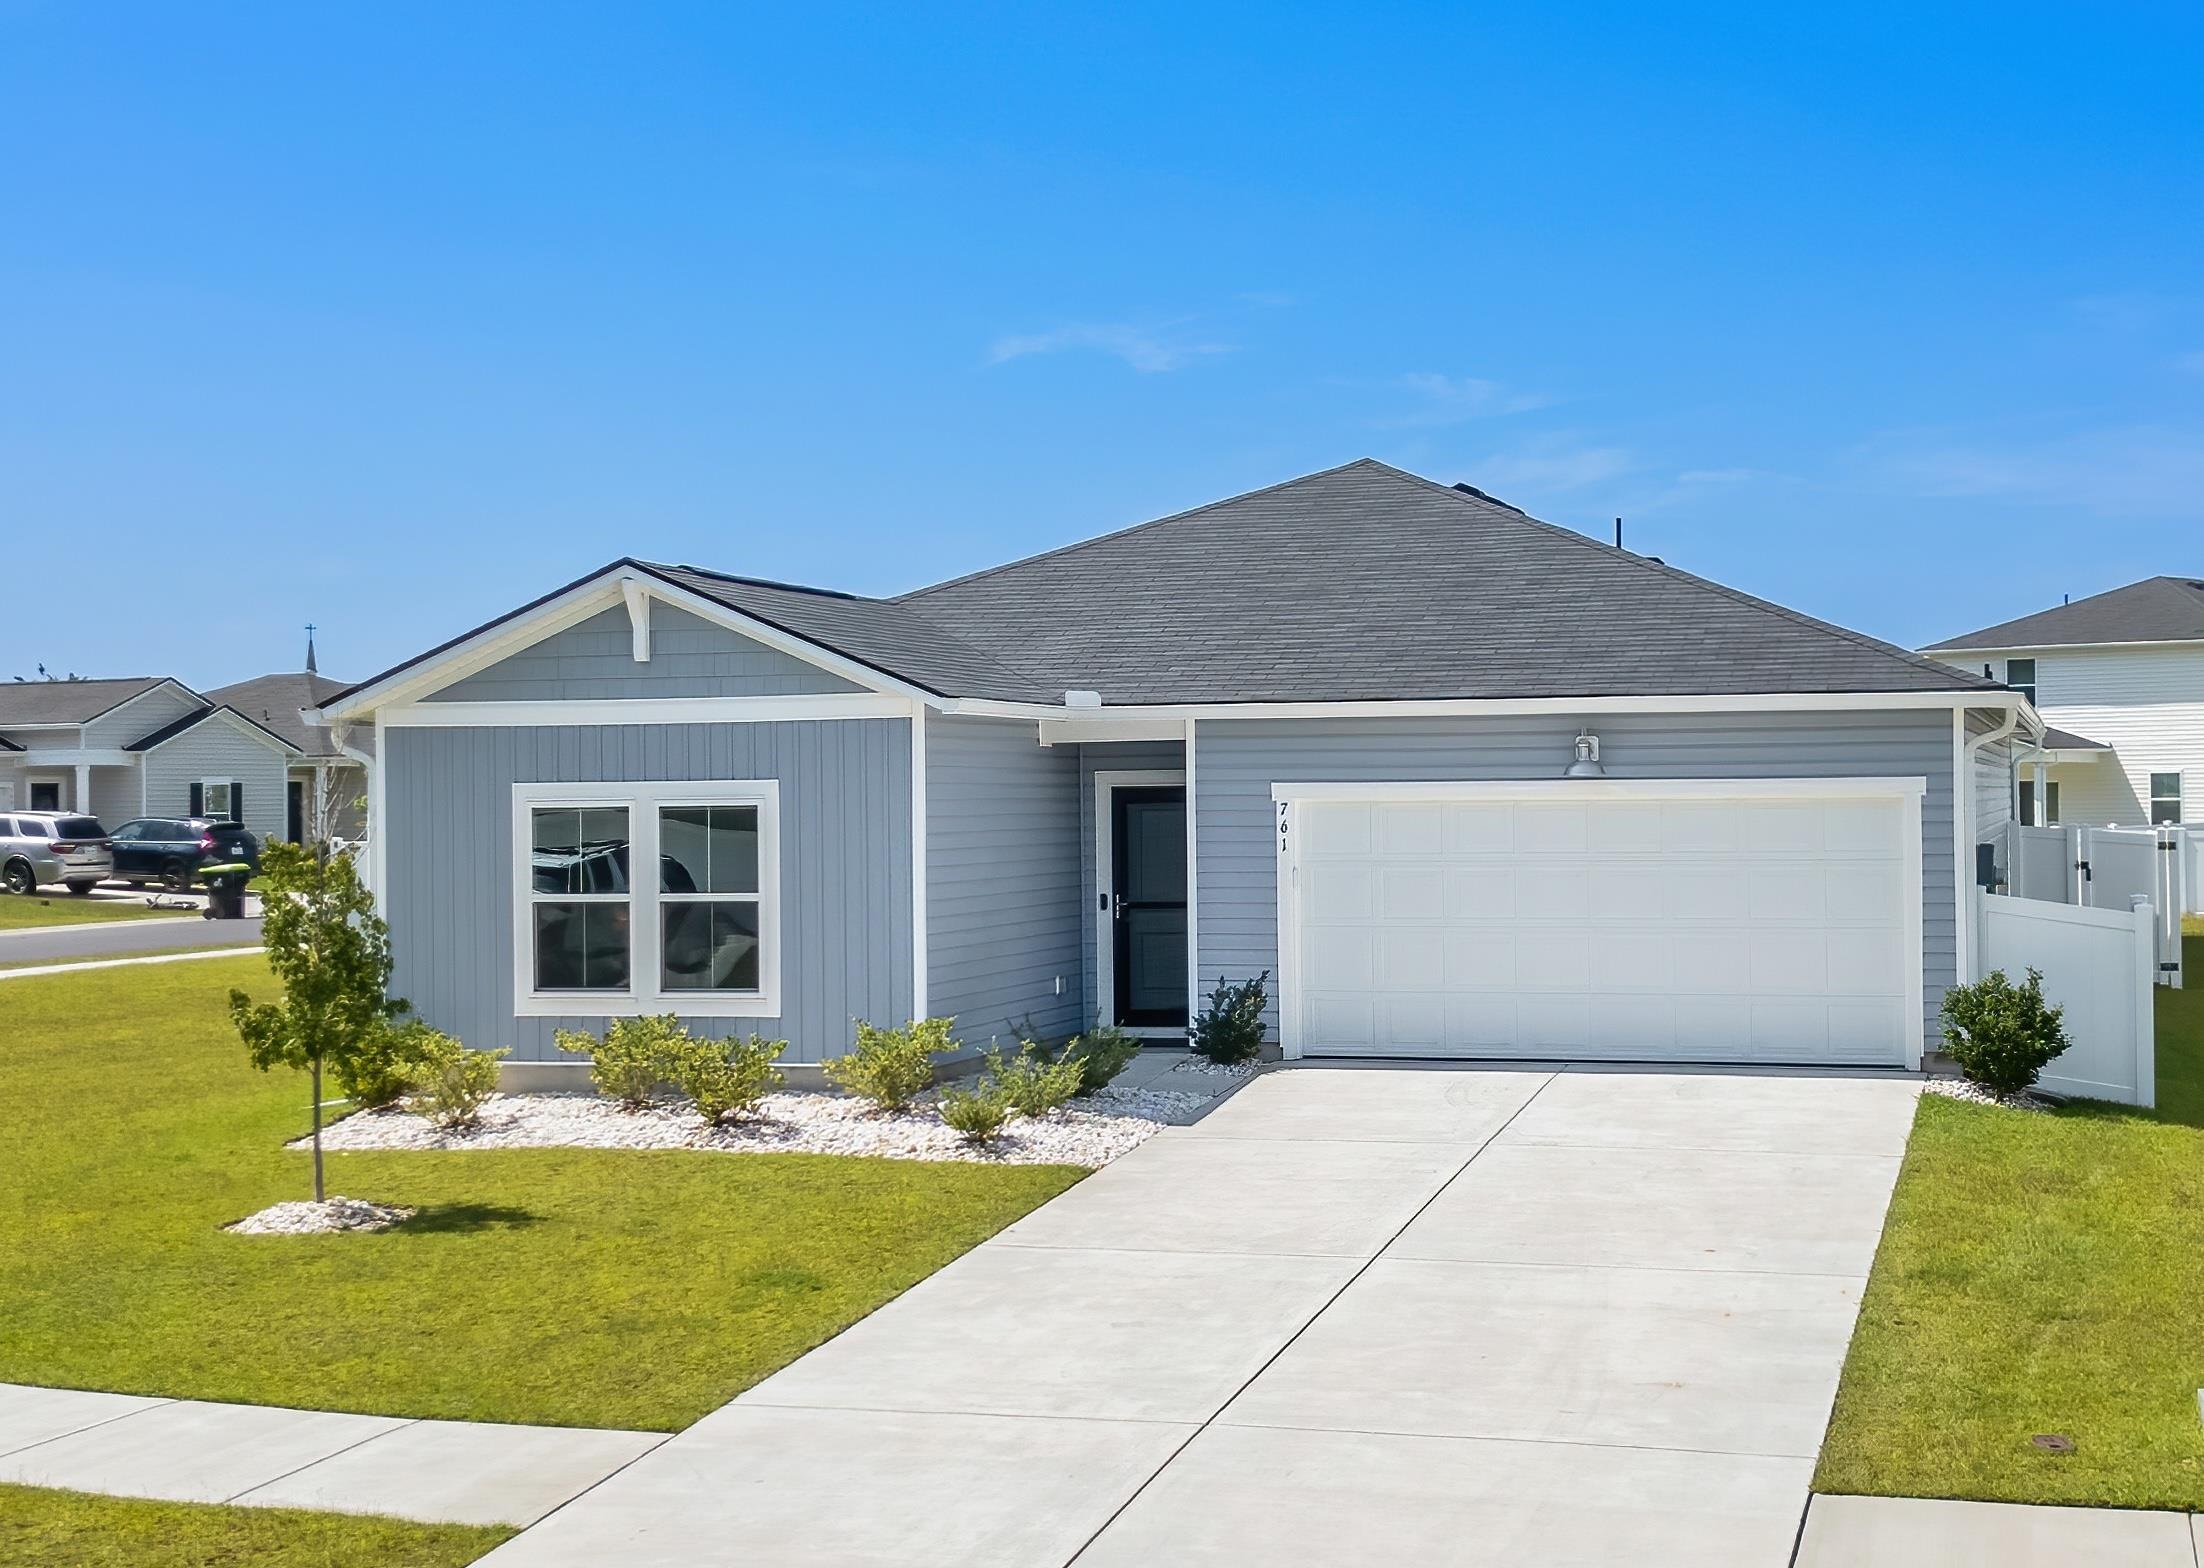
Tucked into a quiet corner of Tupelo Park, just off Highway 90 in Longs, this 2024-built Hartford floor plan offers the ease of nearly new construction without the wait or building process. Set on a spacious corner lot of nearly one-third of an acre, the home offers 1,886 square feet of effortless single-story living. An open kitchen, dining area and family room flow naturally to the screened back porch and patio, creating an inviting setting for both entertaining and everyday living. The owner’s suite is privately positioned apart from three secondary bedrooms and features a walk-in closet and en-suite bath. Since completion, thoughtful upgrades have already been added, including a six-foot privacy fence, fully screened back porch, gutters and a storm door. The refrigerator, washer and dryer also convey. A two-car garage completes the home. Conveniently located near Highway 90 with easy access to Conway and the coast, this move-in-ready home offers the appeal of new construction with the finishing touches already in place. Call today for a private showing!
Key highlights
Map, nearby homes, and current market facts.
Nearby active homes — this home + 12 nearby for sale
Adjust the down payment, interest rate, and loan term.
Estimate your payment
Estimated total monthly
$1,894/mo
$1,568 principal & interest · $220 taxes & insurance · $107 HOA
Loan amount $248,000. Estimate only — taxes, insurance, and HOA are approximate. Not a lending quote.
Listed with Peace Sotheby's Int Realty NMB. MLS #2620684. Data source: Coastal Carolinas MLS. Information is deemed reliable but not guaranteed.