


Interior
Kitchen
- Dishwasher
- Garbage Disposal
- Refrigerator
- Microwave
Interior Features
- Smoke Detector
- Wshr/Dryer Connection
Floor Cover
- Vinyl
- Carpeting
- Laminate
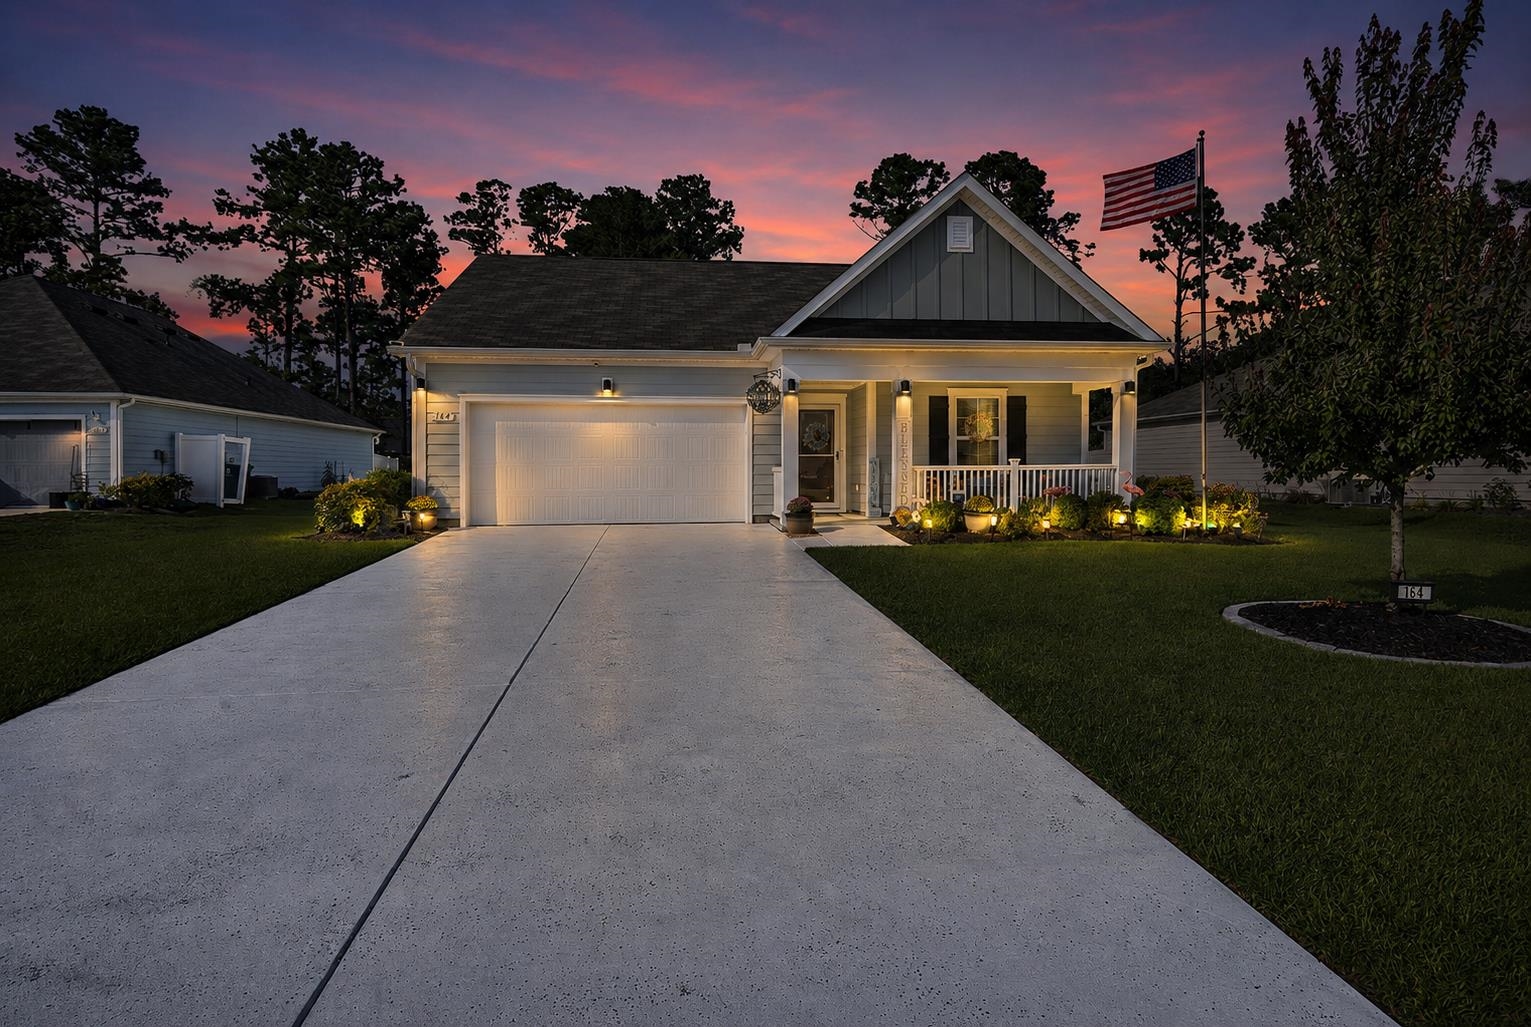
$334,900
Conway, SC 29526
Auberon Woods
In person or by video.
Swipe, scroll, or use the arrow controls to compare nearby homes.
Open House Saturday 9/12 11:00-1:00pm. Current asking price below other Cali floor plans being built, with the added benefit of additional upgrades! Immaculate four-bedroom, two-bathroom single-story home located in the desirable Auberon Woods community in Conway with convenient access to shopping, dining, golf courses, area attractions, and the beach. This Cali floor plan is a perfect ranch style home that features a spacious open-concept with numerous upgrades throughout. The kitchen offers granite countertops, an oversized island, stainless steel appliances, 36-inch cabinets, a walk-in pantry with added shelving, tiled backsplash, upgraded faucet, and a microwave vented to the exterior. Engineered laminate flooring extends throughout all bedrooms and the office, kitchen/living room/bathrooms vinyl flooring, complemented by upgraded lighting and ceiling fans throughout the home. The spacious primary suite features an upgraded en-suite bath with a double vanity, walk-in shower with new glass door, updated lighting and faucets, and additional linen closet shelving. Additional bedrooms and a dedicated office provide plenty of flexibility for guests, working from home, or additional living space. Outdoor living has been significantly enhanced with a screened porch, additional concrete patio, grill gazebo, front porch railing, gutters, irrigation system, landscaping with decorative curbing, shutters, and storage shed. The porch, driveway, garage floor, and outdoor concrete areas have also been professionally stained for a finished look. Additional improvements include upgraded light fixtures, added closet and pantry shelving, attic stairs above the garage, garage storage, and numerous thoughtful details throughout. The home includes a washer/dryer and also features smart-home technology allowing convenient control of the thermostat, front door lock and light, and video doorbell from your smartphone or compatible voice assistant. This home is move-in-ready and offers an impressive combination of upgrades, functionality, and location. Schedule your showing today!
Key highlights
Map, nearby homes, and current market facts.
Nearby active homes — this home + 12 nearby for sale
Adjust the down payment, interest rate, and loan term.
Estimate your payment
Estimated total monthly
$2,026/mo
$1,693 principal & interest · $237 taxes & insurance · $95 HOA
Loan amount $267,920. Estimate only — taxes, insurance, and HOA are approximate. Not a lending quote.
Listed with Colby Stopper Group EXP Realty. MLS #2621195. Data source: Coastal Carolinas MLS. Information is deemed reliable but not guaranteed.