


Interior
Kitchen
- Range
- Dishwasher
- Garbage Disposal
- Microwave
Floor Cover
- Carpeting
- Luxury Vinyl Plank/Tile
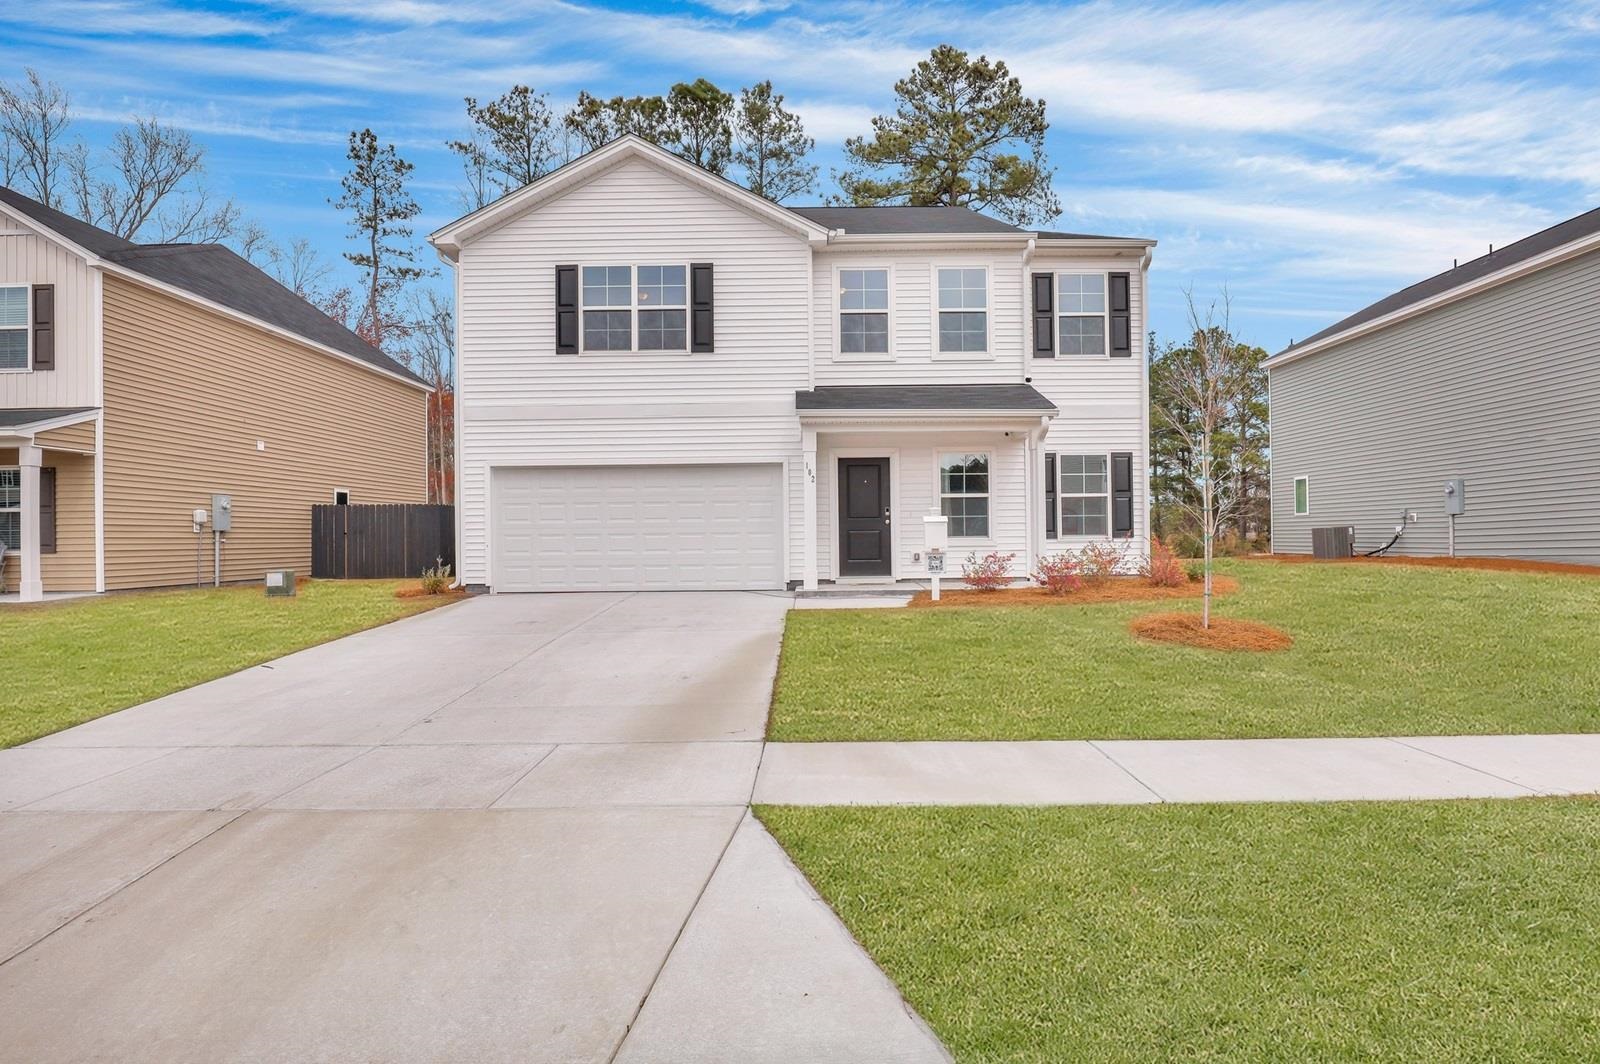
$314,900
Conway, SC 29526
Hainer Place
In person or by video.
Swipe, scroll, or use the arrow controls to compare nearby homes.
The Pickens is a thoughtfully designed two-story home offering 4 bedrooms, 2.5 bathrooms, and a spacious loft, with room for everyone to live, work, and gather comfortably. The main level features a private primary suite, creating a convenient retreat away from the secondary bedrooms. The open-concept living area includes a well-appointed kitchen, dining area, and family room, making everyday living and entertaining effortless. A versatile flex room at the front of the home can be tailored to fit your lifestyle as a home office, formal dining room, den, or playroom. Upstairs, you'll find three additional bedrooms, a full bathroom, and a large loft that provides the perfect space for a media room, game room, study area, or second living room. With its flexible layout, first-floor primary suite, and generous living spaces, the Pickens is designed to adapt to the needs of today's families while offering the comfort and functionality you want in your next home at Hainer Place in Conway, SC.
Map, nearby homes, and current market facts.
Nearby active homes — this home + 12 nearby for sale
Adjust the down payment, interest rate, and loan term.
Estimate your payment
Estimated total monthly
$1,912/mo
$1,592 principal & interest · $223 taxes & insurance · $97 HOA
Loan amount $251,920. Estimate only — taxes, insurance, and HOA are approximate. Not a lending quote.
Listed with CPG Inc. dba Mungo Homes. MLS #2621209. Data source: Coastal Carolinas MLS. Information is deemed reliable but not guaranteed.