


Interior
Kitchen
- Dishwasher
- Garbage Disposal
- Refrigerator
- Microwave
Interior Features
- Window Treat Convey
- Security system equipment
- Smoke Detector
- Wshr/Dryer Connection
- Split Bedroom Plan
- Fireplace
Floor Cover
- Vinyl
- Tile
$415,000
Conway, SC 29526
Chandlers Run
In person or by video.
Swipe, scroll, or use the arrow controls to compare nearby homes.
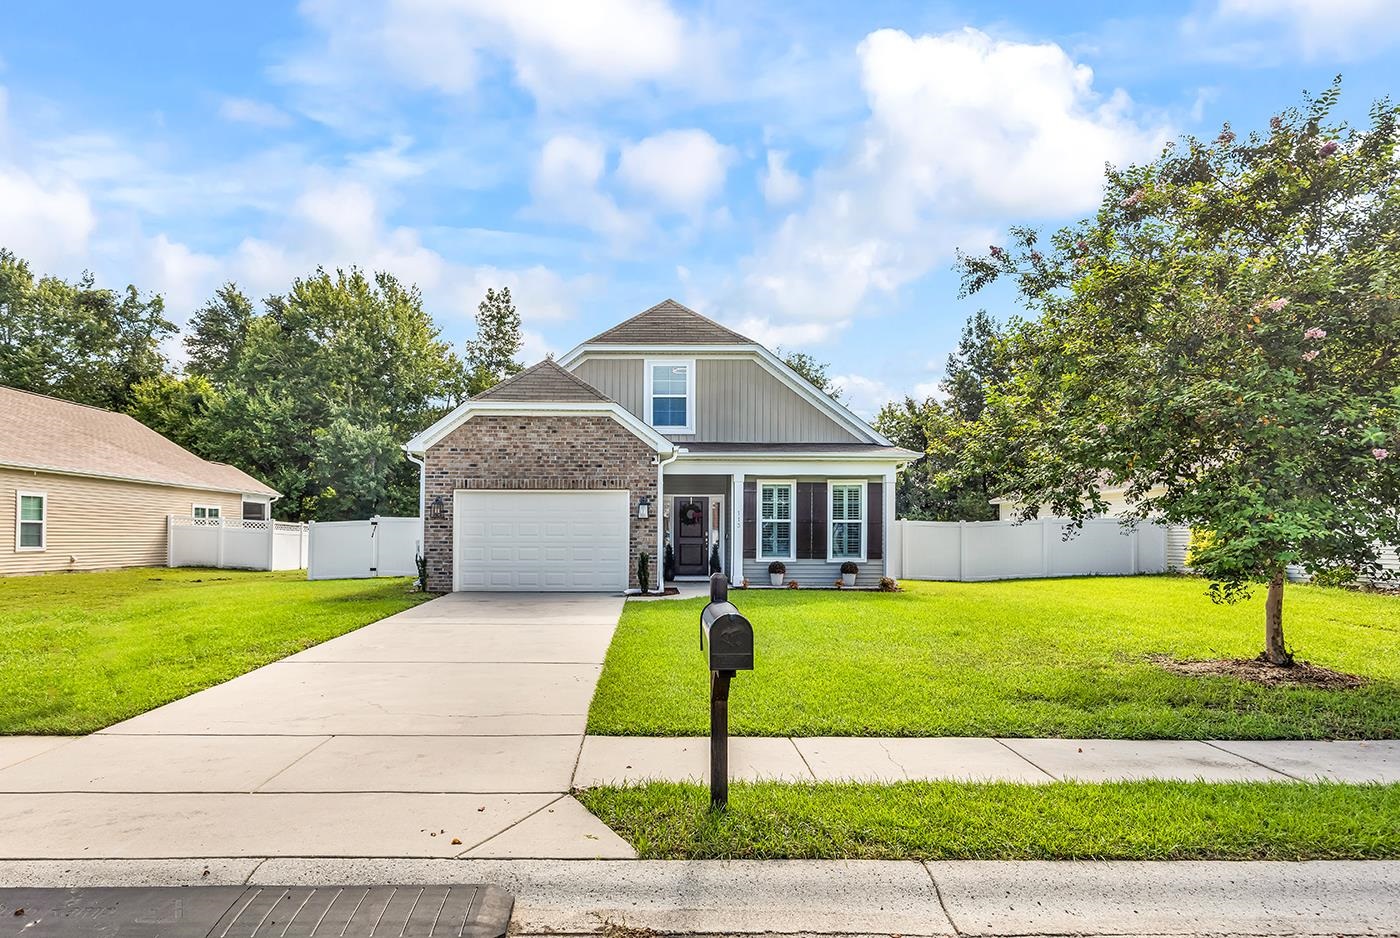
Welcome to 113 Jenna Macy Dr. in Conway, SC, where comfortable indoor living meets an impressive backyard retreat. This well-designed home features two bedrooms on the main level, including the primary bedroom, with an additional bedroom upstairs for added privacy or flexibility. Vaulted ceilings in both the living room and primary bedroom create a bright, open feel, while plantation shutters on all first-floor windows add a polished touch throughout the main living areas. The kitchen features solid-surface countertops and stainless steel appliances, offering a functional space for everyday meals and entertaining. The garage has been fully converted into a climate-controlled gym space, providing additional usable square footage for fitness, recreation, a hobby room, or other flexible needs. Upstairs, a convenient walk-in attic provides easily accessible storage. The backyard is designed for entertaining and enjoying the Carolina lifestyle. A custom in-ground pool with a waterfall serves as the centerpiece of the fenced-in yard, while the outdoor kitchen makes it easy to host cookouts, pool days, and gatherings with family and friends. With its versatile floor plan, thoughtful upgrades, and resort-style outdoor living space, 113 Jenna Macy Dr. offers a unique combination of comfort, functionality, and recreation in Conway. Schedule an appointment to come see this beautiful home today! You will be glad you did!
Key highlights
Map, nearby homes, and current market facts.
Nearby active homes — this home + 12 nearby for sale
Adjust the down payment, interest rate, and loan term.
Estimate your payment
Estimated total monthly
$2,420/mo
$2,098 principal & interest · $294 taxes & insurance · $28 HOA
Loan amount $332,000. Estimate only — taxes, insurance, and HOA are approximate. Not a lending quote.
Listed with CB Sea Coast Advantage CF. MLS #2621761. Data source: Coastal Carolinas MLS. Information is deemed reliable but not guaranteed.