


Interior
Kitchen
- Range
- Dishwasher
- Refrigerator
- Microwave
- Range Hood
Interior Features
- Smoke Detector
- Wshr/Dryer Connection
Floor Cover
- Tile
- Wood
$1,379,000
Georgetown, SC 29440
Cravens Grant
In person or by video.
Swipe, scroll, or use the arrow controls to compare nearby homes.
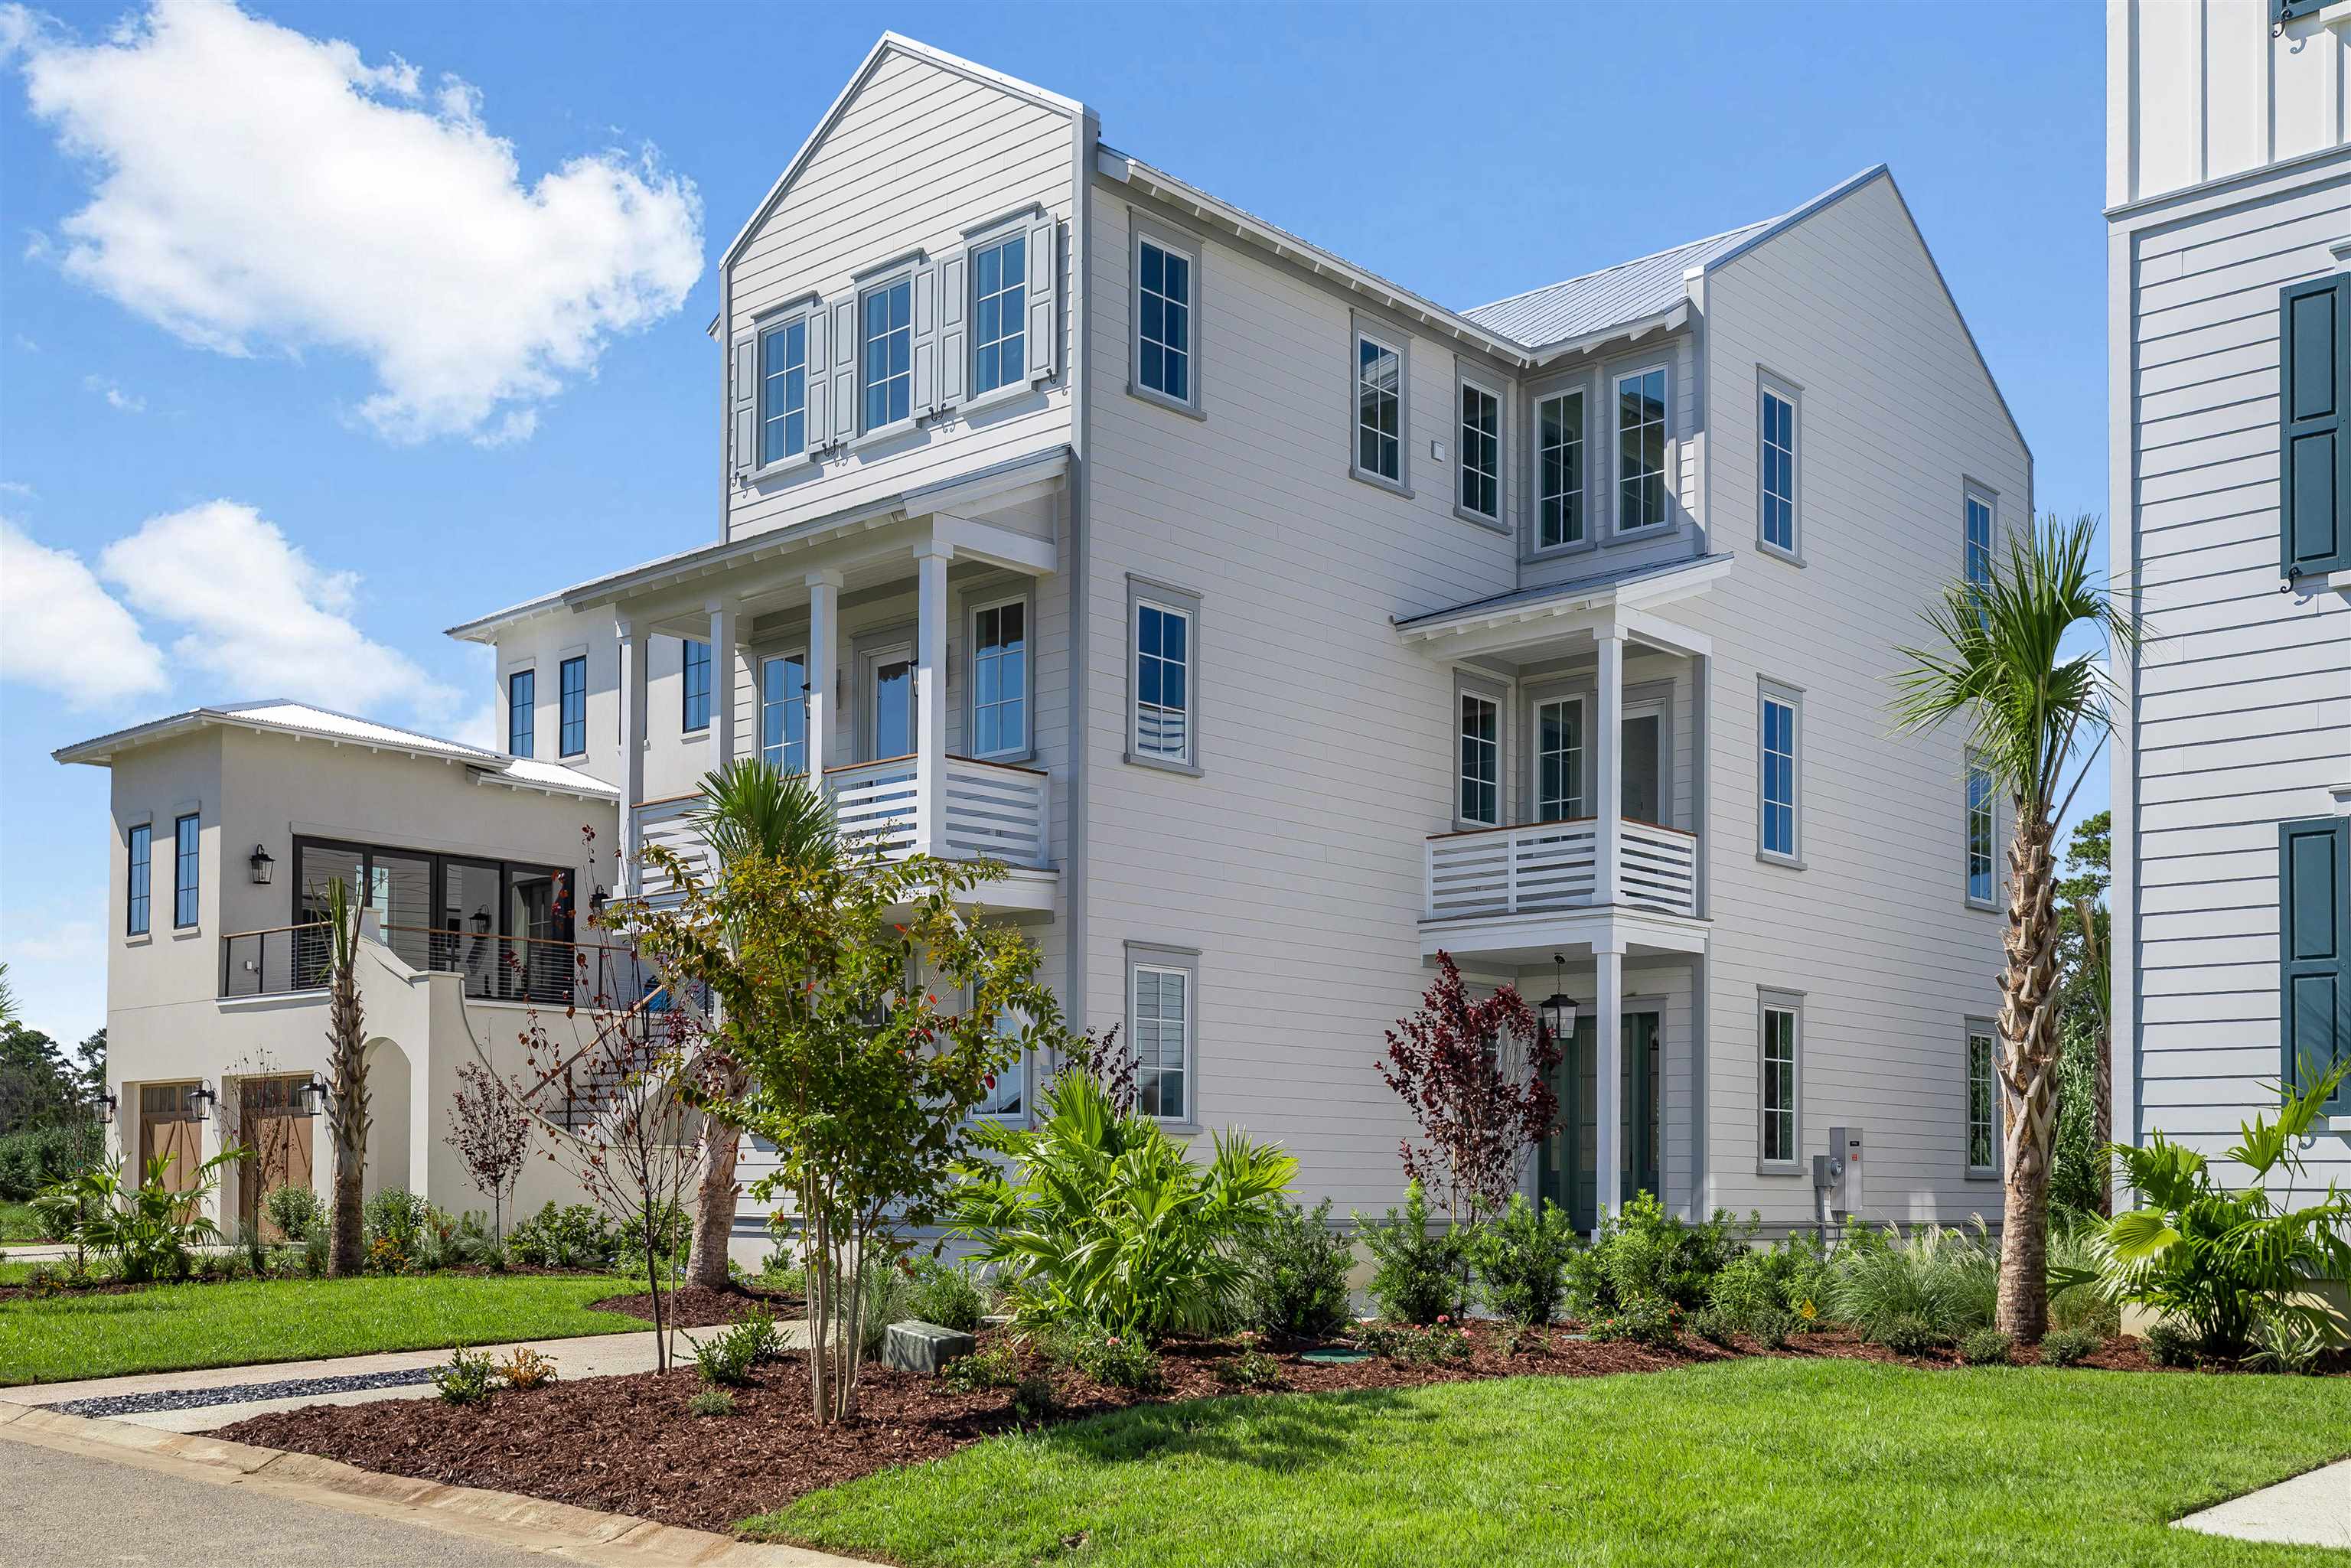
1513 Cravens Street | Craven's Grant — The Waccamaw 3 BR / 3.5 BA | 3,479 heated sf (4,338 total) | NOW AVAILABLE IN CRAVEN'S GRANT, Georgetown's premier waterfront community on the Intracoastal Waterway. 1513 Cravens Street is a luxury new construction Waccamaw floor plan, with every finish individually selected by Anna Kemper Atelier and built by Palm Development Group. This 3-bed, 3.5-bath home spans three levels connected by a private elevator, with covered porches throughout. The kitchen features quartz counters, a herringbone backsplash, and a full Fisher & Paykel suite. The top-floor primary retreat offers a private porch and spa bath with a freestanding tub. White oak flooring and black matte hardware run throughout. Enjoy the clubhouse and pool now, with a marina proposed. Minutes to historic Georgetown. Schedule your private showing today. Renderings, photos, and specifications are subject to change and may include AI-generated or digitally enhanced imagery. Buyers should verify all information with their agent/broker. Marina is proposed, not yet complete; verify with listing agent.
Key highlights
Map, nearby homes, and current market facts.
Nearby active homes — this home + 12 nearby for sale
Adjust the down payment, interest rate, and loan term.
Estimate your payment
Estimated total monthly
$8,036/mo
$6,973 principal & interest · $977 taxes & insurance · $86 HOA
Loan amount $1,103,200. Estimate only — taxes, insurance, and HOA are approximate. Not a lending quote.
Listed with ERA Wilder Realty Inc. MLS #2621932. Data source: Coastal Carolinas MLS. Information is deemed reliable but not guaranteed.