


Interior
Kitchen
- Range
- Dishwasher
- Garbage Disposal
- Microwave
Interior Features
- Smoke Detector
- Wshr/Dryer Connection
- Fireplace
Floor Cover
- Carpeting
- Luxury Vinyl Plank/Tile
$819,900
Conway, SC 29526
Wild Wing Plantation
In person or by video.
Swipe, scroll, or use the arrow controls to compare nearby homes.
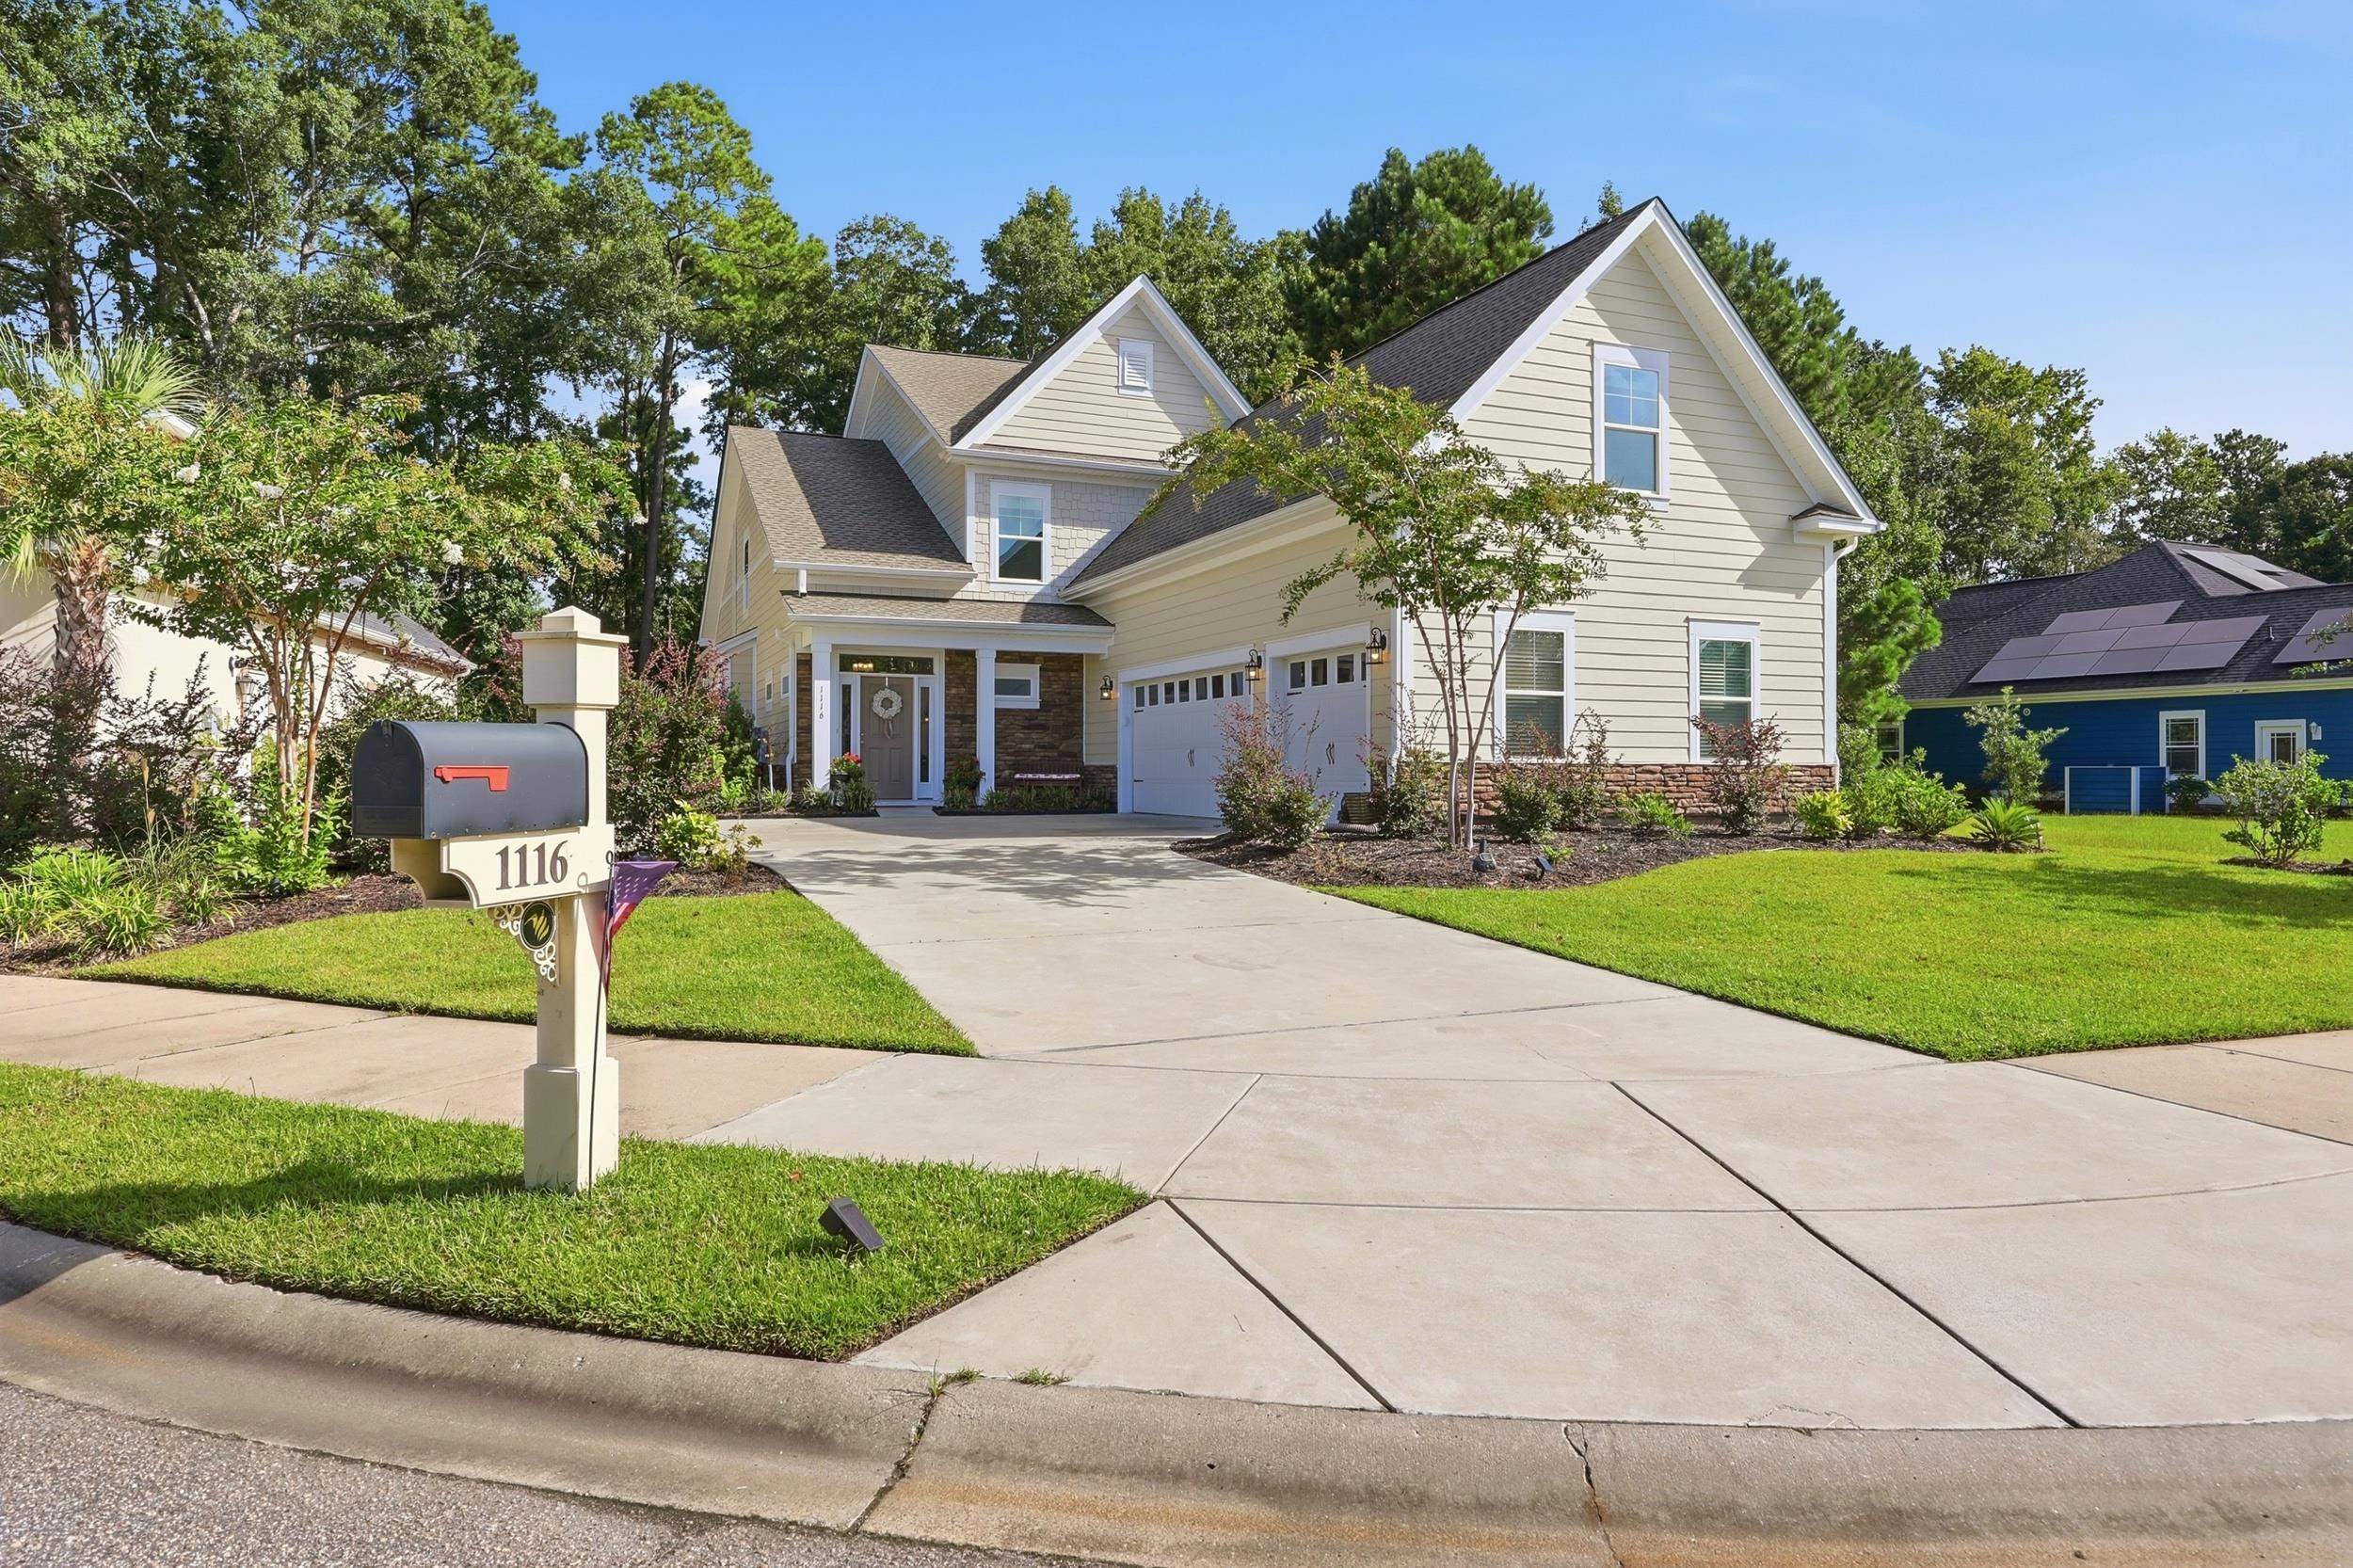
Luxury Living with all the upgrades in the perfect setting...this amazing 5 bed 4.5 bath, 3 car garage home has it all! This home is not only spacious with a thoughtful layout that is move in ready, but it is ideally set in the perfect location with a serene wooded backdrop on the 7th hole in one of top golf communities in the area, Wild Wing Golf Club. Twelve foot ceilings along with wainscoting welcome you into the foyer that flows effortlessly to the dining, kitchen and open living area. The kitchen is upgraded with a Dacor Wi-Fi gas cooktop, quartz countertops, Thermador dishwasher with matching cabinet panel, which are all highlighted with under/over cabinet lighting to include underneath lighting under the island. The luxurious living room boasts the 12' ceilings again, gas fireplace and built in cabinetry with led lighting. Relax and regenerate in the large primary suite with an oversized walk-in and refresh in your spa like bathroom with an oversized, tiled walk-in shower. The 2nd floor is another multi faceted living space in itself! Three generously sized bedrooms, two full bathrooms, a large loft/living area and complimented by a bonus room offering homeowners unlimited possibilities. The second floor additionally offers an oversized storage area has been finished and is conditioned with a separate mini-split hvac system! Enjoying the outside has been made easy with the large covered porch, and an extended patio that the current owners finished with a pergola and hot tub (hot tub/pergola can be purchased separately). A retaining wall produces a tasteful and pleasing two tiered backyard, all with custom landscaping and lighting. Additional upgrades include the HVAC system that was upgraded with improved ductwork and additional air cleaner/scrubber, while the garage and patio were upgraded to a 50-amp service ready for electric car charging. This home is truly a rare find in a community that boasts unparalleled amenities that include resort style pools, fitness center, sport courts, playground, boat/rv storage, along with 180-acres of water throughout the community. Call today for a private guided tour!
Key highlights
Map, nearby homes, and current market facts.
Nearby active homes — this home + 12 nearby for sale
Adjust the down payment, interest rate, and loan term.
Estimate your payment
Estimated total monthly
$4,862/mo
$4,146 principal & interest · $581 taxes & insurance · $135 HOA
Loan amount $655,920. Estimate only — taxes, insurance, and HOA are approximate. Not a lending quote.
Listed with The Litchfield Company RE-MB. MLS #2622028. Data source: Coastal Carolinas MLS. Information is deemed reliable but not guaranteed.