


Interior
Kitchen
- Range
- Dishwasher
- Garbage Disposal
- Microwave
Interior Features
- Smoke Detector
- Wshr/Dryer Connection
Floor Cover
- Tile
- Luxury Vinyl Plank/Tile
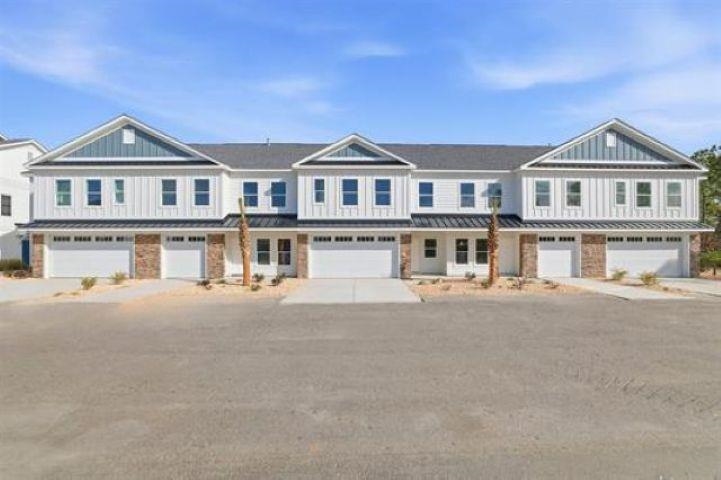
$469,000
Longs, SC 29568
Watertower Estates
In person or by video.
Swipe, scroll, or use the arrow controls to compare nearby homes.
PHOTOS ARE OF MODEL HOME AND FOR ILLUSTRATIVE PURPOSES ONLY OF WHAT THE BUILDER DOES NOT OF HOMES CURRENTLY UNDER CONSTRUCTION OR TO BE BUILT Finding a townhome with enough space for everyone is one thing. Finding one with five bedrooms, a first-floor primary suite, multiple outdoor living spaces and the flexibility for short- or long-term rentals is something entirely different. This to-be-built home in Watertower Estates offers 2,310 heated square feet, 5 bedrooms, 3.5 baths and a private one-car garage, giving you the space of a larger home with the convenience of townhome living. The first floor puts everyday living where you want it. The kitchen opens naturally to the dining and living areas, creating one connected space for meals, entertaining and time together. Stainless steel appliances, LVP and tile flooring add style and durability, while the first-floor primary suite gives the owner privacy away from the additional bedrooms upstairs. The floor plan also shows a walk-in pantry, powder room and a 12' x 12' covered patio, making the main level as functional outside as it is inside. Upstairs is where this floor plan really separates itself. Four additional bedrooms, two full baths and a dedicated laundry area provide room for family, guests, a home office or additional sleeping accommodations without sacrificing the owner's first-floor retreat. A second 12' x 12' open deck adds another outdoor space to enjoy. Watertower Estates HOA with lawn maintenance, trash pickup, community pool, recreation facilities and common-area maintenance included. Both short-term and long-term rentals are allowed, creating flexibility for buyers looking for a primary residence, second home or investment property. With approximately 2,602 total square feet under roof, a first-floor primary suite, five-bedroom layout and outdoor living on both levels, this home gives buyers something that can be difficult to find in new construction: room to accommodate how life looks today while giving you flexibility for how it may look tomorrow. Come experience the space, flexibility and lifestyle waiting for you at Watertower Estates.
Key highlights
Map, nearby homes, and current market facts.
Nearby active homes — this home + 12 nearby for sale
Adjust the down payment, interest rate, and loan term.
Estimate your payment
Estimated total monthly
$2,854/mo
$2,372 principal & interest · $332 taxes & insurance · $150 HOA
Loan amount $375,200. Estimate only — taxes, insurance, and HOA are approximate. Not a lending quote.
Listed with RE/MAX Executive - Grande Dunes. MLS #2622223. Data source: Coastal Carolinas MLS. Information is deemed reliable but not guaranteed.