


Interior
Kitchen
- Dishwasher
- Garbage Disposal
- Microwave
Interior Features
- Smoke Detector
- Wshr/Dryer Connection
Floor Cover
- Vinyl
$279,500
Conway, SC 29526
Kingston Oaks
In person or by video.
Swipe, scroll, or use the arrow controls to compare nearby homes.
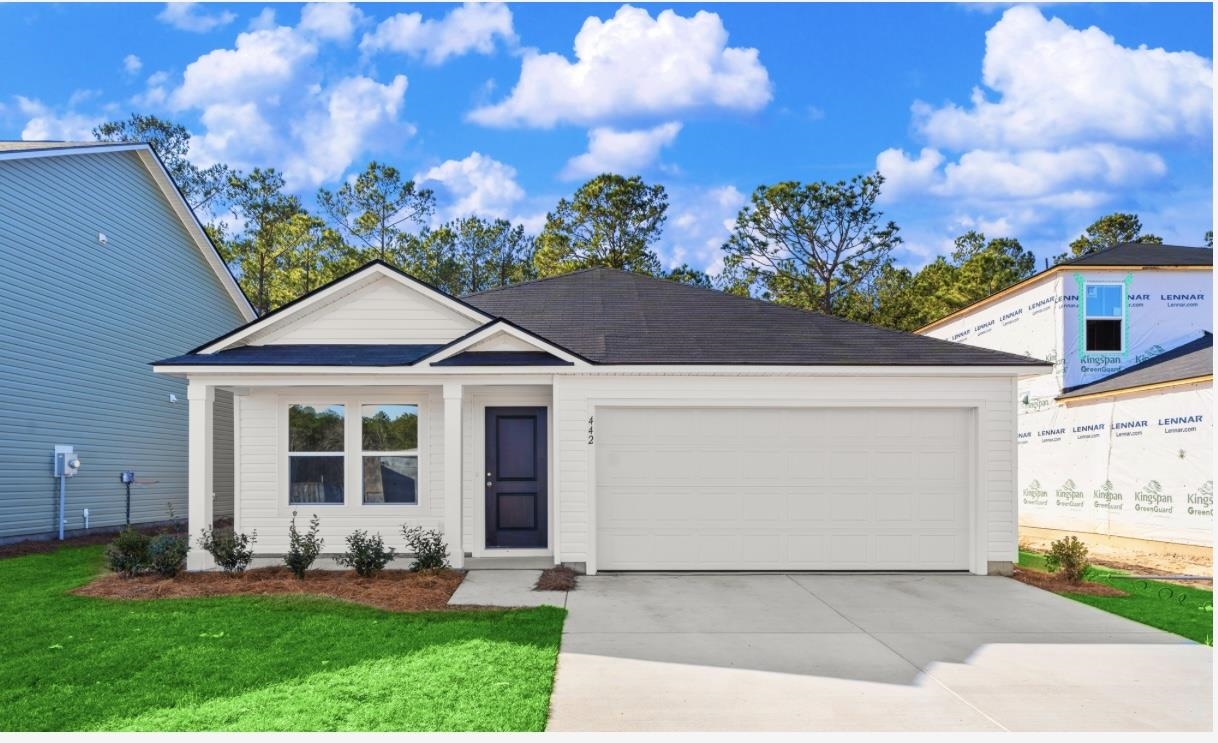
The Newlin floor plan at Kingston Oaks offers a perfect blend of comfort and style in this 3-bedroom, 2-bath home with 1,474 sq. ft. of thoughtfully designed living space. This home features an open-concept layout that enhances everyday living, with a spacious kitchen that flows seamlessly into the bright family room—ideal for both relaxing and entertaining. The master suite includes a walk-in closet and a private bath, offering a peaceful retreat. Two additional bedrooms provide flexibility for family, guests, or a home office. A well-placed laundry room and ample storage space add to the home’s practicality. Community Amenities Kingston Oaks offers great amenities including a pool, playground, covered seating, and restrooms —perfect for enjoying outdoor activities with neighbors. Contact us today to schedule a tour and see how the Newlin floor plan could be the perfect fit for your lifestyle!
Map, nearby homes, and current market facts.
Nearby active homes — this home + 12 nearby for sale
Adjust the down payment, interest rate, and loan term.
Estimate your payment
Estimated total monthly
$1,730/mo
$1,413 principal & interest · $198 taxes & insurance · $119 HOA
Loan amount $223,600. Estimate only — taxes, insurance, and HOA are approximate. Not a lending quote.
Listed with Lennar Carolinas LLC. MLS #2621616. Data source: Coastal Carolinas MLS. Information is deemed reliable but not guaranteed.