


Interior
Kitchen
- Dishwasher
- Garbage Disposal
- Refrigerator
- Microwave
Interior Features
- Washer/Dryer
- Split Bedroom Plan
Floor Cover
- Carpeting
- Laminate
$234,900
Conway, SC 29527
Oak Glenn
In person or by video.
Swipe, scroll, or use the arrow controls to compare nearby homes.
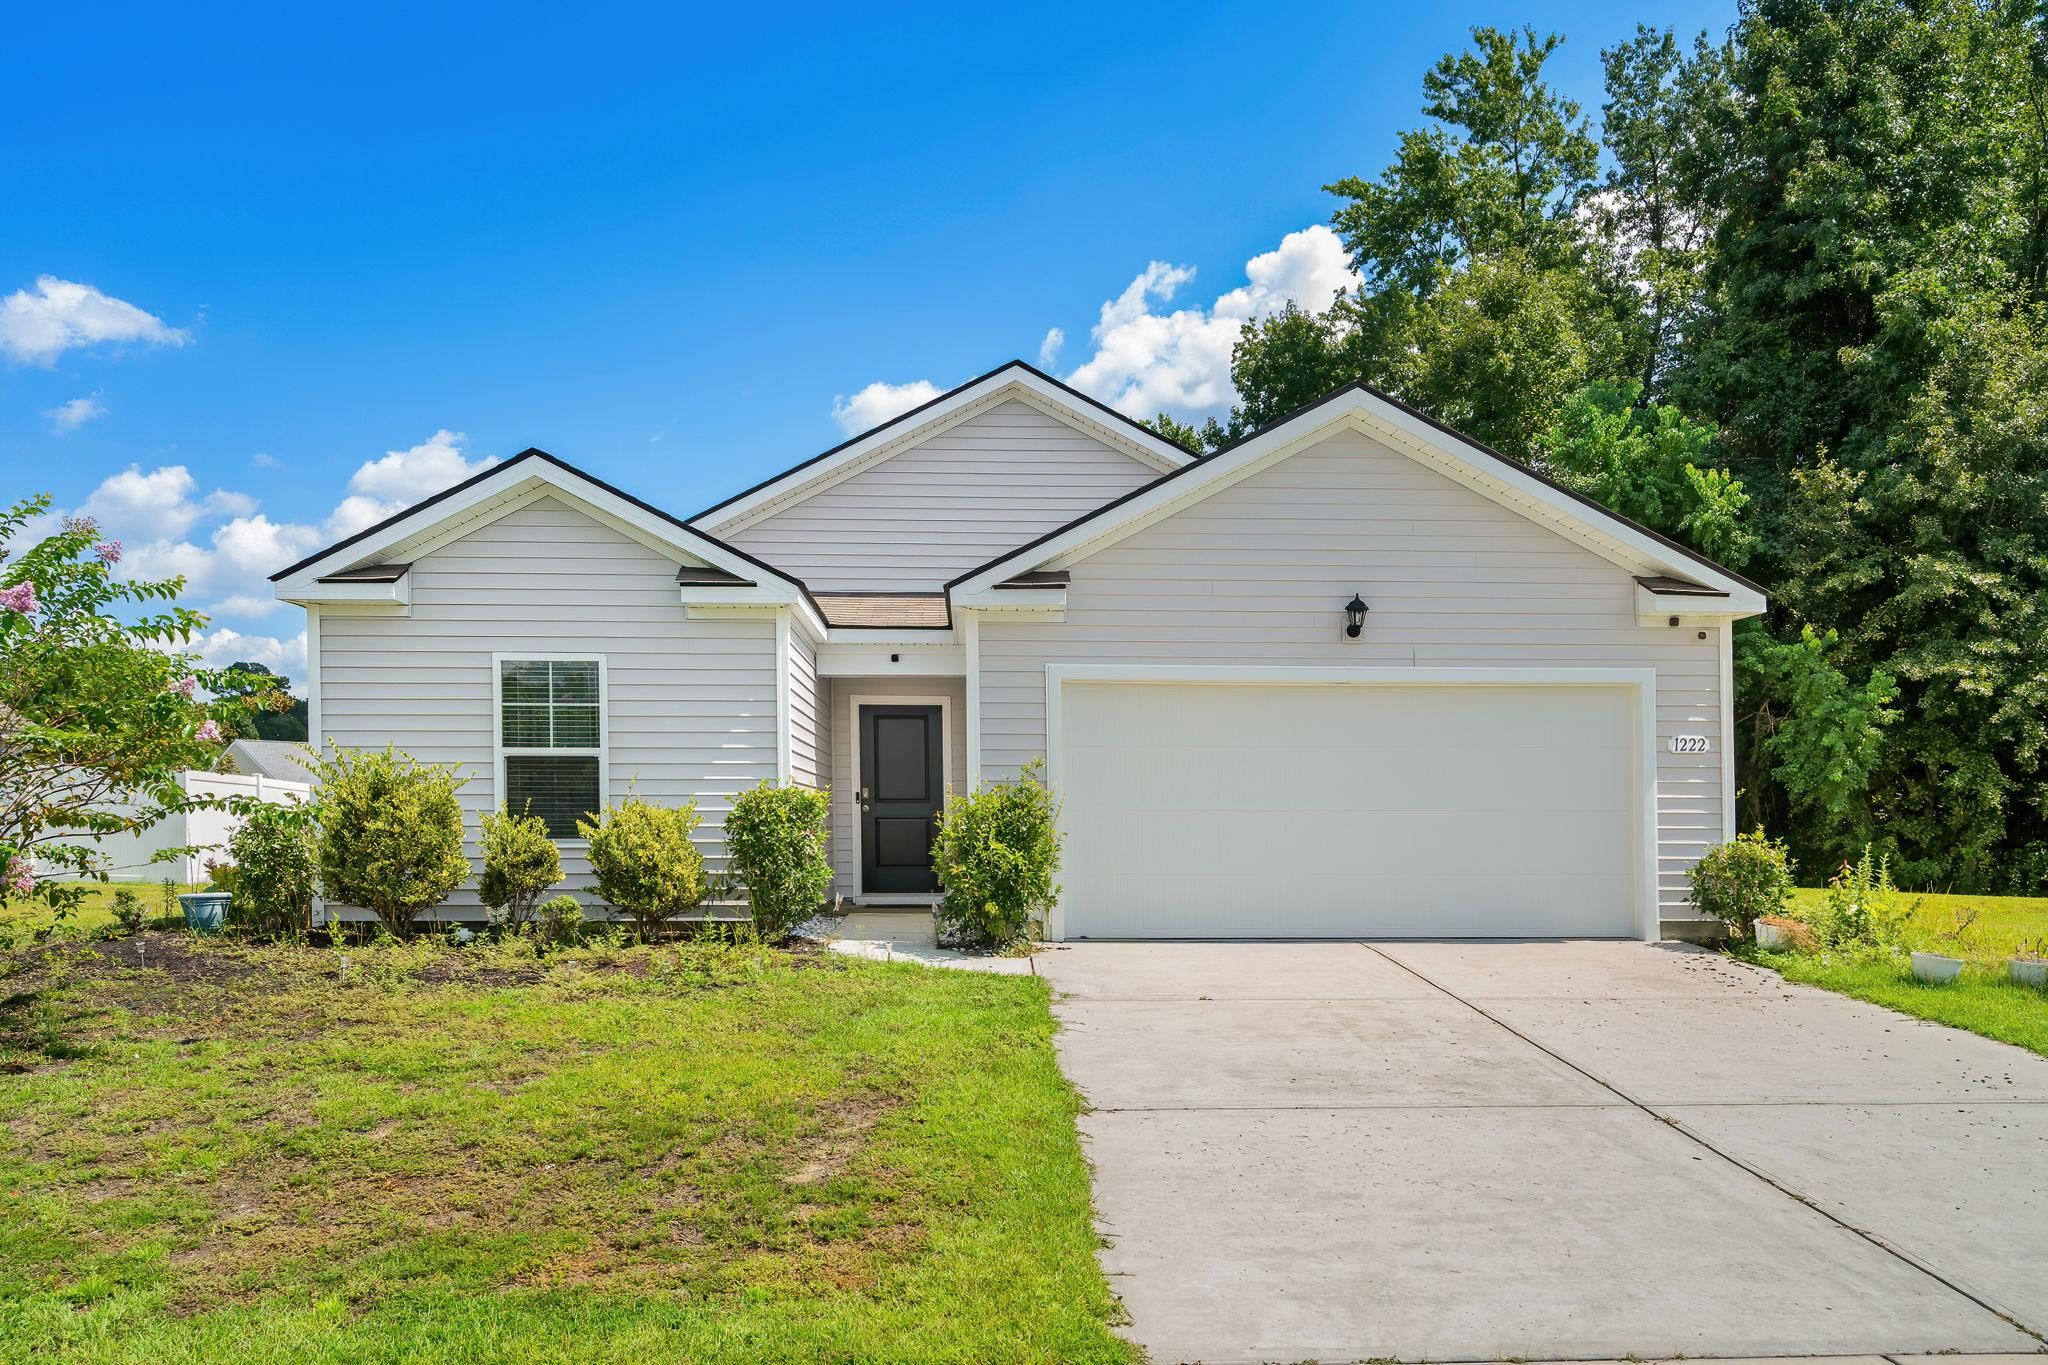
1222 Donald Street just might be the home you?ve been looking for! This 3-bedroom, 2-bathroom home in the Oak Glenn community offers an open living area with a split bedroom floorplan and is ready for you to make it your own. Located just minutes from Historic Downtown Conway, Oak Glenn gives you just the right amount of being out of the hustle and bustle while still being close enough to enjoy the charm, restaurants, shops, events and all the cuteness the City of Conway has to offer. The home is perfectly located within the community with a large backyard perfect for enjoying your morning coffee, spending an afternoon outside, winding down in the evening or simply stepping out whenever you need a little fresh air. Inside, the open kitchen and living area make entertaining easy, while the split-bedroom floor plan gives everyone a little privacy. Granite countertops add a sleek and sophisticated touch to the kitchen, complemented by stainless steel appliances and plenty of cabinet and counter space. With an attached two-car garage, an open floor plan, plenty of natural light and room both inside and out to enjoy, 1222 Donald Street gives you the space to create a lifestyle that feels like your own. Come take a look, this just might be the one!
Key highlights
Map, nearby homes, and current market facts.
Nearby active homes — this home + 12 nearby for sale
Adjust the down payment, interest rate, and loan term.
Estimate your payment
Estimated total monthly
$1,388/mo
$1,188 principal & interest · $166 taxes & insurance · $34 HOA
Loan amount $187,920. Estimate only — taxes, insurance, and HOA are approximate. Not a lending quote.
Listed with CENTURY 21 Broadhurst. MLS #2621881. Data source: Coastal Carolinas MLS. Information is deemed reliable but not guaranteed.