


Interior
Kitchen
- Range
- Dishwasher
- Garbage Disposal
- Refrigerator
- Microwave
Interior Features
- Smoke Detector
Floor Cover
- Carpeting
- Luxury Vinyl Plank/Tile
$327,800
Longs, SC 29568
Cypress Ridge
In person or by video.
Swipe, scroll, or use the arrow controls to compare nearby homes.
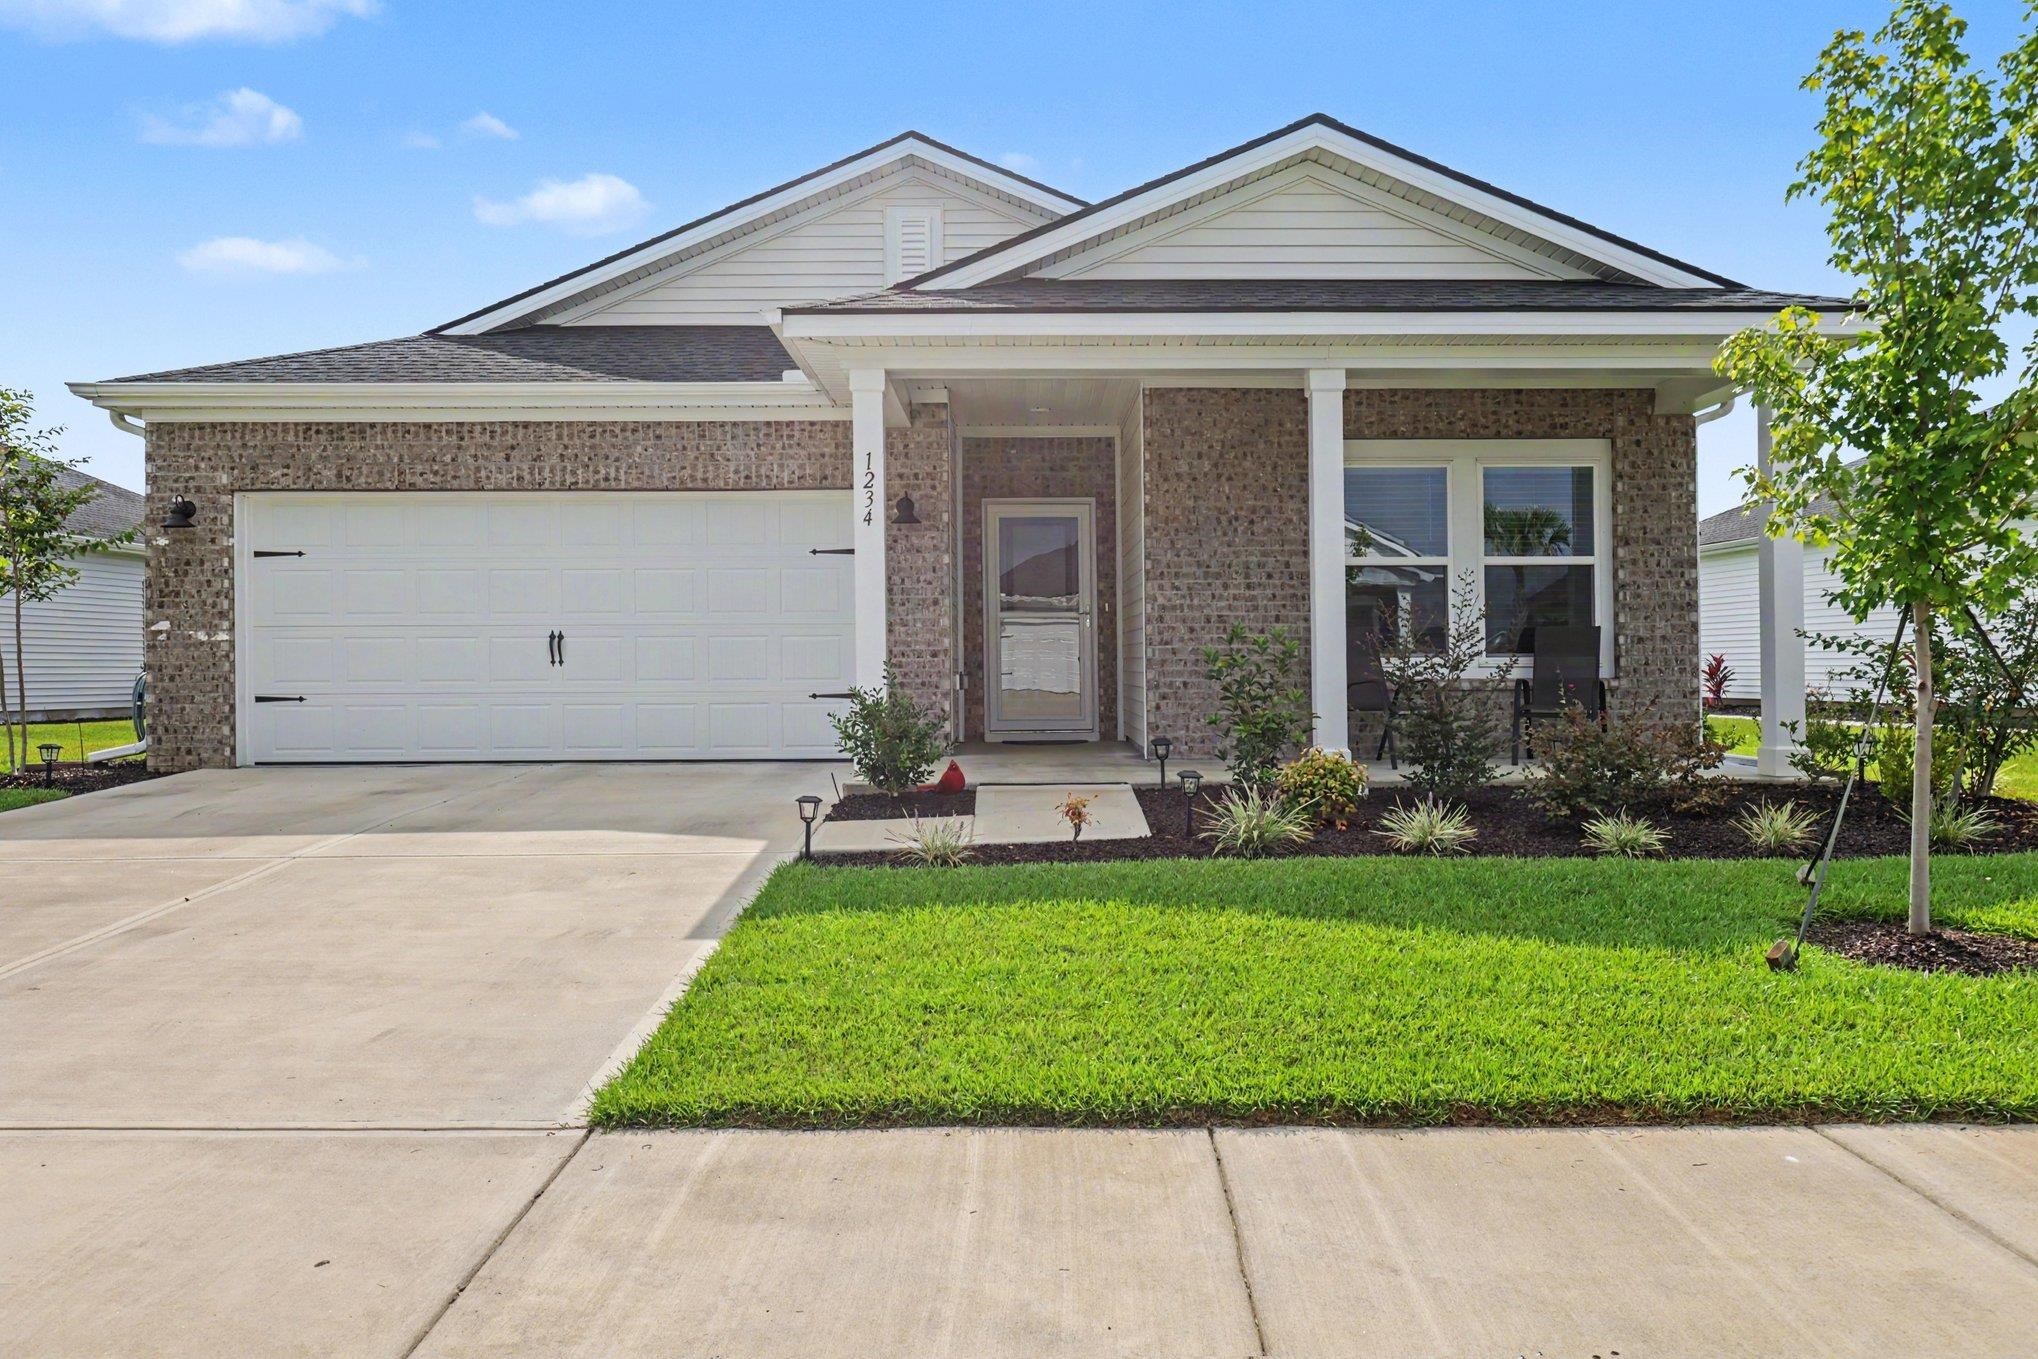
Designed with comfort, functionality, and everyday living in mind, this Newport model by Meritage Homes offers 3 bedrooms, 2 baths, and a versatile flex room within a thoughtfully planned layout that makes the most of every space. The spacious kitchen features a walk-in pantry and opens seamlessly to the living and dining areas, creating an inviting setting for entertaining and everyday life. The primary suite features a spacious walk-in shower and generous closet with convenient direct access to the laundry room. The flex room adds even more versatility and can serve as a home office, study, playroom, or additional living space. Out back, the covered rear porch provides the perfect place to relax and unwind. Located in a natural gas community, residents enjoy a community pool, dog park, playground, neighborhood sidewalks, weekly trash pickup, and biweekly recycling. This move-in ready home includes the washer and dryer, with remaining builder warranties conveying to the new owner. Select personal items may also be included with an acceptable offer. Ideally located just minutes from top-tier golf courses, shopping, dining, and the beach, this home brings together space, convenience, and an easy coastal lifestyle.
Key highlights
Map, nearby homes, and current market facts.
Nearby active homes — this home + 12 nearby for sale
Adjust the down payment, interest rate, and loan term.
Estimate your payment
Estimated total monthly
$1,985/mo
$1,658 principal & interest · $232 taxes & insurance · $95 HOA
Loan amount $262,240. Estimate only — taxes, insurance, and HOA are approximate. Not a lending quote.
Listed with INNOVATE Real Estate. MLS #2620846. Data source: Coastal Carolinas MLS. Information is deemed reliable but not guaranteed.