


Interior
Kitchen
- Range
- Dishwasher
- Garbage Disposal
- Refrigerator
- Microwave
Interior Features
- Smoke Detector
- Wshr/Dryer Connection
- Split Bedroom Plan
Floor Cover
- Vinyl
- Carpeting
$385,000
Galivants Ferry, SC 29544
The Brick Yard
In person or by video.
Swipe, scroll, or use the arrow controls to compare nearby homes.
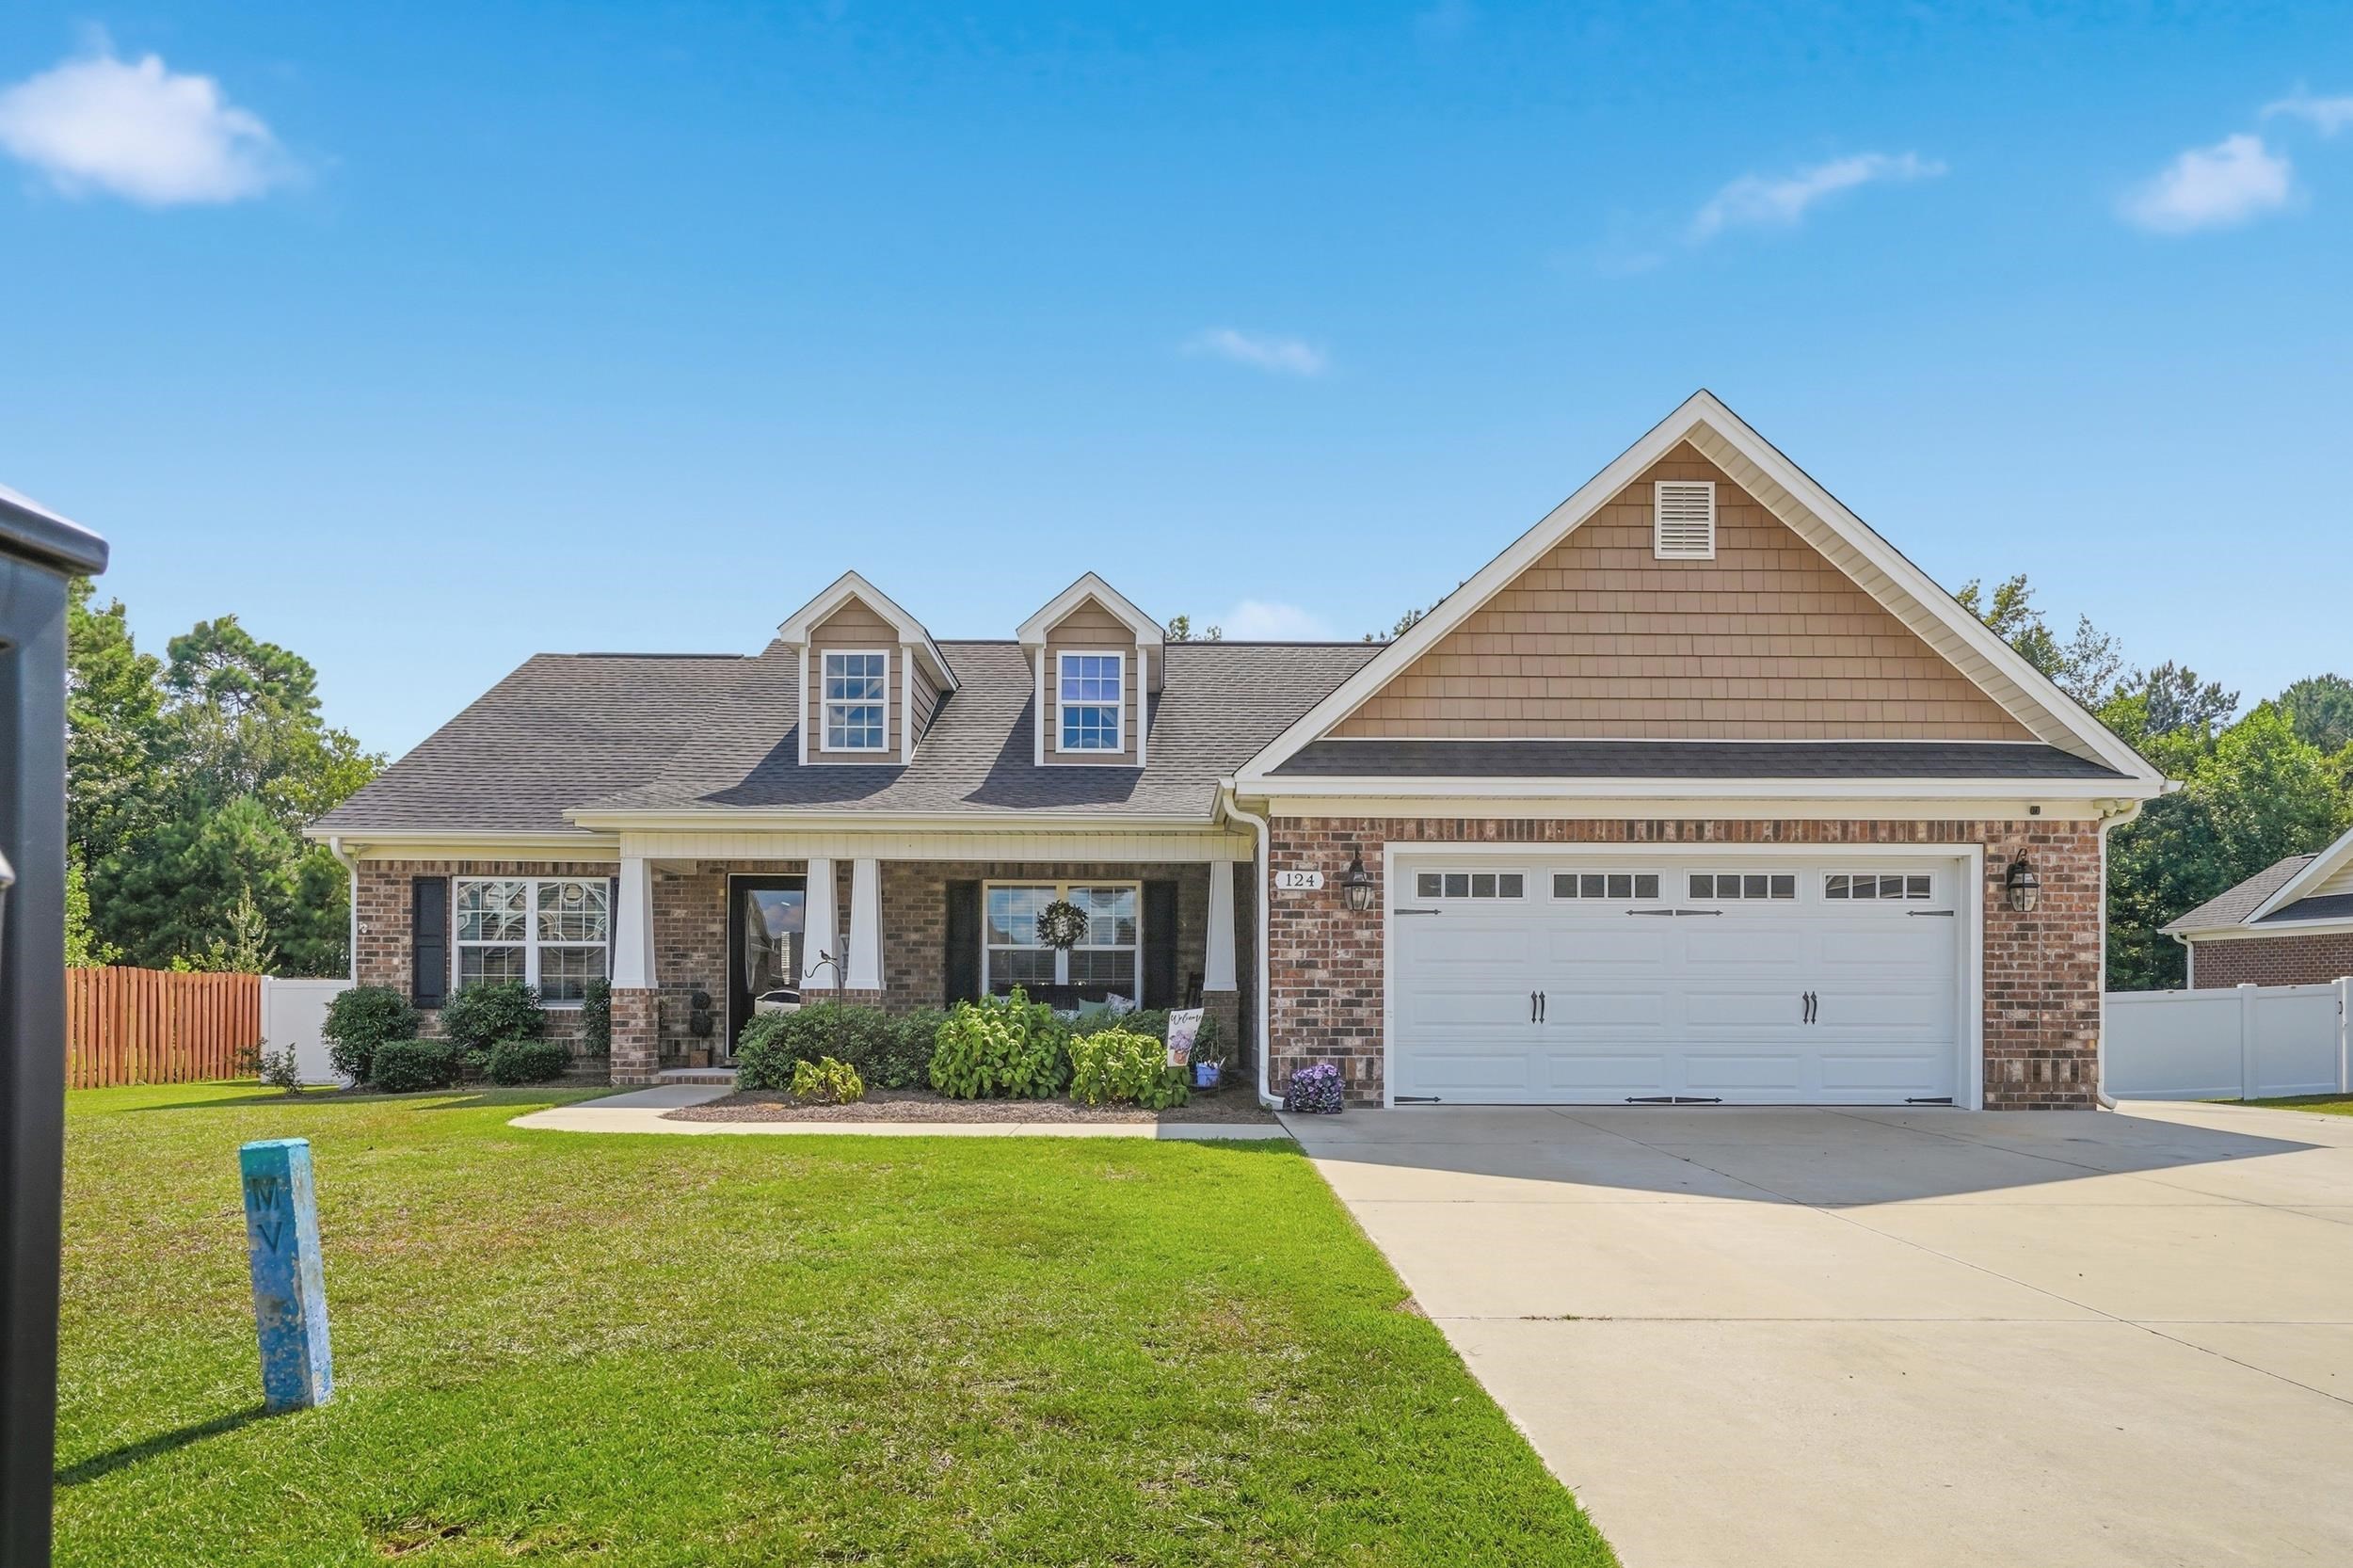
Welcome to 124 Old English Road in Galivants Ferry. Where timeless brick construction, thoughtful upgrades, and peaceful views come together to create the perfect place to call home on a half-acre! This beautiful 3-bedroom, 2-bathroom all-brick home offers the ideal blend of comfort, style, and functionality. From the moment you arrive, you’ll appreciate the inviting covered front porch, spacious 2-car garage, and additional concrete parking that’s perfect for guests. Inside, you’ll find a warm and welcoming layout featuring custom cabinetry, upgraded lighting fixtures, and finishes that add character and charm throughout the home. The spacious kitchen offers plenty of cabinet and counter space, while the open living areas are designed for both everyday living and entertaining. Step outside and enjoy your own private retreat. Relax on the screened-in back porch, host family and friends on the extended patio, or simply unwind while taking in the peaceful pond views just beyond the backyard, creating a beautiful setting and added privacy. Located within the award-winning Aynor school district, in a desirable community with a very low HOA, you’ll enjoy the benefits of neighborhood living without the high monthly fees. Conveniently situated just a short drive from Historic Downtown Conway and the Grand Strand, this home offers the tranquility of country living while remaining close to shopping, dining, schools, and the beach. Whether you're looking for your first home, your forever home, or simply a place where craftsmanship meets peaceful surroundings, 124 Old English Road is ready to welcome you home. Schedule your private showing today!
Key highlights
Map, nearby homes, and current market facts.
Nearby active homes — this home + 12 nearby for sale
Adjust the down payment, interest rate, and loan term.
Estimate your payment
Estimated total monthly
$2,229/mo
$1,947 principal & interest · $273 taxes & insurance · $10 HOA
Loan amount $308,000. Estimate only — taxes, insurance, and HOA are approximate. Not a lending quote.
Listed with Duncan Group Properties. MLS #2619186. Data source: Coastal Carolinas MLS. Information is deemed reliable but not guaranteed.