


Interior
Kitchen
- Range
- Dishwasher
- Garbage Disposal
- Refrigerator
- Microwave
Interior Features
- Window Treat Convey
- Security system equipment
- Smoke Detector
Floor Cover
- Tile
- Carpeting
- Laminate
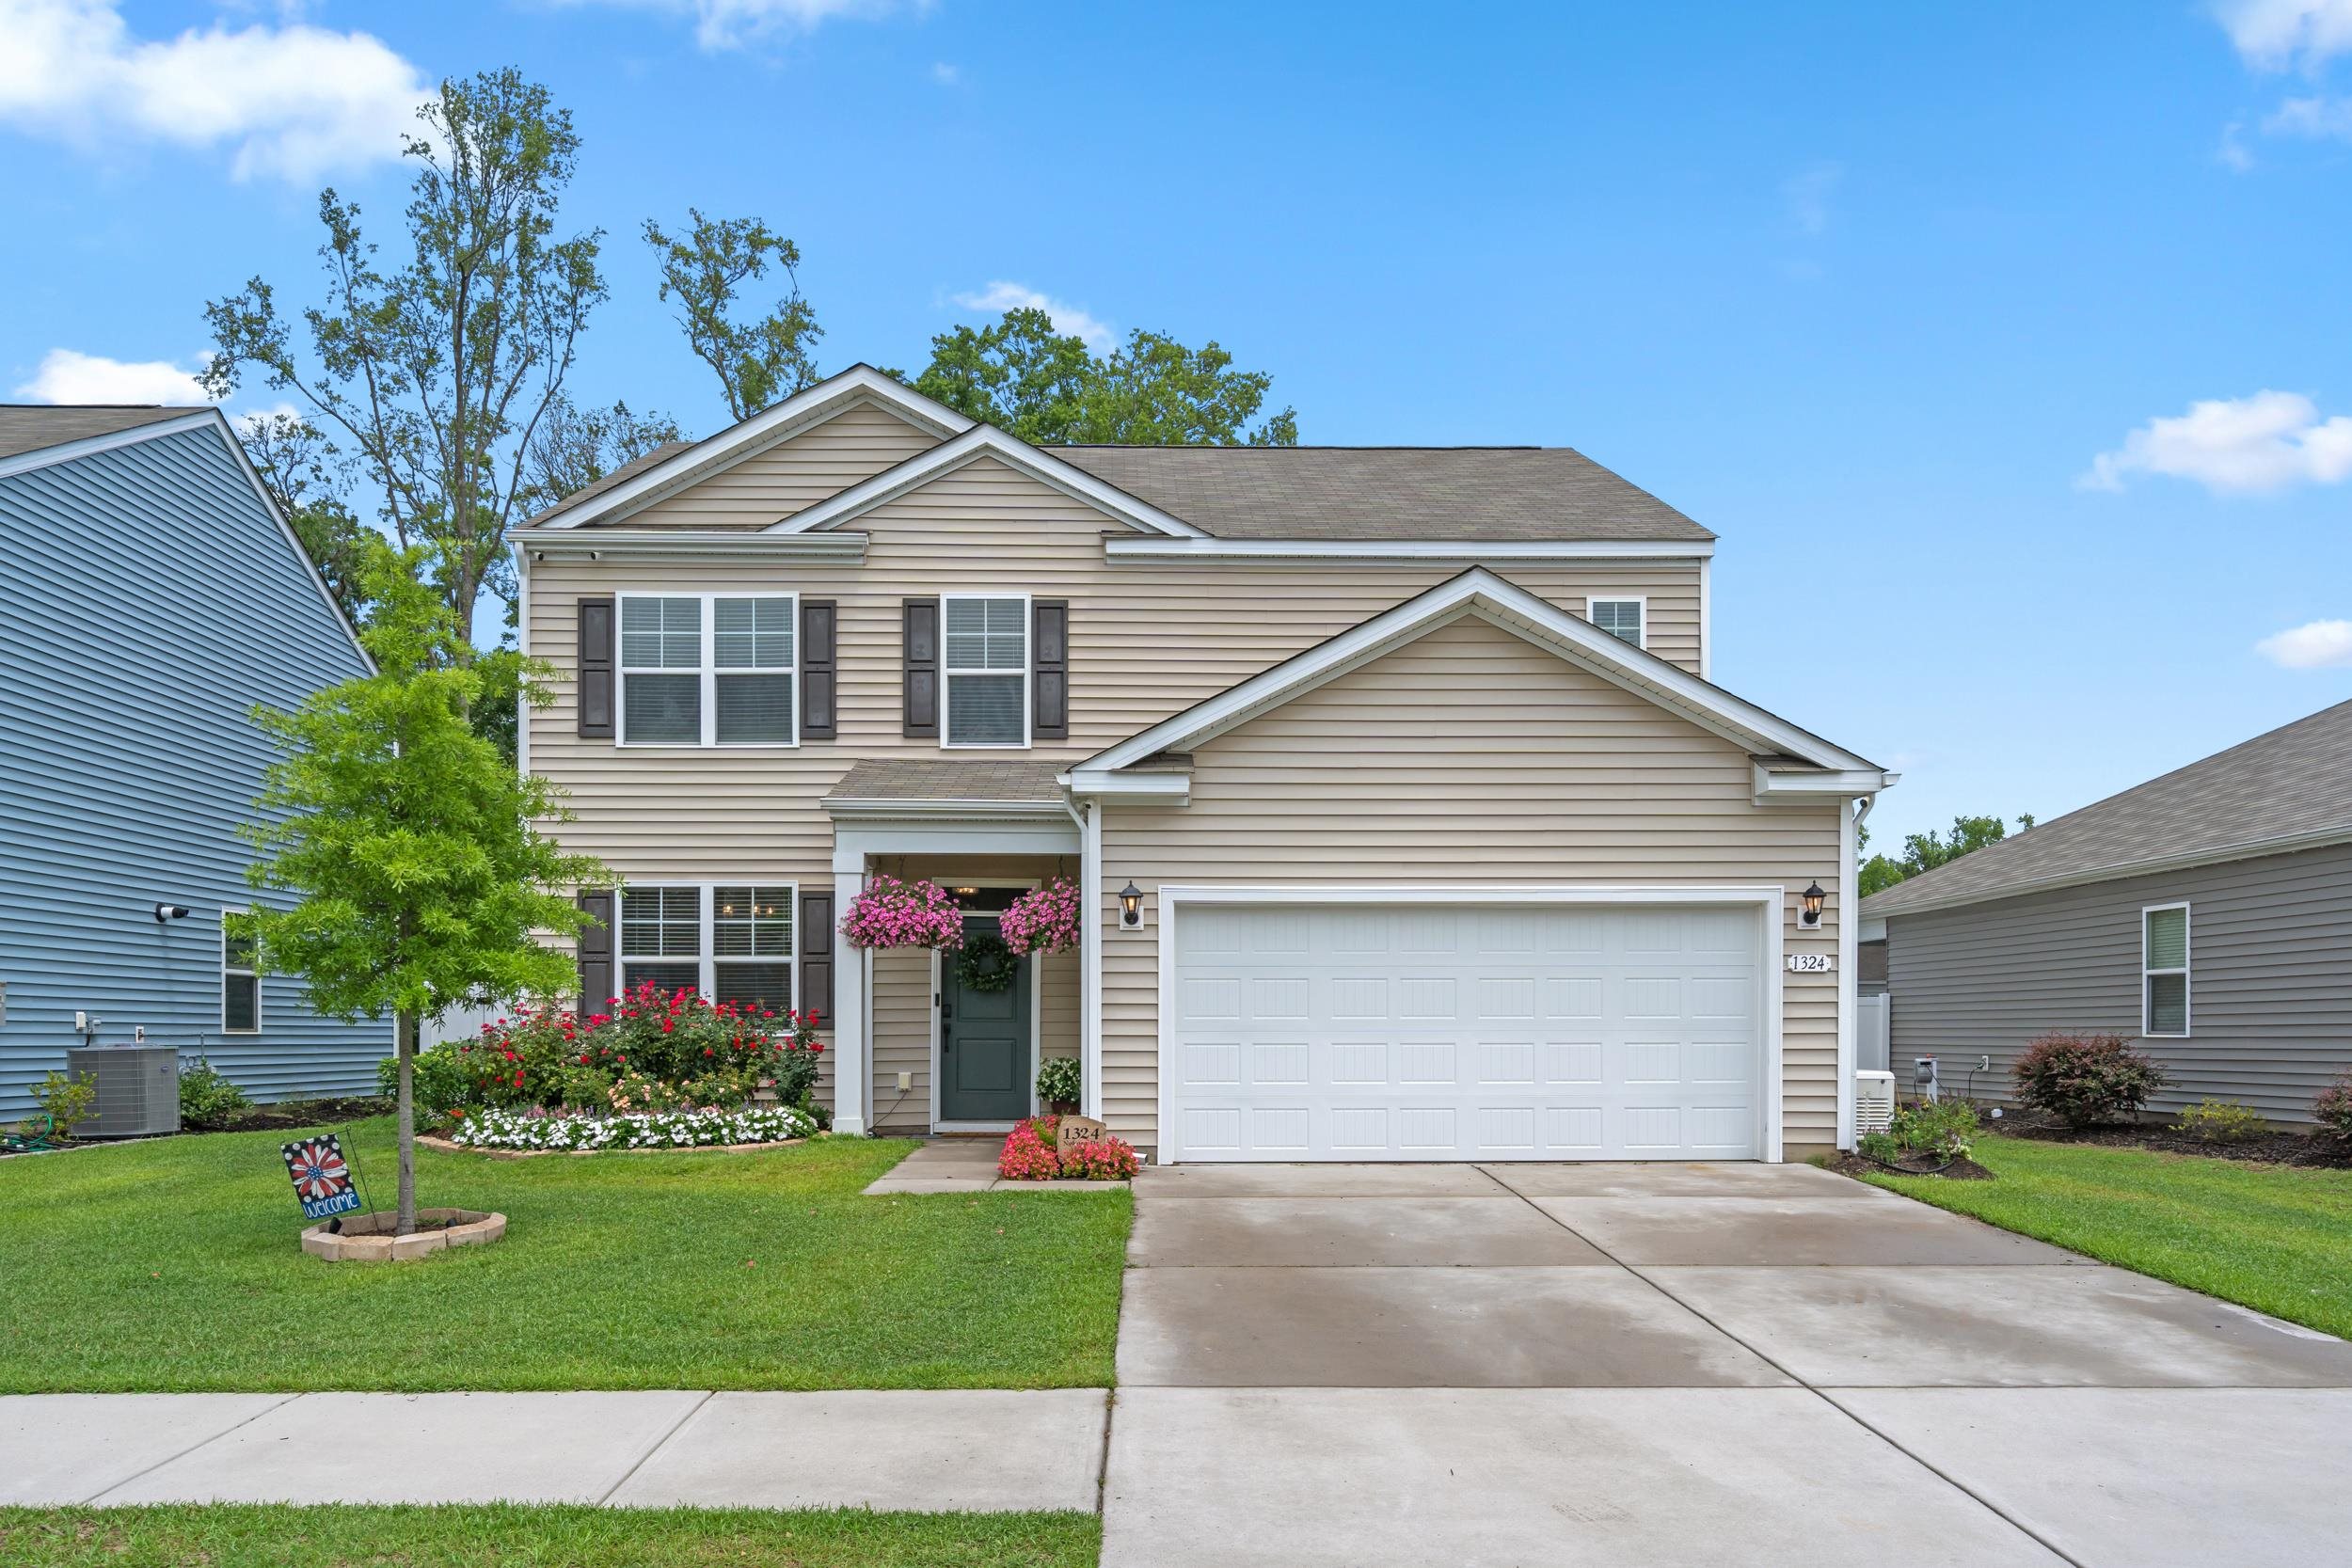
$359,000
Reduced from $399,999
Conway, SC 29526
The Reserve at Wild Horse
In person or by video.
Swipe, scroll, or use the arrow controls to compare nearby homes.
Welcome to The Reserve at Wild Horse, a community conveniently located off International Dr., offering easy access to shopping, dining, championship golf courses, and the beautiful beaches of the Grand Strand. This spacious Elle-floor plan is designed with comfort, functionality, and modern living in mind. The first-floor primary suite provides a private retreat featuring a large primary bathroom, walk in shower, walk-in closet, and additional linen storage. The open-concept layout centers around a beautifully updated kitchen complete with quartz countertops, a large center island with breakfast bar seating, all new stainless-steel kitchen appliances, and ample cabinet space. The kitchen flows seamlessly into the casual dining area and living room, creating the perfect space for entertaining and everyday living. A versatile flex room on the main level offers endless possibilities to fit your lifestyle. Sliding glass doors lead to the covered rear porch and newly extended concrete outdoor patio for relaxing evenings and weekend gatherings. Upstairs, you'll find spacious secondary bedrooms, 2 additional bathrooms, laundry room along with a large bonus living area ideal for a media room, game room, or additional family space. This home is loaded with valuable upgrades, including updated light fixtures, smart home technology, tankless gas water heater and natural gas line connection "generator ready". This home offers exceptional value and convenience just minutes from everything the Conway and Myrtle Beach areas have to offer, don’t forget to schedule your showing today!
Key highlights
Map, nearby homes, and current market facts.
Nearby active homes — this home + 12 nearby for sale
Adjust the down payment, interest rate, and loan term.
Estimate your payment
Estimated total monthly
$2,130/mo
$1,815 principal & interest · $254 taxes & insurance · $60 HOA
Loan amount $287,200. Estimate only — taxes, insurance, and HOA are approximate. Not a lending quote.
Listed with Carolina Gold Realty, LLC. MLS #2614159. Data source: Coastal Carolinas MLS. Information is deemed reliable but not guaranteed.