


Interior
Kitchen
- Range
- Dishwasher
- Garbage Disposal
- Refrigerator
- Microwave
Interior Features
- Window Treat Convey
- Smoke Detector
- Wshr/Dryer Connection
- Washer/Dryer
- Split Bedroom Plan
- Fireplace
Floor Cover
- Vinyl
- Tile
$399,900
Myrtle Beach, SC 29579
Bella Vita
In person or by video.
Swipe, scroll, or use the arrow controls to compare nearby homes.
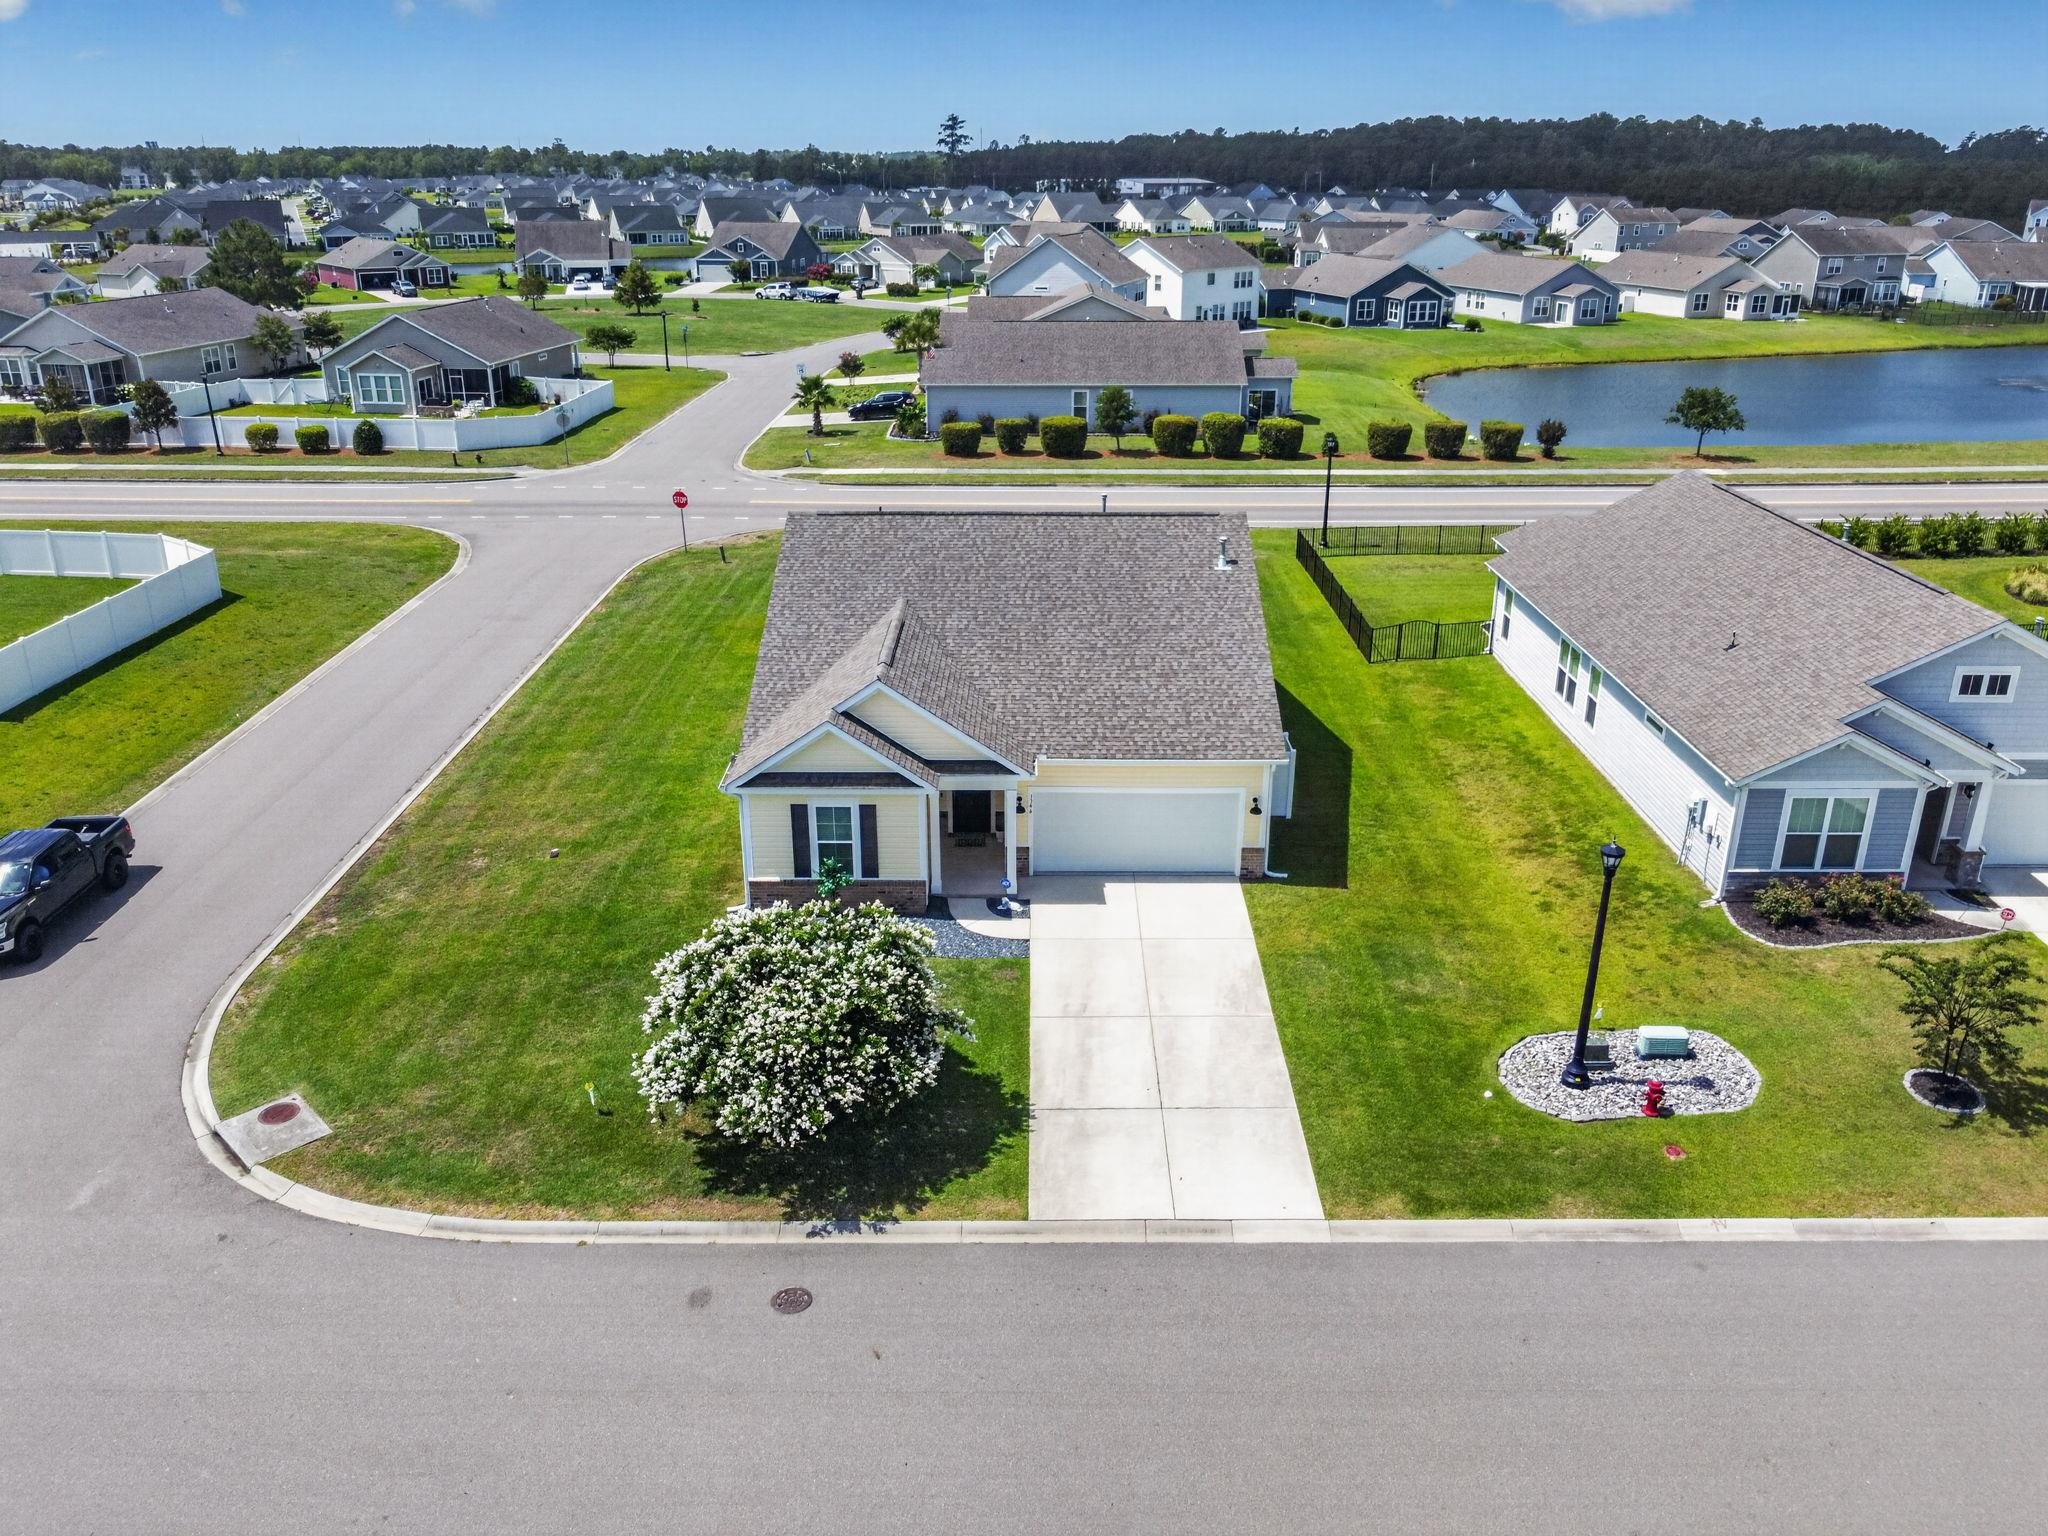
Welcome to this beautifully upgraded home located in one of the most desirable communities Bella Vita. When you step into the home you will find numerous upgrades throughout, creating a warm and inviting living space. The many upgrades include custom moulding throughout, upgraded lighting and fixtures, vinyl plank and tile flooring with no carpet at all. The kitchen is equipped with stainless steel appliances, gas cooking, tiled backsplash and a large Island great for entertaining and plenty of storage in the huge pantry. Your owners suite includes a large walk in closet and owners bath has a large shower double bowl sink and upgraded lighting and fixtures. In your family room enjoy the gas fireplace for those chilly winter days. Off the kitchen you will find a cozy sunroom that enters to the screened in porch overlooking your large fenced in corner homesite. Bella Vita enjoy exceptional community amenities including the large pool, clubhouse, fitness center and more. Bella Vita is ideally located close to shopping, dining, golf, entertainment and just a short drive to our beautiful beaches. Don't miss your opportunity to own this exceptional home. Schedule your showing today.
Key highlights
Map, nearby homes, and current market facts.
Nearby active homes — this home + 12 nearby for sale
Adjust the down payment, interest rate, and loan term.
Estimate your payment
Estimated total monthly
$2,397/mo
$2,022 principal & interest · $283 taxes & insurance · $92 HOA
Loan amount $319,920. Estimate only — taxes, insurance, and HOA are approximate. Not a lending quote.
Listed with The Litchfield Company Real Estate-PrinceCrk. MLS #2616660. Data source: Coastal Carolinas MLS. Information is deemed reliable but not guaranteed.