


Interior
Kitchen
- Dishwasher
- Garbage Disposal
- Microwave
Interior Features
- Smoke Detector
- Wshr/Dryer Connection
Floor Cover
- Carpeting
- Luxury Vinyl Plank/Tile
$335,855
Longs, SC 29568
Avery Woods
In person or by video.
Swipe, scroll, or use the arrow controls to compare nearby homes.
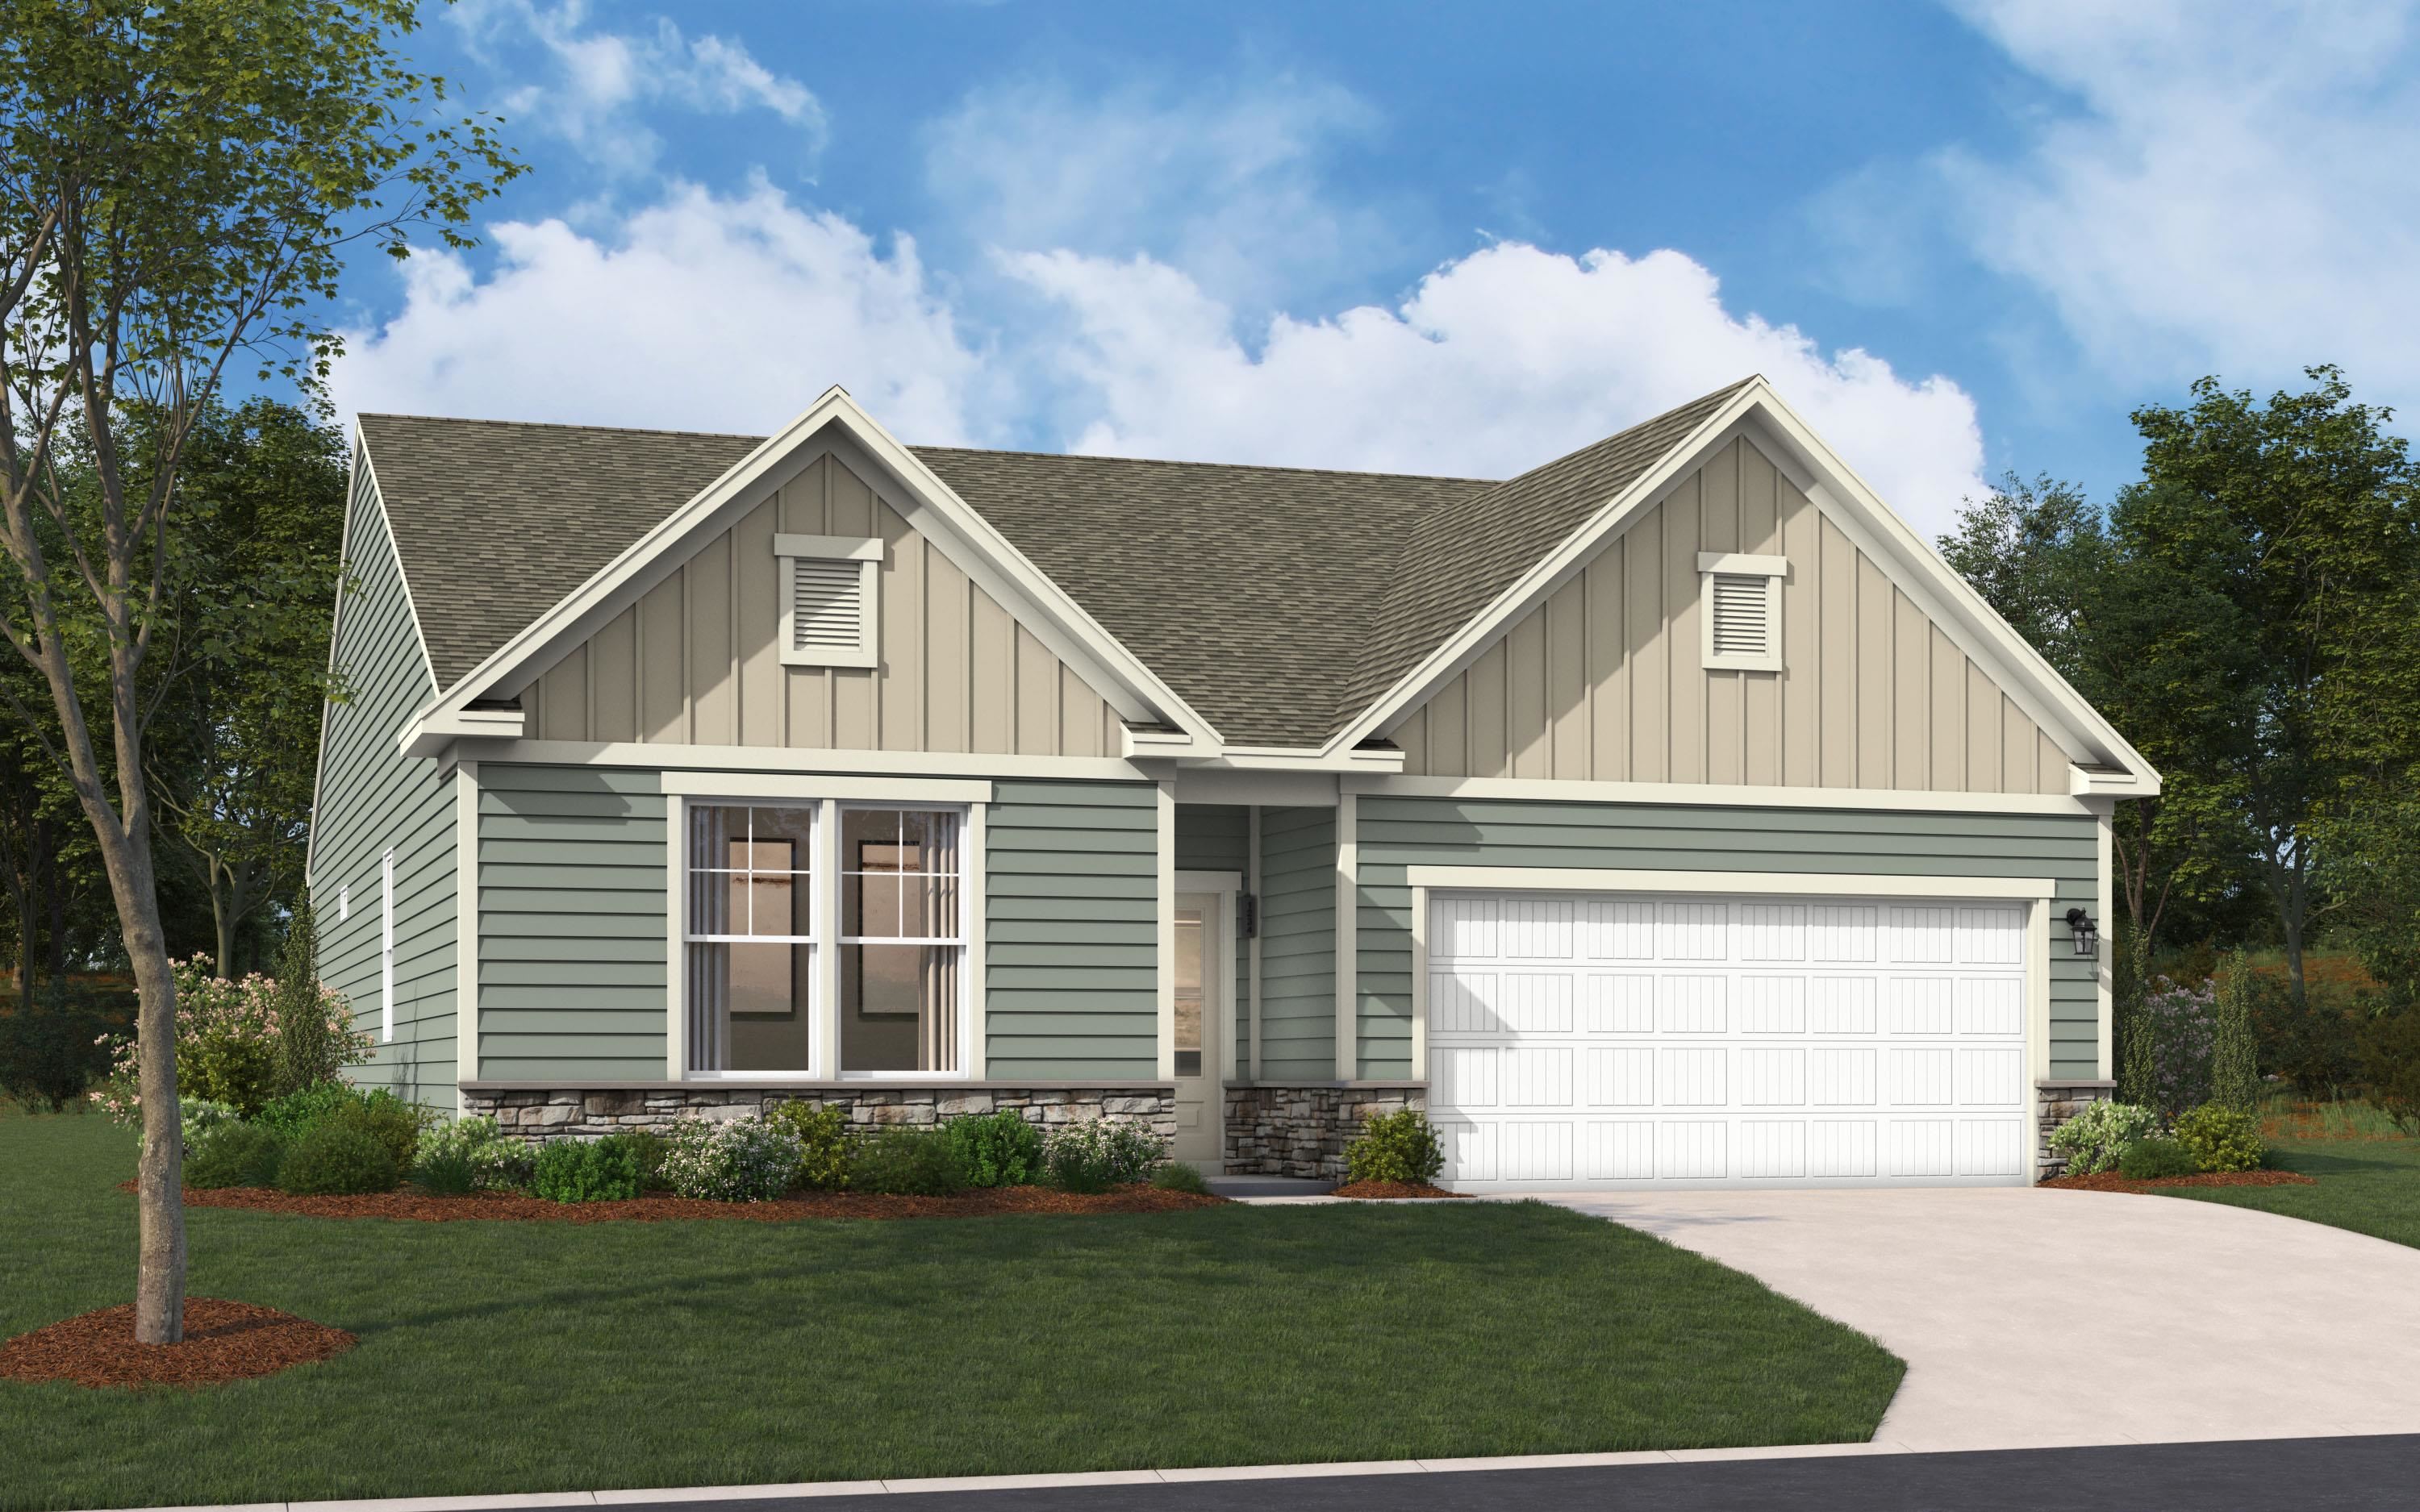
The Quentin offers a thoughtfully designed single-story layout with three bedrooms, two full baths, and a two-car garage, combining comfortable everyday living with spaces made for gathering and entertaining. The open-concept kitchen, dining area, and family room create a spacious central hub, while the kitchen features a large center island, generous cabinet and countertop space, and a nearby pocket office with a built-in desk for added functionality. The dining and family areas flow naturally to the covered and screened-in outdoor living space, extending the home beyond the indoors. The primary suite provides a peaceful retreat enhanced by a tray ceiling with a spacious bath and walk-in closet. Two secondary bedrooms are located on the opposite side of the home near the additional full bath, creating a comfortable layout for family or guests. With its smart use of space, open living areas, and convenient one-level design, the Quentin is designed to complement a variety of lifestyles. Move in quick or build it your way! Choose from thoughtfully designed quick move-in ready homes or take advantage of our build-to-order opportunities to personalize a home that feels like yours from the start. **Photos shown are of a completed model and are for illustrative purposes only. Actual colors, features, and finishes may vary. Home is currently in framing. Estimated completion is end of November.** Located in Avery Woods in Longs, SC, enjoy a welcoming community with a future pool and gazebo area, all while being conveniently located near beaches, golf, shopping, dining, and entertainment.
Key highlights
Map, nearby homes, and current market facts.
Nearby active homes — this home + 12 nearby for sale
Adjust the down payment, interest rate, and loan term.
Estimate your payment
Estimated total monthly
$2,012/mo
$1,698 principal & interest · $238 taxes & insurance · $76 HOA
Loan amount $268,684. Estimate only — taxes, insurance, and HOA are approximate. Not a lending quote.
Listed with SM South Carolina Brokerage, LLC. MLS #2621404. Data source: Coastal Carolinas MLS. Information is deemed reliable but not guaranteed.