


Interior
Kitchen
- Range
- Dishwasher
- Garbage Disposal
- Microwave
Interior Features
- Smoke Detector
- Wshr/Dryer Connection
Floor Cover
- Tile
- Carpeting
- Laminate
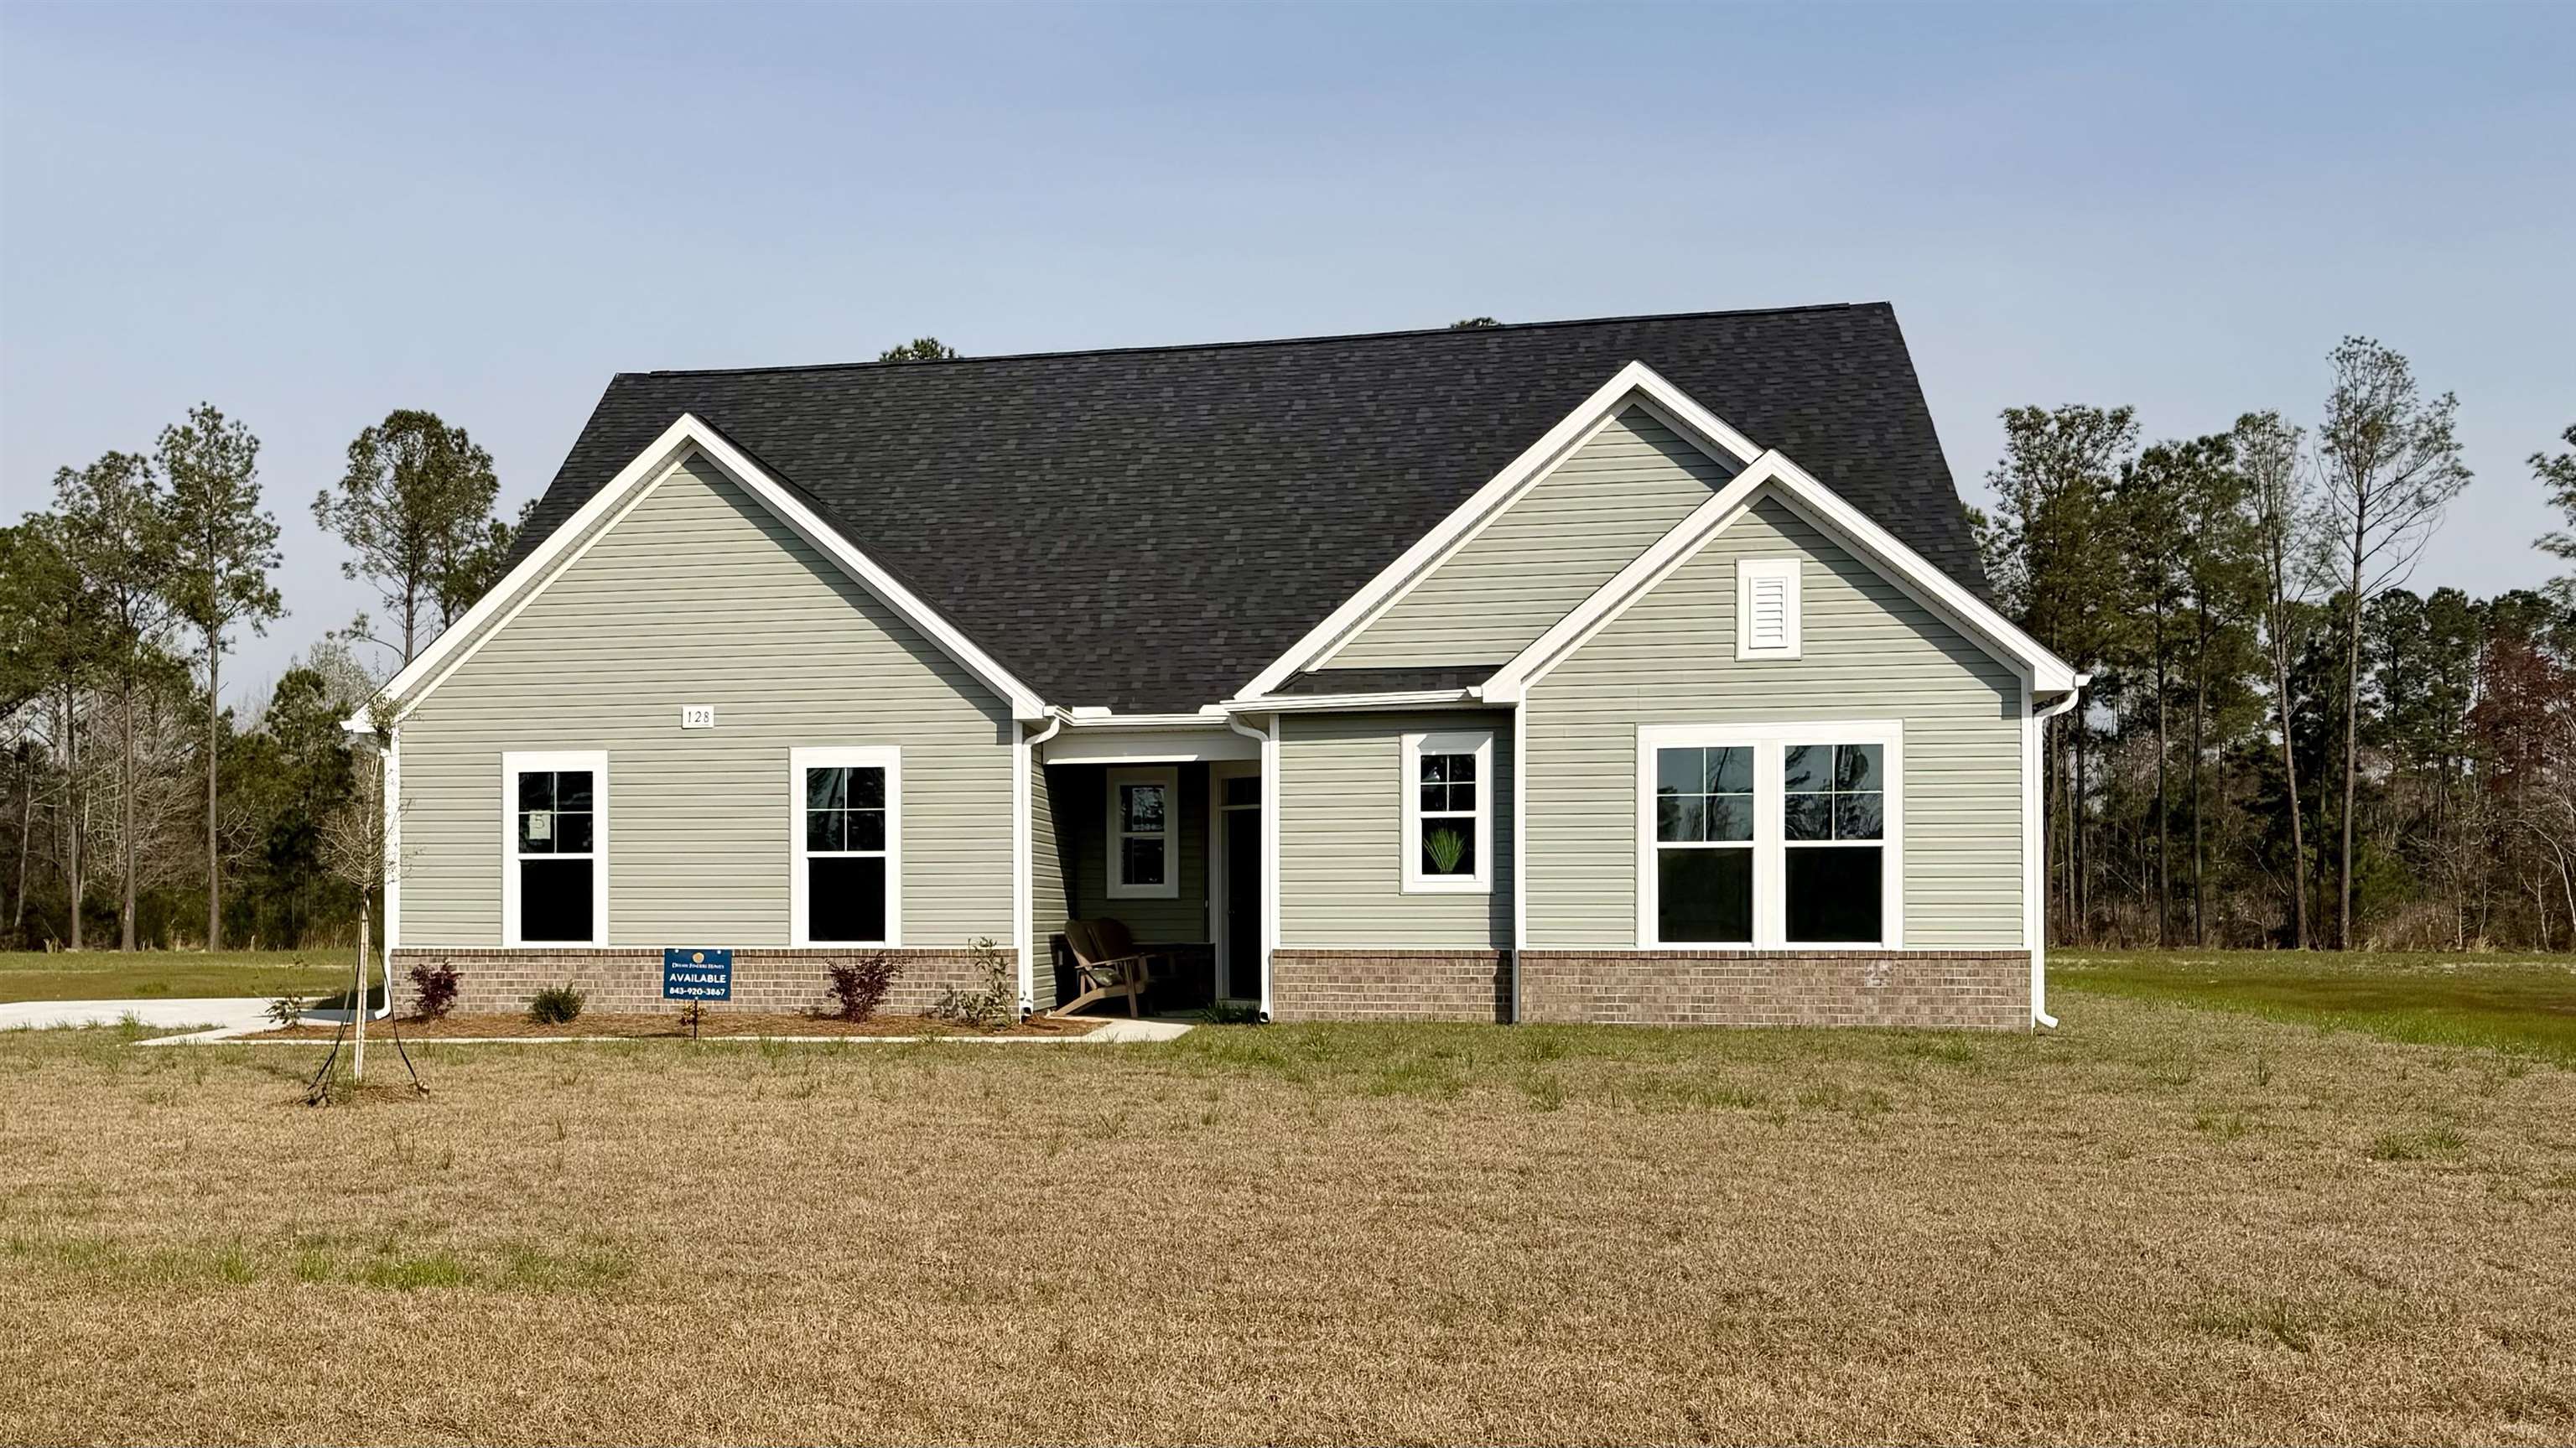
$507,500
Loris, SC 29569
Furnie's Place
In person or by video.
Swipe, scroll, or use the arrow controls to compare nearby homes.
Welcome to Furnie's Place. Where there are only 30 homes in this private community. Each house sits on 1 acre lot. Designer style features like quartz counters and 9 Ft tray ceilings. Come see what Furnie's Place has to offer! RV and boats allowed. pools, privacy fences allowed. A big pond to enjoy! The Surfside II floor plan offers approximately 2,961 square feet of thoughtfully designed living space with 3 bedrooms and 3 bathrooms. This two-story home features an open-concept layout with a spacious family room, casual dining area, and a beautifully designed kitchen with a large island and walk-in pantry, creating the perfect space for everyday living and entertaining. The first floor includes a dedicated study and a private primary suite featuring two walk-in closets and a well-appointed bathroom with separate vanities. Upstairs, enjoy a large loft area with its own private bathroom, offering endless possibilities as a media room, guest retreat, or additional living space. Additional highlights include a side-load 2-car garage, convenient mud room and laundry area, outdoor lanai, and designer-inspired features including quartz countertops and 9-foot tray ceilings. Enjoy the freedom of RV and boat storage, plus options for pools and privacy fences on your spacious homesite. Experience the privacy, flexibility, and exceptional craftsmanship of Furnie's Place, where your dream home awaits. Photos are representative of the Surfside II floor plan. Home and community information, features, pricing, and availability are subject to change. Home and community information, including pricing, included features, terms, and availability are subject to changeprior to sale at anytime without notice or obligation. Square footages are approximate. Some Pictures, photographs, colors, features, and sizes arefor illustration purposes only and will vary from the homes as built.
Key highlights
Map, nearby homes, and current market facts.
Nearby active homes — this home + 12 nearby for sale
Adjust the down payment, interest rate, and loan term.
Estimate your payment
Estimated total monthly
$3,040/mo
$2,566 principal & interest · $359 taxes & insurance · $114 HOA
Loan amount $406,000. Estimate only — taxes, insurance, and HOA are approximate. Not a lending quote.
Listed with DFH Realty Georgia, LLC. MLS #2619058. Data source: Coastal Carolinas MLS. Information is deemed reliable but not guaranteed.