


Interior
Kitchen
- Range
- Dishwasher
- Garbage Disposal
- Refrigerator
- Microwave
Interior Features
- Smoke Detector
- Washer/Dryer
Floor Cover
- Carpeting
- Luxury Vinyl Plank/Tile
$349,900
Longs, SC 29568
Cypress Ridge
In person or by video.
Swipe, scroll, or use the arrow controls to compare nearby homes.
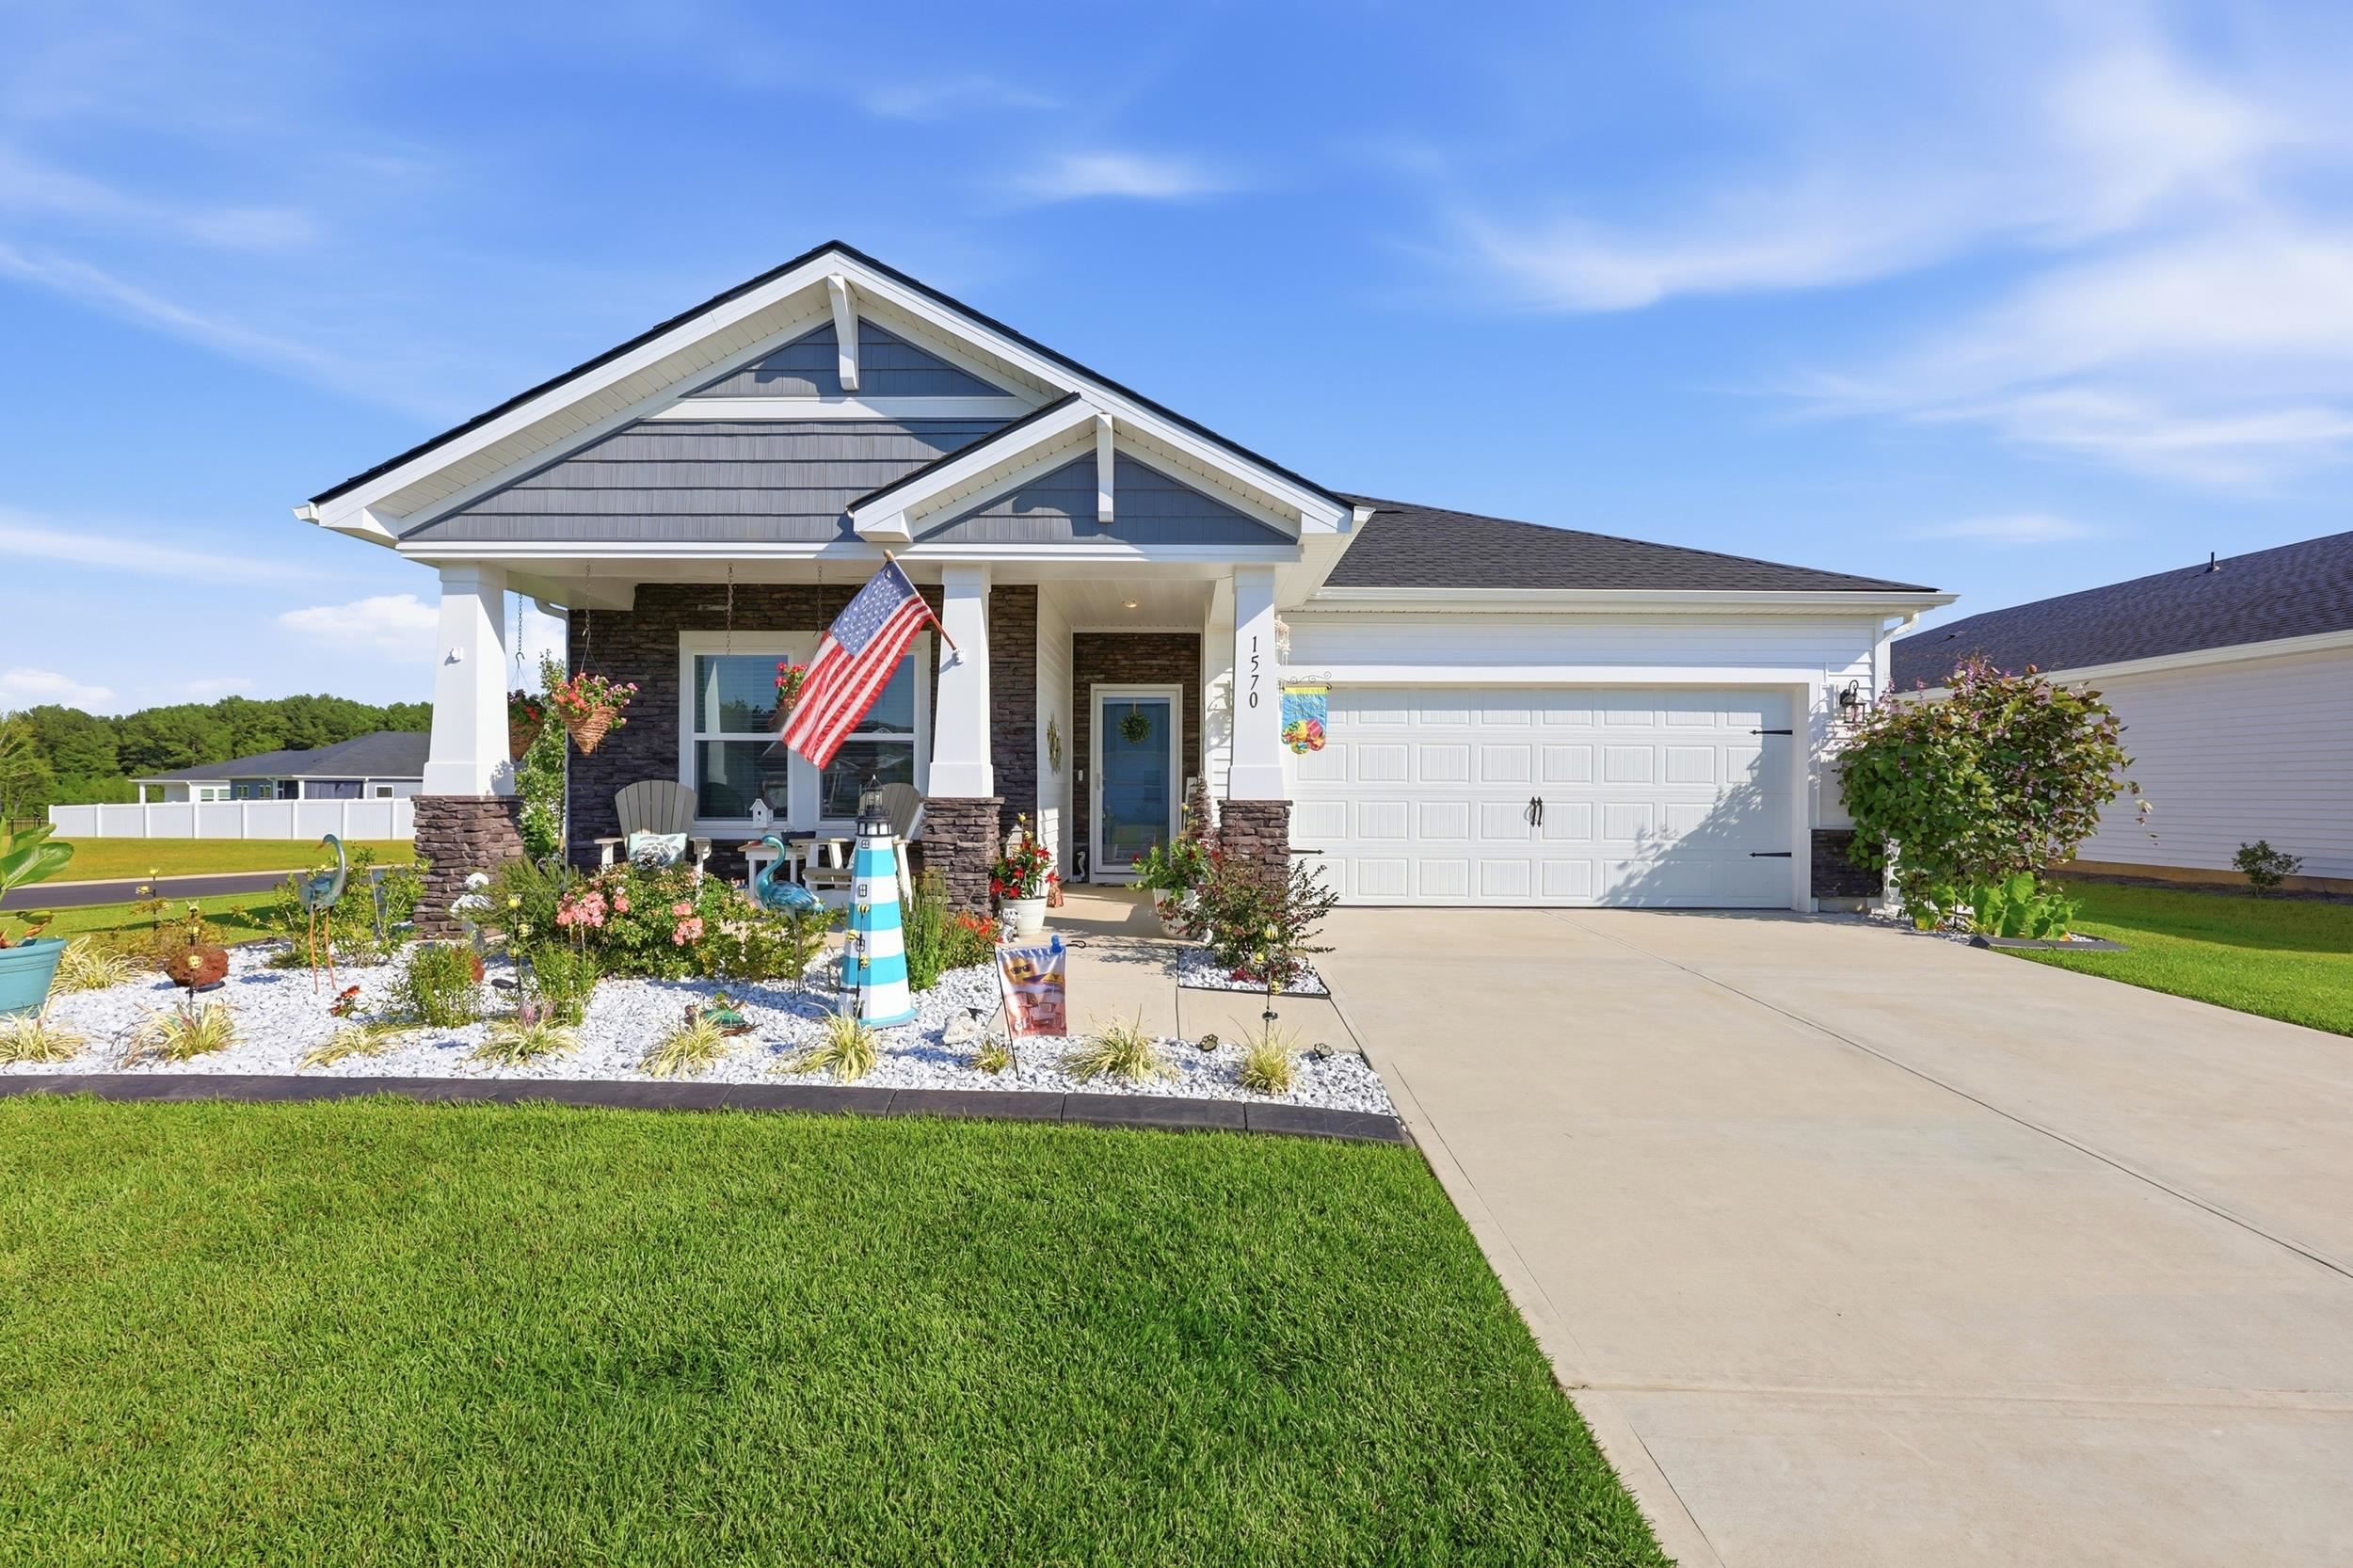
Welcome to 1570 Regal Fern way in Cypress Ridge, where beautiful curb appeal, thoughtful upgrades, and outstanding community amenities come together in this gorgeous, like-new 1,835 sq. ft. home. Situated on a large corner lot with a charming stone-front exterior, welcoming front porch, lush landscaping, and full-yard irrigation, this 3-bedroom, 2-bath home offers an exceptional blend of style, comfort, and energy efficiency. Inside, you'll find 9-foot ceilings, enhanced vinyl plank flooring throughout the main living areas, primary suite, flex space, and baths, with carpet reserved for the secondary bedrooms. The versatile flex room is perfect for a home office, den, playroom, craft room, or whatever best suits your lifestyle. The open kitchen features 42-inch cabinetry, quartz countertops, stainless steel appliances, a large island with single-bowl stainless sink, walk in pantry and a stylish backsplash, creating a beautiful and functional gathering space all while open to the living room great for get togethers and entertaining. The spacious primary suite is a true retreat, highlighted by a gorgeous box ceiling with crown molding and fan, an oversized walk-in closet, and a stunning ensuite bath with a tiled walk-in shower. A convenient pass-through laundry room connects the hallway to the primary suite, making everyday living effortless. Energy efficiency and healthy living were clearly a priority in this home. It is ENERGY STAR certified and features spray-foam insulation, double-pane low-E windows, tankless hot water heater, and a clean-air filtration system designed to support lower energy costs and improved indoor air quality. The seller has also fully insulated the garage, added a gas line, water hookup, and included a portable A/C unit already run to the outside for a nice cool garage space. Taexx pest control system installed for easy pest control maintenance. Enjoy even more living space outdoors on the covered back patio, complete with ceiling fan. The backyard offers lots of space for entertaining with a peaceful pond view and the flexibility to choose either a 6-foot white vinyl privacy fence or aluminum fencing. Full-house gutters, upgraded blinds, plush grass, fresh landscaping, and irrigation add to the home's impressive exterior appeal. Smart-home features include a Wi-Fi-enabled doorbell, smart door locks, thermostat, and garage door opener. Lighting fixtures and ceiling fans have been thoughtfully updated throughout the home, including the covered patio. Cypress Ridge residents enjoy an outstanding collection of amenities, including sidewalks throughout the community, a beautiful pool with cabana, dog park, playground, and community gardens. The low HOA fee also includes trash and recycling. Ideally located near major highways, shopping, dining, and entertainment while tucked away from the hustle and bustle, this home offers the best of convenience and peaceful community living. Beautifully maintained, extensively upgraded, energy efficient, and move-in ready—this Cypress Ridge gem is one you won't want to miss!
Key highlights
Map, nearby homes, and current market facts.
Nearby active homes — this home + 12 nearby for sale
Adjust the down payment, interest rate, and loan term.
Estimate your payment
Estimated total monthly
$2,112/mo
$1,769 principal & interest · $248 taxes & insurance · $95 HOA
Loan amount $279,920. Estimate only — taxes, insurance, and HOA are approximate. Not a lending quote.
Listed with EXP Realty LLC. MLS #2620191. Data source: Coastal Carolinas MLS. Information is deemed reliable but not guaranteed.