


Interior
Kitchen
- Range
- Dishwasher
- Refrigerator
- Microwave
Interior Features
- Window Treat Convey
- Smoke Detector
- Wshr/Dryer Connection
- Split Bedroom Plan
Floor Cover
- Luxury Vinyl Plank/Tile
$449,900
In person or by video.
Swipe, scroll, or use the arrow controls to compare nearby homes.
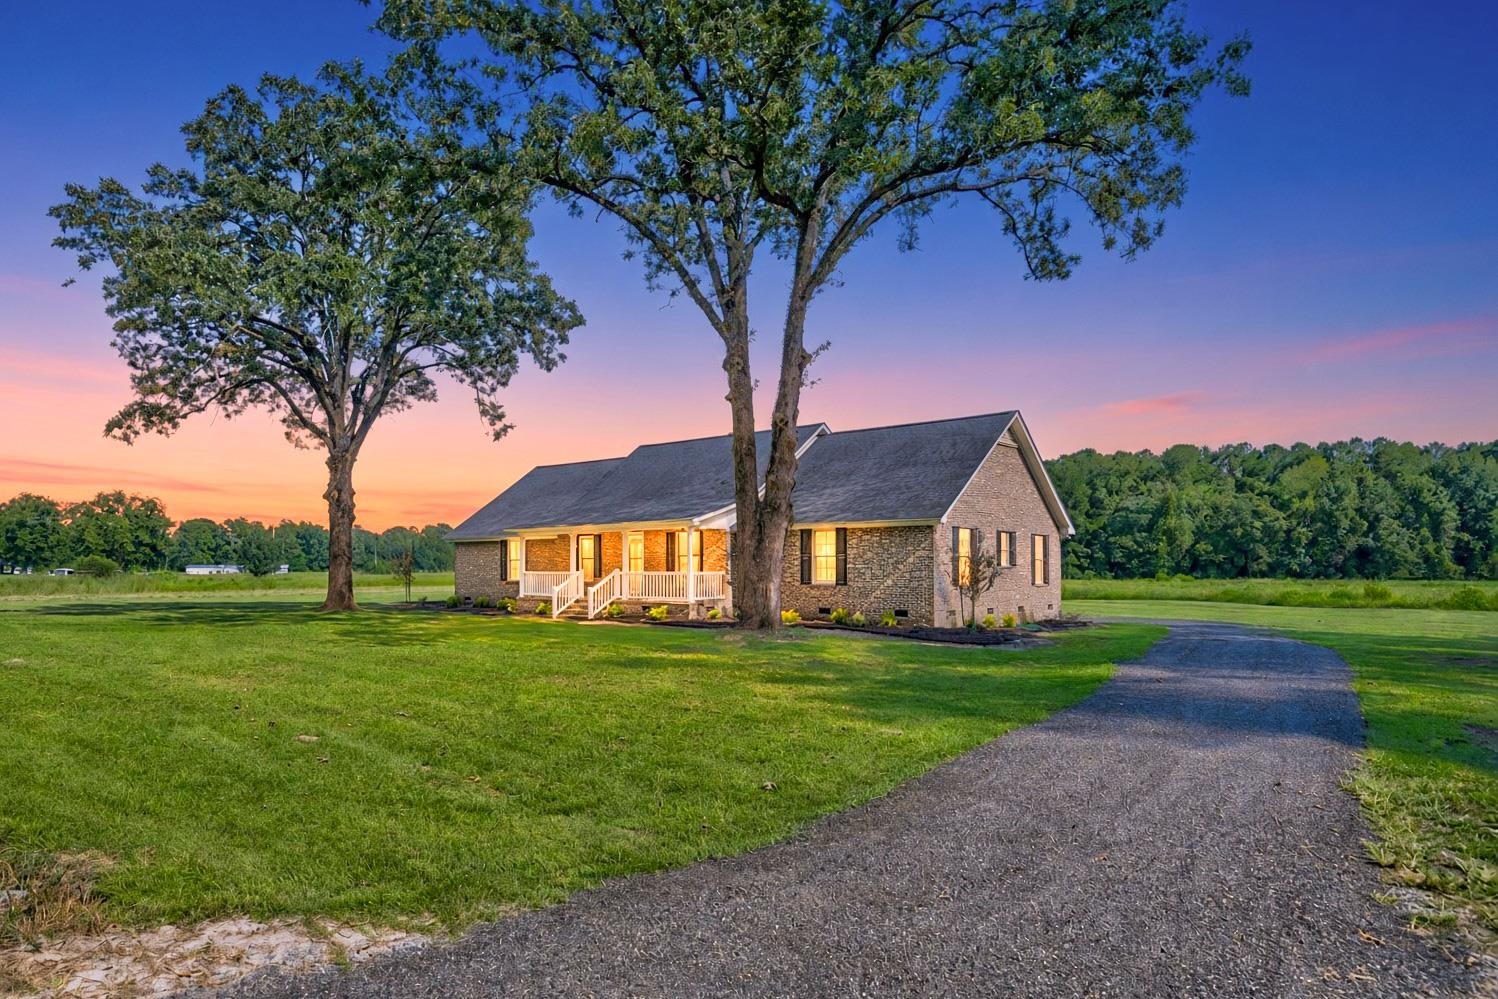
Welcome to 1576 Carl Rd! Country living at it's finest! This all-brick single-level home offers four bedrooms and two-and-a-half baths on a full acre with no HOA fees. Recently refreshed with luxury vinyl plank flooring and new paint throughout, it features a kitchen with new white shaker cabinets, granite countertops, a new sink and fixtures, and stainless-steel appliances; a spacious family room with a floor-to-ceiling brick fireplace and dual ceiling fans; an owner’s suite with three closets and an updated ensuite; a guest bath with dual granite vanities; and a flexible front room that can serve as an office, den, or extra bedroom. A large laundry room with a utility sink and pantry, new lighting, ceiling fans, and hardware throughout, a 2023 roof, a wide front porch, a covered rear porch, updated landscaping/sod and a two-sided carport served by a circular drive complete the picture, while the open acre leaves room for extra buildings or fencing—all just a short drive from downtown Conway and minutes from schools, restaurants, and shopping. Do not pass up your chance to own this lovely home, call today to schedule your showing!**Some images have been virtually staged**
Key highlights
Map, nearby homes, and current market facts.
Nearby active homes — this home + 12 nearby for sale
Adjust the down payment, interest rate, and loan term.
Estimate your payment
Estimated total monthly
$2,594/mo
$2,275 principal & interest · $319 taxes & insurance
Loan amount $359,920. Estimate only — taxes, insurance, and HOA are approximate. Not a lending quote.
Listed with Beach & Forest Realty. MLS #2622269. Data source: Coastal Carolinas MLS. Information is deemed reliable but not guaranteed.