


Interior
Kitchen
- Range
- Dishwasher
- Garbage Disposal
- Microwave
- Range Hood
Interior Features
- Window Treat Convey
- Smoke Detector
- Wshr/Dryer Connection
- Split Bedroom Plan
Floor Cover
- Tile
- Luxury Vinyl Plank/Tile
$739,900
Reduced from $764,900
North Myrtle Beach, SC 29582
Del Webb North Myrtle Beach
In person or by video.
Swipe, scroll, or use the arrow controls to compare nearby homes.
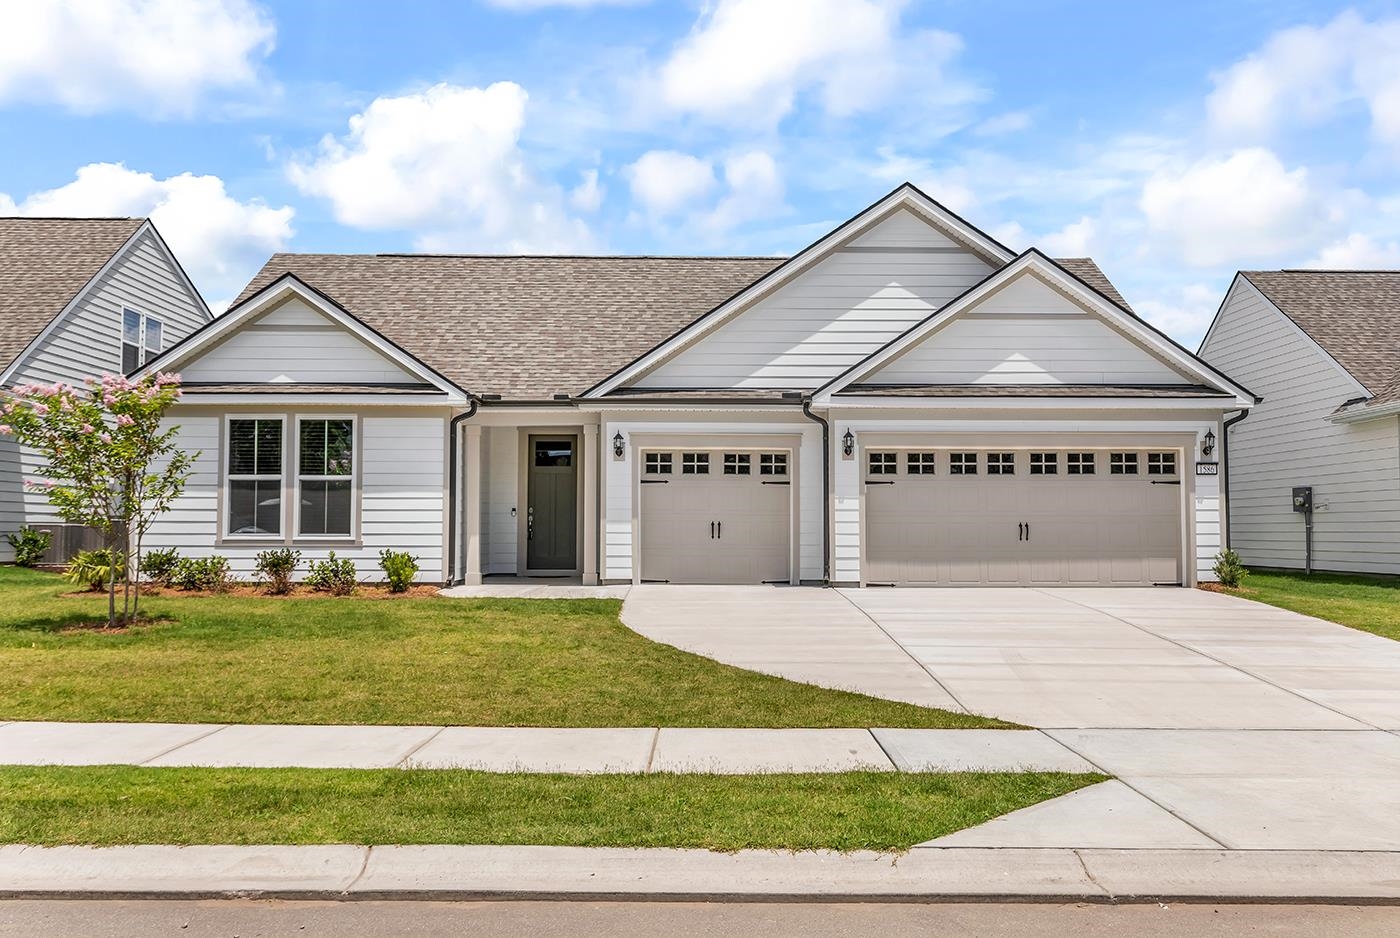
Welcome to the lifestyle you've been waiting for. Located in Del Webb North Myrtle Beach, one of the area's premier 55+ active adult communities, this brand-new, never-lived-in Renown floor plan offers the perfect combination of space, comfort, and low-maintenance coastal living. Just over a mile from the beach, you'll enjoy the freedom to spend more time doing what you love while lawn care is taken care of for you. Designed for both everyday living and entertaining, this thoughtfully crafted home features three spacious bedrooms, three and a half bathrooms, a dedicated office with French doors, and an open-concept layout that makes gathering with family and friends effortless. The gourmet kitchen serves as the heart of the home with quartz countertops, a large center island, abundant cabinetry, convenient pull-out shelving in all lower cabinets, a walk-in pantry, and generous workspace for everything from casual breakfasts to holiday celebrations. The owner's suite offers a peaceful retreat with dual walk-in closets that conveniently connect to the laundry room, while each guest bedroom enjoys its own private bathroom, providing comfort and privacy for family and overnight guests alike. Already enhanced beyond builder standards, this home offers thoughtful upgrades that add both comfort and convenience, including professionally installed custom blinds, a professionally repainted interior with two coats of premium Sherwin-Williams paint, an extended garage and driveway for additional parking and storage, an epoxy-coated finished garage, gutters, an extended screened porch and adjoining BBQ patio, both finished with a decorative acrylic coating, a gas line stub-out for grilling, an extended kitchen range hood with full-height backsplash, a floor electrical outlet in the living room for flexible furniture placement, and beautifully appointed guest baths featuring a tiled walk-in shower and a separate tub/shower combination. These carefully selected enhancements allow you to move in and immediately begin enjoying your new home. Situated near the end of a peaceful pond, you'll appreciate relaxing mornings on the screened porch and quiet evenings enjoying the coastal breeze. Life in Del Webb is about so much more than the home itself. Residents enjoy a spectacular 12,000-square-foot clubhouse, indoor lap pool, resort-style outdoor saltwater pool and spa, state-of-the-art fitness center, pickleball courts, bocce courts, putting green, craft studio, and a full-time Lifestyle Director who keeps the community calendar filled with clubs, activities, classes, and social events. Whether you're looking for an active lifestyle or peaceful relaxation, you'll find it here. The Renown is one of Del Webb's most sought-after floor plans, offering generous living spaces, exceptional functionality, and timeless design. This home presents an outstanding opportunity to own one of the community's favorite floor plans while adding your own personal style over time, all at an exceptional value compared to new construction and more extensively upgraded homes. Life isn't about maintaining a house. It's about enjoying it. Welcome home.
Key highlights
Map, nearby homes, and current market facts.
Nearby active homes — this home + 12 nearby for sale
Adjust the down payment, interest rate, and loan term.
Estimate your payment
Estimated total monthly
$4,580/mo
$3,741 principal & interest · $524 taxes & insurance · $315 HOA
Loan amount $591,920. Estimate only — taxes, insurance, and HOA are approximate. Not a lending quote.
Listed with RE/MAX Executive. MLS #2616550. Data source: Coastal Carolinas MLS. Information is deemed reliable but not guaranteed.