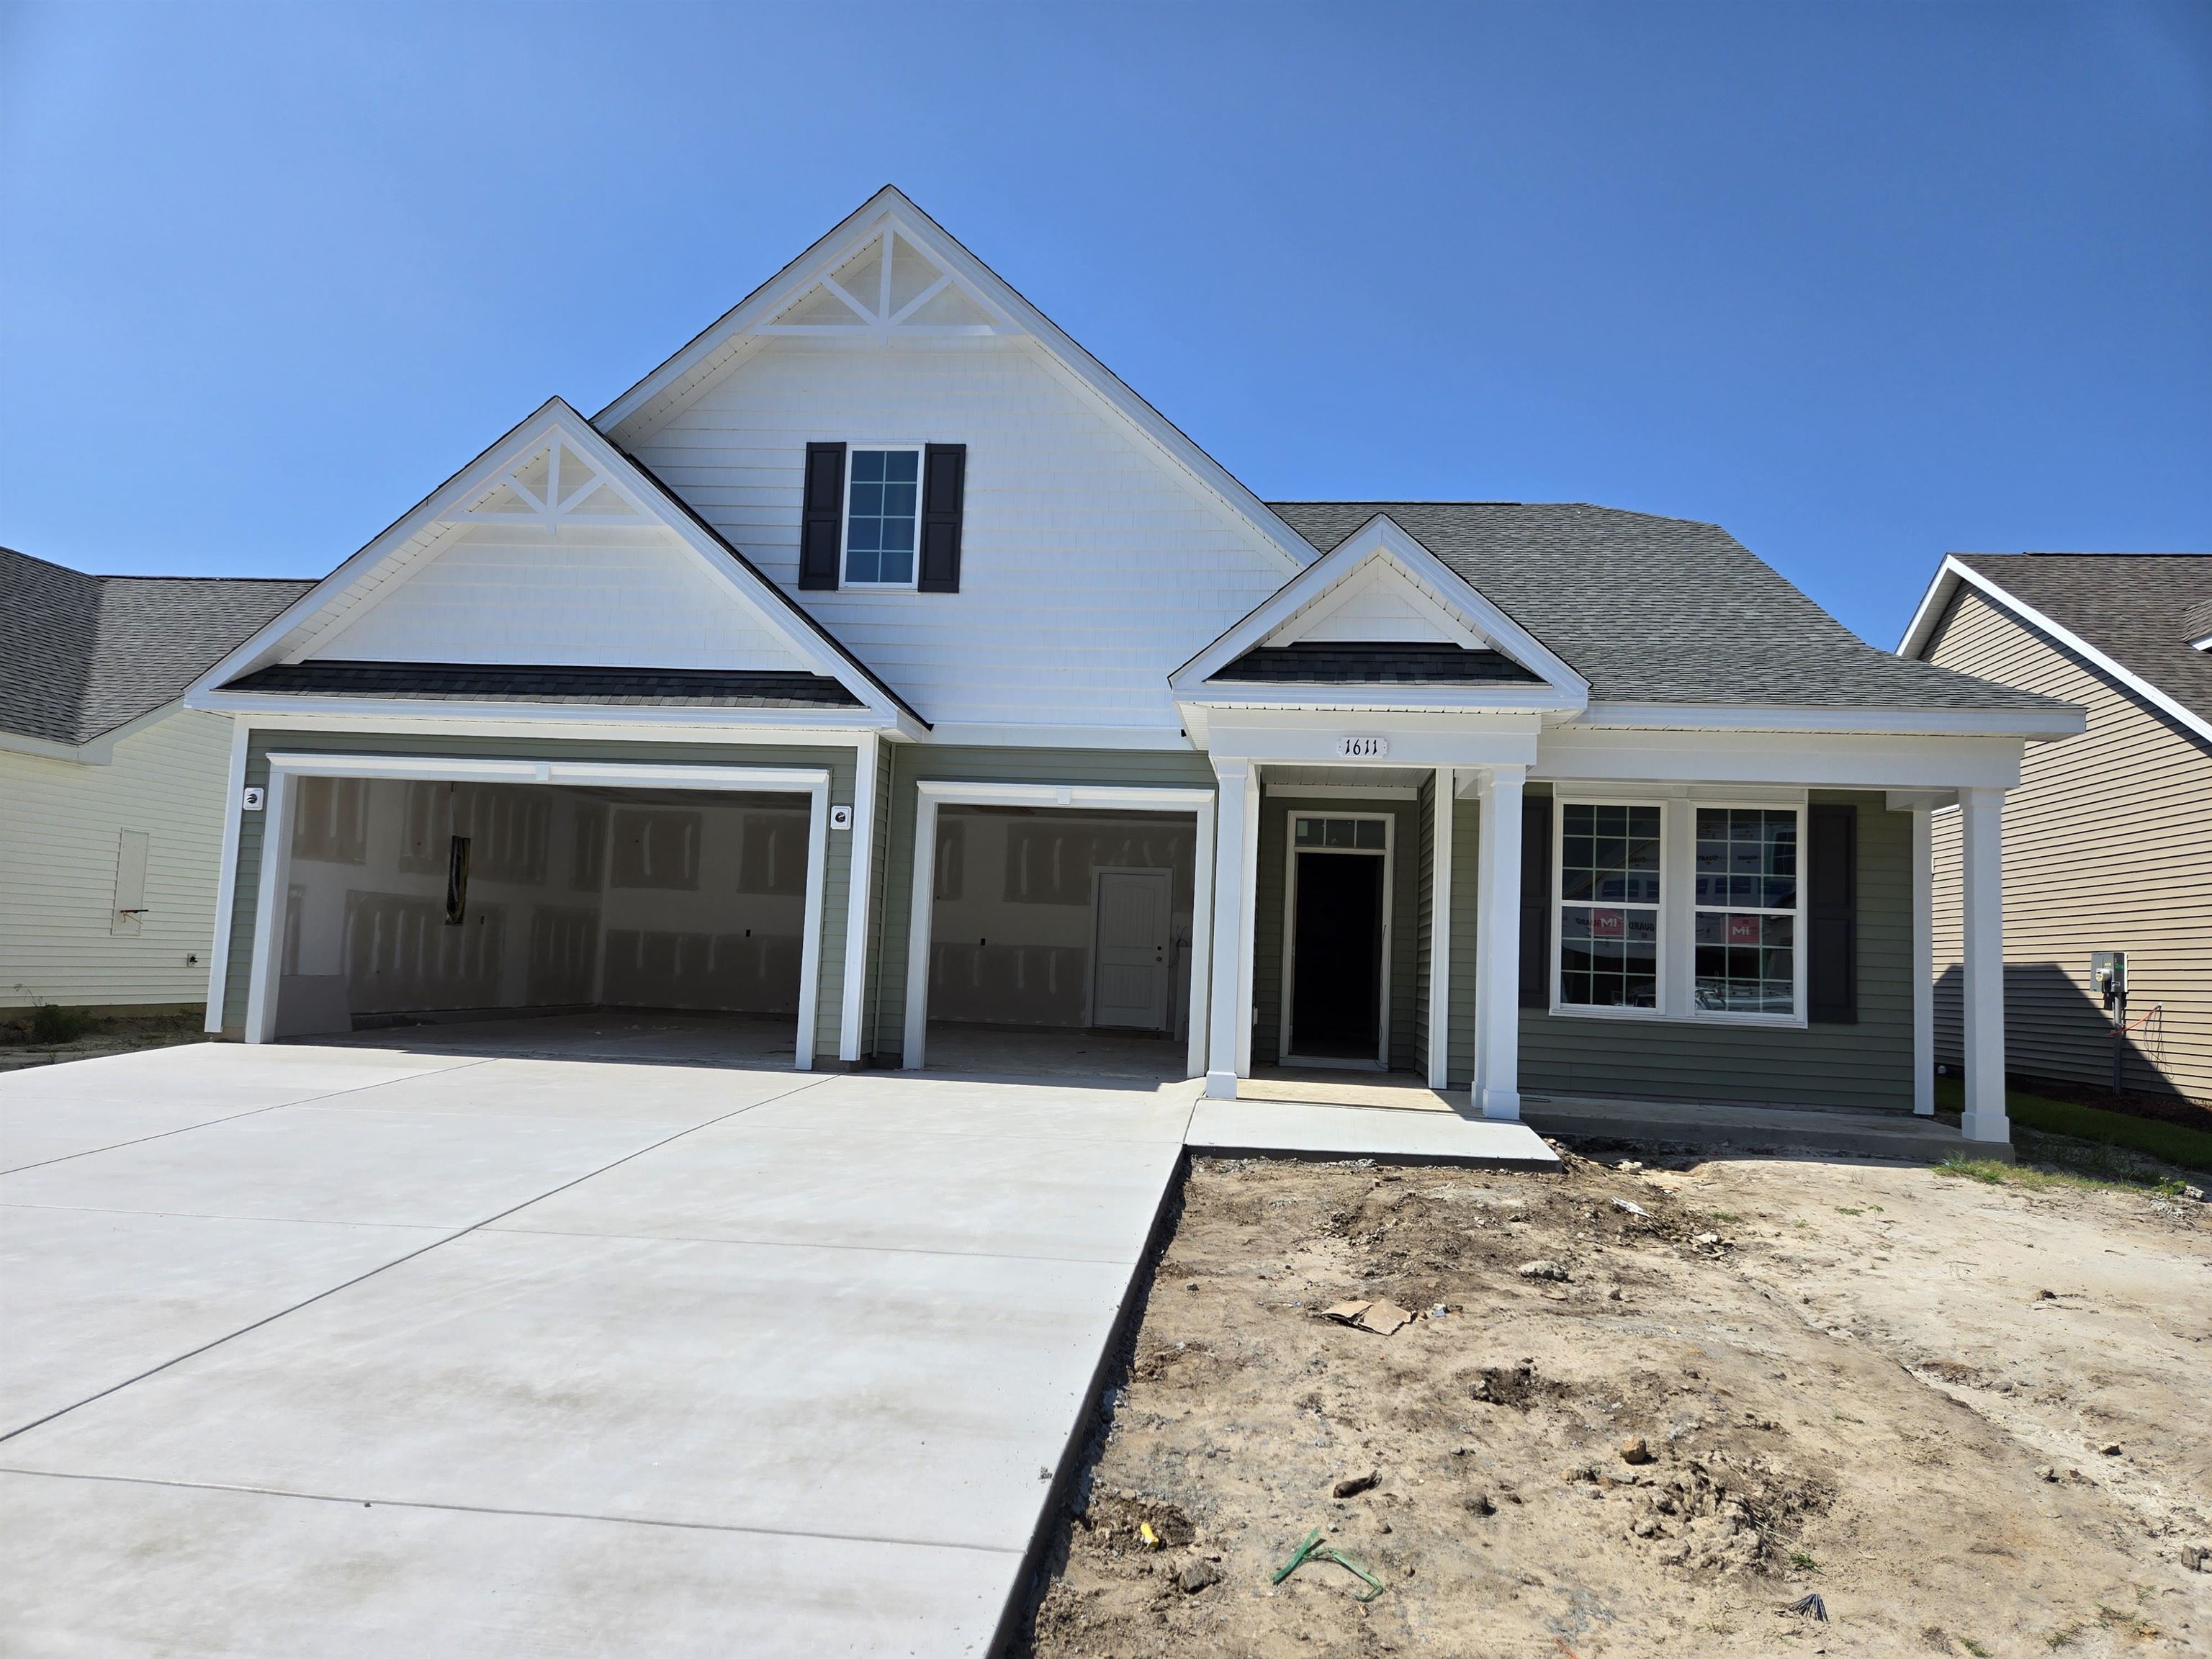
1611 Breakwater Dr., Little River
Photo 1 of 2

$647,900

Reduced from $648,672

Price reduced
Home type
Single family
Beds
3
Baths
3
Sq ft
2,326
Acreage
0.17 acres
Year built
2026
Garage
3-car
HOA
$208

In person or by video.

Compare
Shop together

Nearby homes

Nearest active homes by reported MLS coordinates · within about 4 mi

About this home

The Surfrider plan offers the comforts of your home in a cozy package, complete with all the thoughtful details you would expect in a home from Chesapeake Homes. This home offers 2,326 square feet of living space Living is easy in The Surfrider’s open concept single floor living space. The rear covered porch can become an extension of your great room, with the sliding glass doors that will lead you outside to enjoy the seasonal weather year-round. The great room, open kitchen and dining area flow seamlessly from one room to the next. With the option to upgrade your kitchen space with optional double wall ovens and a large center island, your gourmet kitchen will truly enhance the heart of the home. And finally, delight in the architectural details that will set your home apart with beautifully proportioned windows and trim work that quietly impress. The Surfrider could be exactly what you are looking for in you next home.

Key highlights

  • The Surfrider plan offers the comforts of your home in a cozy package, complete with all the thoughtful details you would expect in a home from Chesapeake Homes.
  • This home offers 2,326 square feet of living space Living is easy in The Surfrider’s open concept single floor living space.
  • The rear covered porch can become an extension of your great room, with the sliding glass doors that will lead you outside to enjoy the seasonal weather year-round.

More property details

Interior

Kitchen

  • Range
  • Dishwasher
  • Garbage Disposal
  • Microwave

Interior Features

  • Smoke Detector
  • Wshr/Dryer Connection

Floor Cover

  • Carpeting
  • Luxury Vinyl Plank/Tile

Exterior & construction

Architectural style
Traditional
Zoning
RES

Exterior Finish

  • Wood Frame
  • Vinyl Siding

Levels

  • Single Level

Foundation

  • Slab

Exterior Features

  • Front Porch
  • Rear Porch

Lot Description

  • Rectangular

Parking

Garage spaces
3

Parking features

  • Garage Door Opener

Utilities

Heating and Cooling

  • Central Heat
  • Central Air
  • Electric

Utilities Available

  • Electricity
  • Natural Gas
  • Water Public
  • Cable TV
  • Underground Utilities
  • Telephone

HOA & community

Amenities Available

  • Home Owners Assoc. Fees
  • Clubhouse/Rec/Facilities
  • Pool - Outdoor Community
  • Association security service
  • Seller Disclosure
  • Long Term Rental Allowed
  • Owner Allowed Motorcycle
  • Owner Allowed Golf Cart

HOA Fee Includes

  • Trash Pickup
  • Pool Service
  • Manager
  • Common Maint/Repair
  • Recreation Facilities
  • Internet Access

Schools

Elementary
Waterway Elementary
Middle
North Myrtle Beach Middle School
High
North Myrtle Beach High School

Price history

Current asking price
$647,900
Original list price
$648,672
Listed
Sep 2, 2026
Last price change
Sep 7, 2026

Location and local market

Map, nearby homes, and current market facts.

Little River area

Nearby active homes — this home + 12 nearby for sale

Loading the mapYour matching homes will appear here.
See more nearby homes in Little River

Estimated monthly payment

Adjust the down payment, interest rate, and loan term.

Down payment
20% · $129,580

Estimate your payment

Estimated total monthly

$3,943/mo

$3,276 principal & interest · $459 taxes & insurance · $208 HOA

20% · $129,580

Loan amount $518,320. Estimate only — taxes, insurance, and HOA are approximate. Not a lending quote.

Listing information

Listed with Today Homes Realty SC, LLC. MLS #2621782. Data source: Coastal Carolinas MLS. Information is deemed reliable but not guaranteed.