


Interior
Kitchen
- Range
- Dishwasher
- Garbage Disposal
- Refrigerator
- Microwave
- Range Hood
Interior Features
- Window Treat Convey
- Smoke Detector
- Wshr/Dryer Connection
- Washer/Dryer
- Fireplace
Floor Cover
- Tile
- Wood
- Carpeting
$2,249,000
Reduced from $2,395,000
Georgetown, SC 29440
Debordieu Colony
In person or by video.
Swipe, scroll, or use the arrow controls to compare nearby homes.
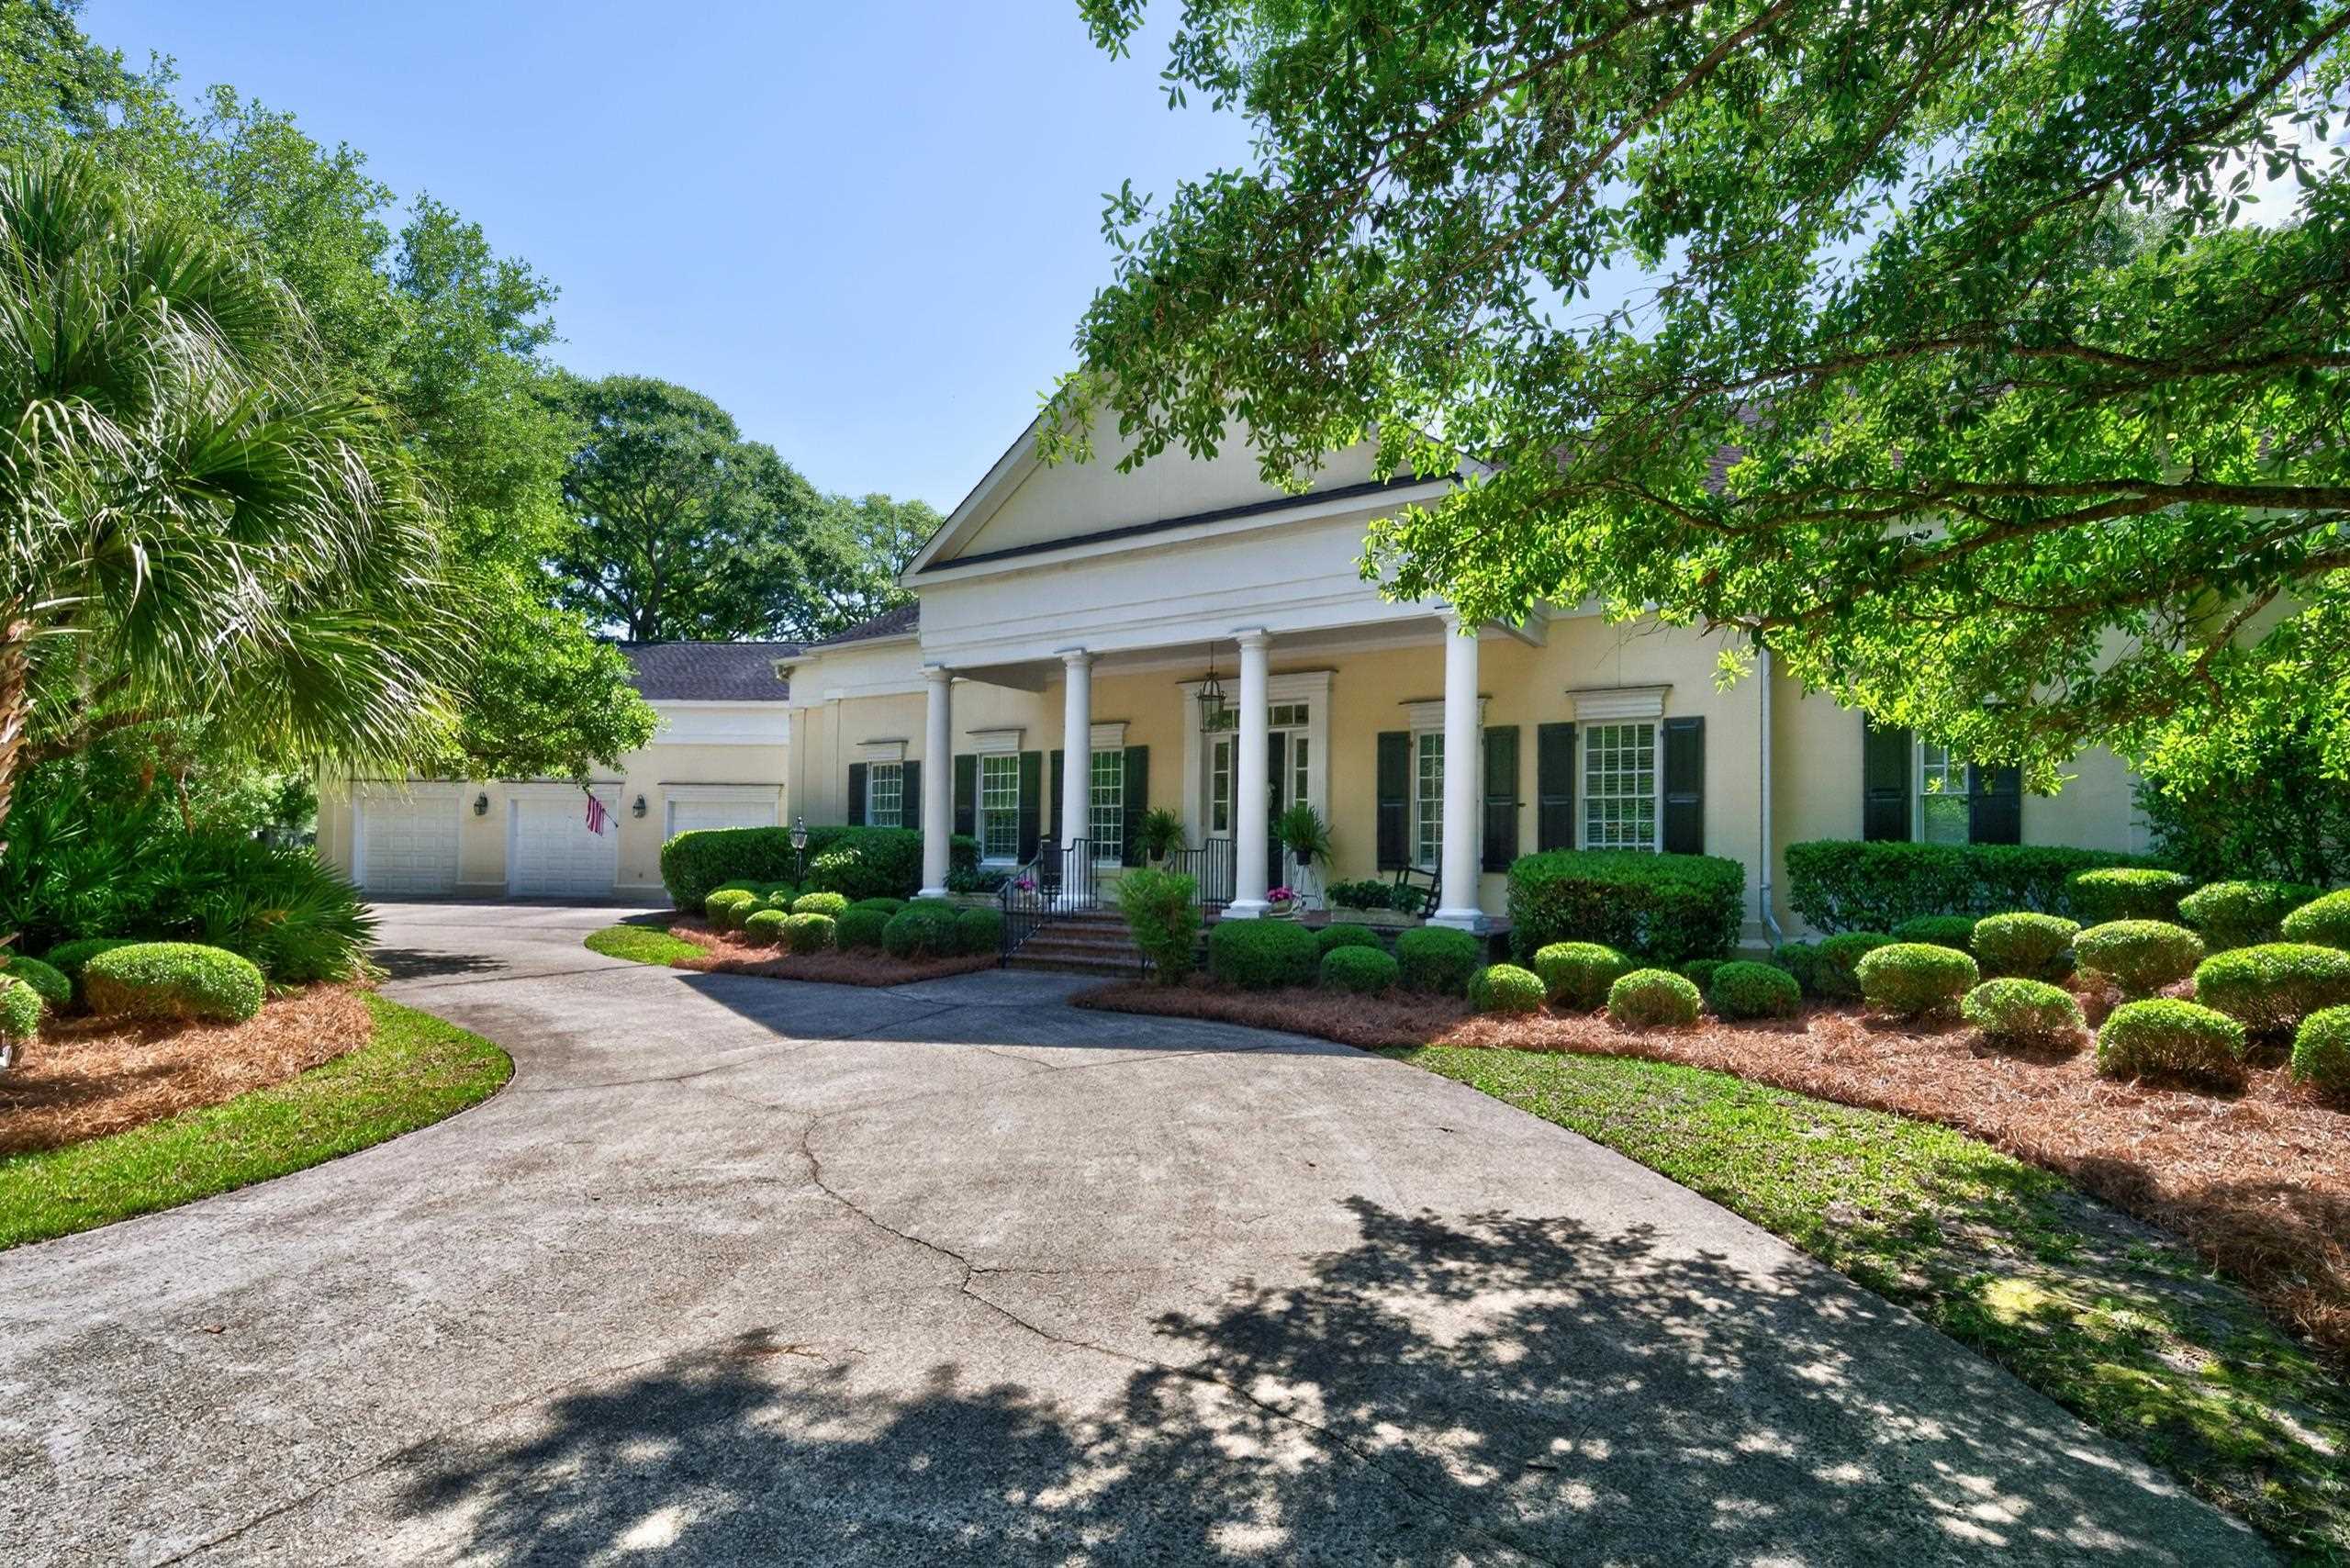
DeBordieu Colony - 164 Jutland Lane offers an exceptional blend of luxury, comfort, and Lowcountry tranquility in the heart of DeBordieu Colony. Perfectly positioned on a private 0.67-acre cul-de-sac lot overlooking a stunning pond, this remarkable residence is surrounded by majestic trees, abundant wildlife, and some of the most peaceful natural scenery in the community. Designed for effortless living and entertaining, the home features over 5,500 heated square feet and more than 7,400 total square feet, with a thoughtfully designed floor plan that emphasizes mostly one-level living. Inside, soaring 12-foot ceilings and expansive living spaces create an open yet inviting atmosphere. The home includes five spacious bedroom suites, six full bathrooms, and one half bath, providing exceptional comfort and privacy for family and guests alike. Additional highlights include a huge executive office, dedicated fitness room, oversized three-car garage, whole-home generator, and a 1,000-gallon propane tank for added convenience and peace of mind. Outdoors, the private pool and serene pond views create the perfect setting for relaxing afternoons or entertaining on a grand scale. Ideally located just minutes from everything DeBordieu has to offer, the property is only approximately 7 minutes to the beach by golf cart and 3 minutes to the golf club. Residents of DeBordieu Colony enjoy one of the South Carolina coast’s most private and naturally preserved communities, featuring miles of secluded beach, private boat landing access, walking and biking trails, and 24-hour security. Membership in the optional DeBordieu Club offers access to a championship Pete Dye golf course, tennis and pickleball facilities, multiple dining venues, fitness amenities, and an oceanfront beach club — creating a truly unmatched Lowcountry lifestyle.
Key highlights
Map, nearby homes, and current market facts.
Nearby active homes — this home + 10 nearby for sale
Adjust the down payment, interest rate, and loan term.
Estimate your payment
Estimated total monthly
$13,344/mo
$11,372 principal & interest · $1,593 taxes & insurance · $379 HOA
Loan amount $1,799,200. Estimate only — taxes, insurance, and HOA are approximate. Not a lending quote.
Listed with Peace Sotheby's Intl Realty PI. MLS #2612026. Data source: Coastal Carolinas MLS. Information is deemed reliable but not guaranteed.