


Interior
Kitchen
- Range
- Dishwasher
- Garbage Disposal
- Refrigerator
- Microwave
Interior Features
- Smoke Detector
- Wshr/Dryer Connection
- Washer/Dryer
- Split Bedroom Plan
- Furnished
Floor Cover
- Tile
- Wood
$509,000
Murrells Inlet, SC 29576
Inlet Reserve
In person or by video.
Swipe, scroll, or use the arrow controls to compare nearby homes.
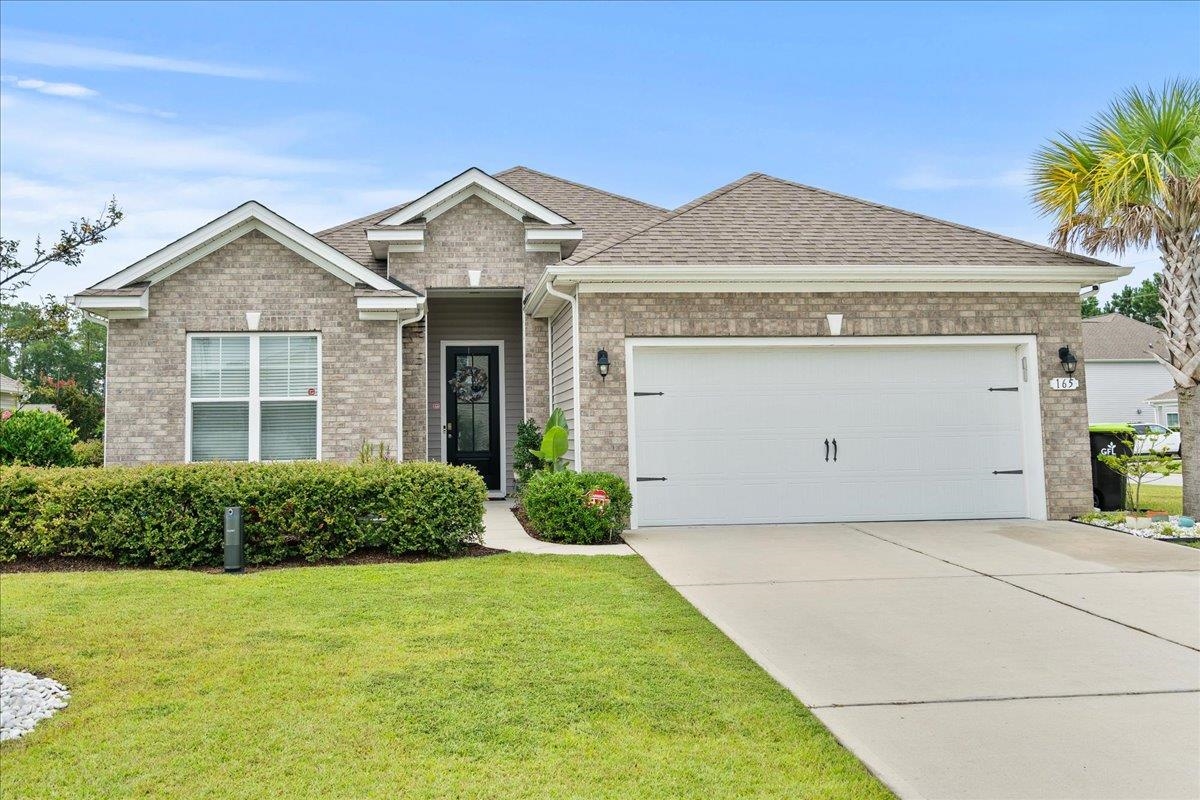
Beautifully maintained and ideally situated in the desirable Inlet Reserve community of Murrells Inlet, this one-story home sits on a premium pond-front lot with a tranquil water view and fountain, offering the perfect blend of comfortable living, thoughtful upgrades, and a convenient location. The popular Eaton floor plan features an open-concept design with 10-foot ceilings, crown molding, abundant windows, and an abundance of natural light. The spacious kitchen is truly the heart of the home, offering painted maple cabinetry, granite countertops, a large center island, tile backsplash, walk-in pantry, stainless steel appliances, and gas cooking. Beautiful wood flooring flows throughout, creating a warm and inviting feel. The split-bedroom layout provides privacy for the spacious primary suite, which features a tray ceiling, walk-in closet, and an ensuite bath with double vanities and a large tiled walk-in shower. Two additional bedrooms offer comfortable space for guests, family, or a home office. Enjoy the peaceful pond setting from the screened porch and extended patio—ideal for morning coffee, outdoor dining, or relaxing at the end of the day. The extended garage provides additional storage and convenience. Additional features include natural gas, gas heating, and tankless water heater. Located in the heart of Murrells Inlet, Inlet Reserve is just minutes from the MarshWalk, beaches, golf, marinas, shopping, dining, Brookgreen Gardens, Huntington Beach State Park, and the Intracoastal Waterway. Beautifully maintained and move-in ready, this home is a wonderful opportunity to enjoy the best of the Murrells Inlet lifestyle.
Key highlights
Map, nearby homes, and current market facts.
Nearby active homes — this home + 12 nearby for sale
Adjust the down payment, interest rate, and loan term.
Estimate your payment
Estimated total monthly
$3,019/mo
$2,574 principal & interest · $361 taxes & insurance · $85 HOA
Loan amount $407,200. Estimate only — taxes, insurance, and HOA are approximate. Not a lending quote.
Listed with RE/MAX Professionals. MLS #2621481. Data source: Coastal Carolinas MLS. Information is deemed reliable but not guaranteed.