


Interior
Kitchen
- Range
- Dishwasher
- Garbage Disposal
- Refrigerator
- Microwave
Interior Features
- Window Treat Convey
- Smoke Detector
- Washer/Dryer
Floor Cover
- Tile
- Carpeting
- Laminate
$398,729
Conway, SC 29526
Ambridge
In person or by video.
Swipe, scroll, or use the arrow controls to compare nearby homes.
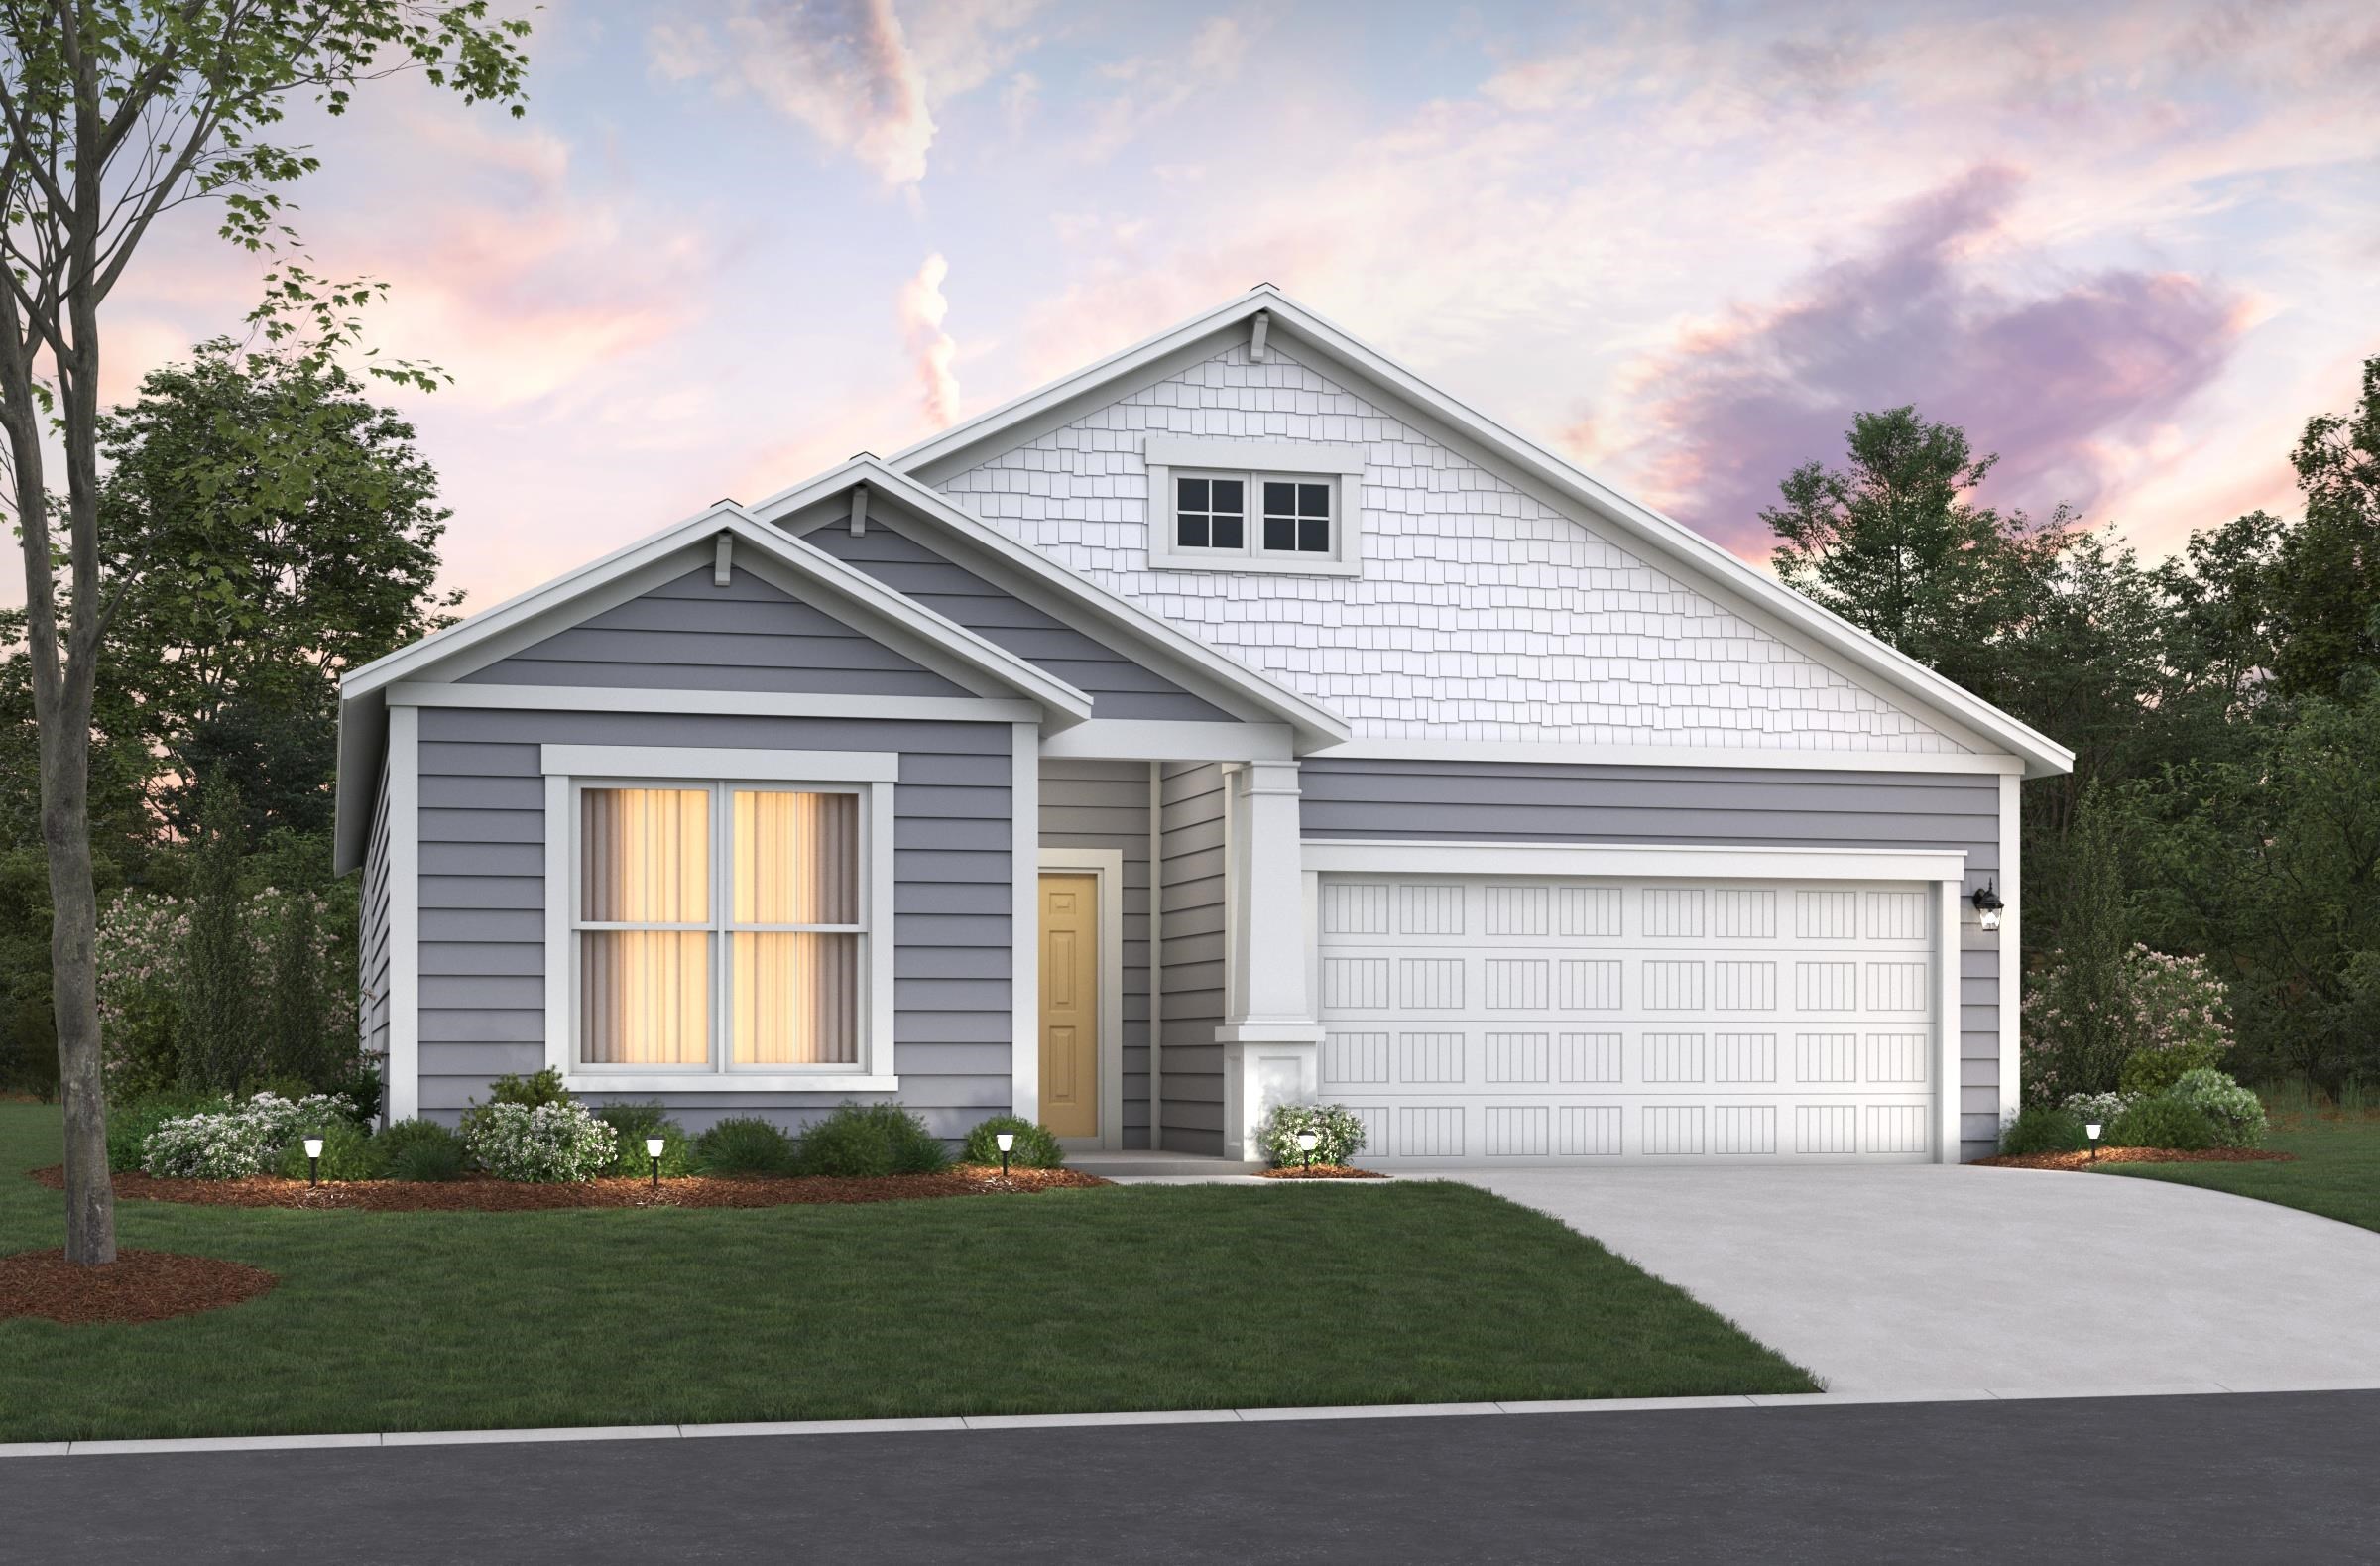
Welcome to the Georgetown, a beautiful single-story home located in Conway. This stunning new construction home features 3 bedrooms and 2 bathrooms and includes solar panels with a Tesla® battery package, helping reduce monthly energy costs while providing backup power and protection against rising utility rates. A massive kitchen anchors the main living area, connecting the dining space and great room, while a mudroom with abundant storage adds everyday convenience. The private primary suite is separated from the two secondary bedrooms, offering comfort and privacy for daily living. The primary bathroom offers a large shower with 2 separate vanities. Features also include a vaulted ceiling in the great room and a Carolina room off the kitchen. Step outside to enjoy the spacious .23- acre lot, perfect for entertaining or relaxing. Additional highlights include Quartz kitchen and bath counter tops, easy maintenance Mohawk REV Wood flooring in the living areas, a whole house move-in package (Whirlpool refrigerator, washer, dryer, and window blinds), and a 2-car garage. Located in the sought-after Ambridge community, this home offers a community pool, cabana, sidewalks, and easy access to shopping, dining, and entertainment venues in Little River and Barefoot Landing, combining convenience with comfort. We’ve built savings in for you! This home brings together smart construction and smart choices to deliver comfort and savings year after year. As America’s number one energy-efficient homebuilder, we’re proud that in 2025 our homes achieved an average net HERS® score of 32 (with solar)—the lowest publicly reported among the top 30 U.S. homebuilders by volume in Builder Magazine’s Top 100 list (ranked by 2025 closings). DISCLOSURE: Photos are of an artist's rendering, previously built home and/or the furnished model home which has upgrades not included in price. Contact us today to learn more about exclusive buyer incentives, including closing cost assistance, design studio upgrades and more.
Key highlights
Map, nearby homes, and current market facts.
Nearby active homes — this home + 12 nearby for sale
Adjust the down payment, interest rate, and loan term.
Estimate your payment
Estimated total monthly
$2,410/mo
$2,016 principal & interest · $282 taxes & insurance · $111 HOA
Loan amount $318,983. Estimate only — taxes, insurance, and HOA are approximate. Not a lending quote.
Listed with Beazer Homes LLC. MLS #2617409. Data source: Coastal Carolinas MLS. Information is deemed reliable but not guaranteed.