


Interior
Kitchen
- Range
- Dishwasher
- Garbage Disposal
- Refrigerator
- Microwave
- Freezer
Interior Features
- Wshr/Dryer Connection
Floor Cover
- Luxury Vinyl Plank/Tile
$299,000
Conway, SC 29526
Bridgewater - Conway
In person or by video.
Swipe, scroll, or use the arrow controls to compare nearby homes.
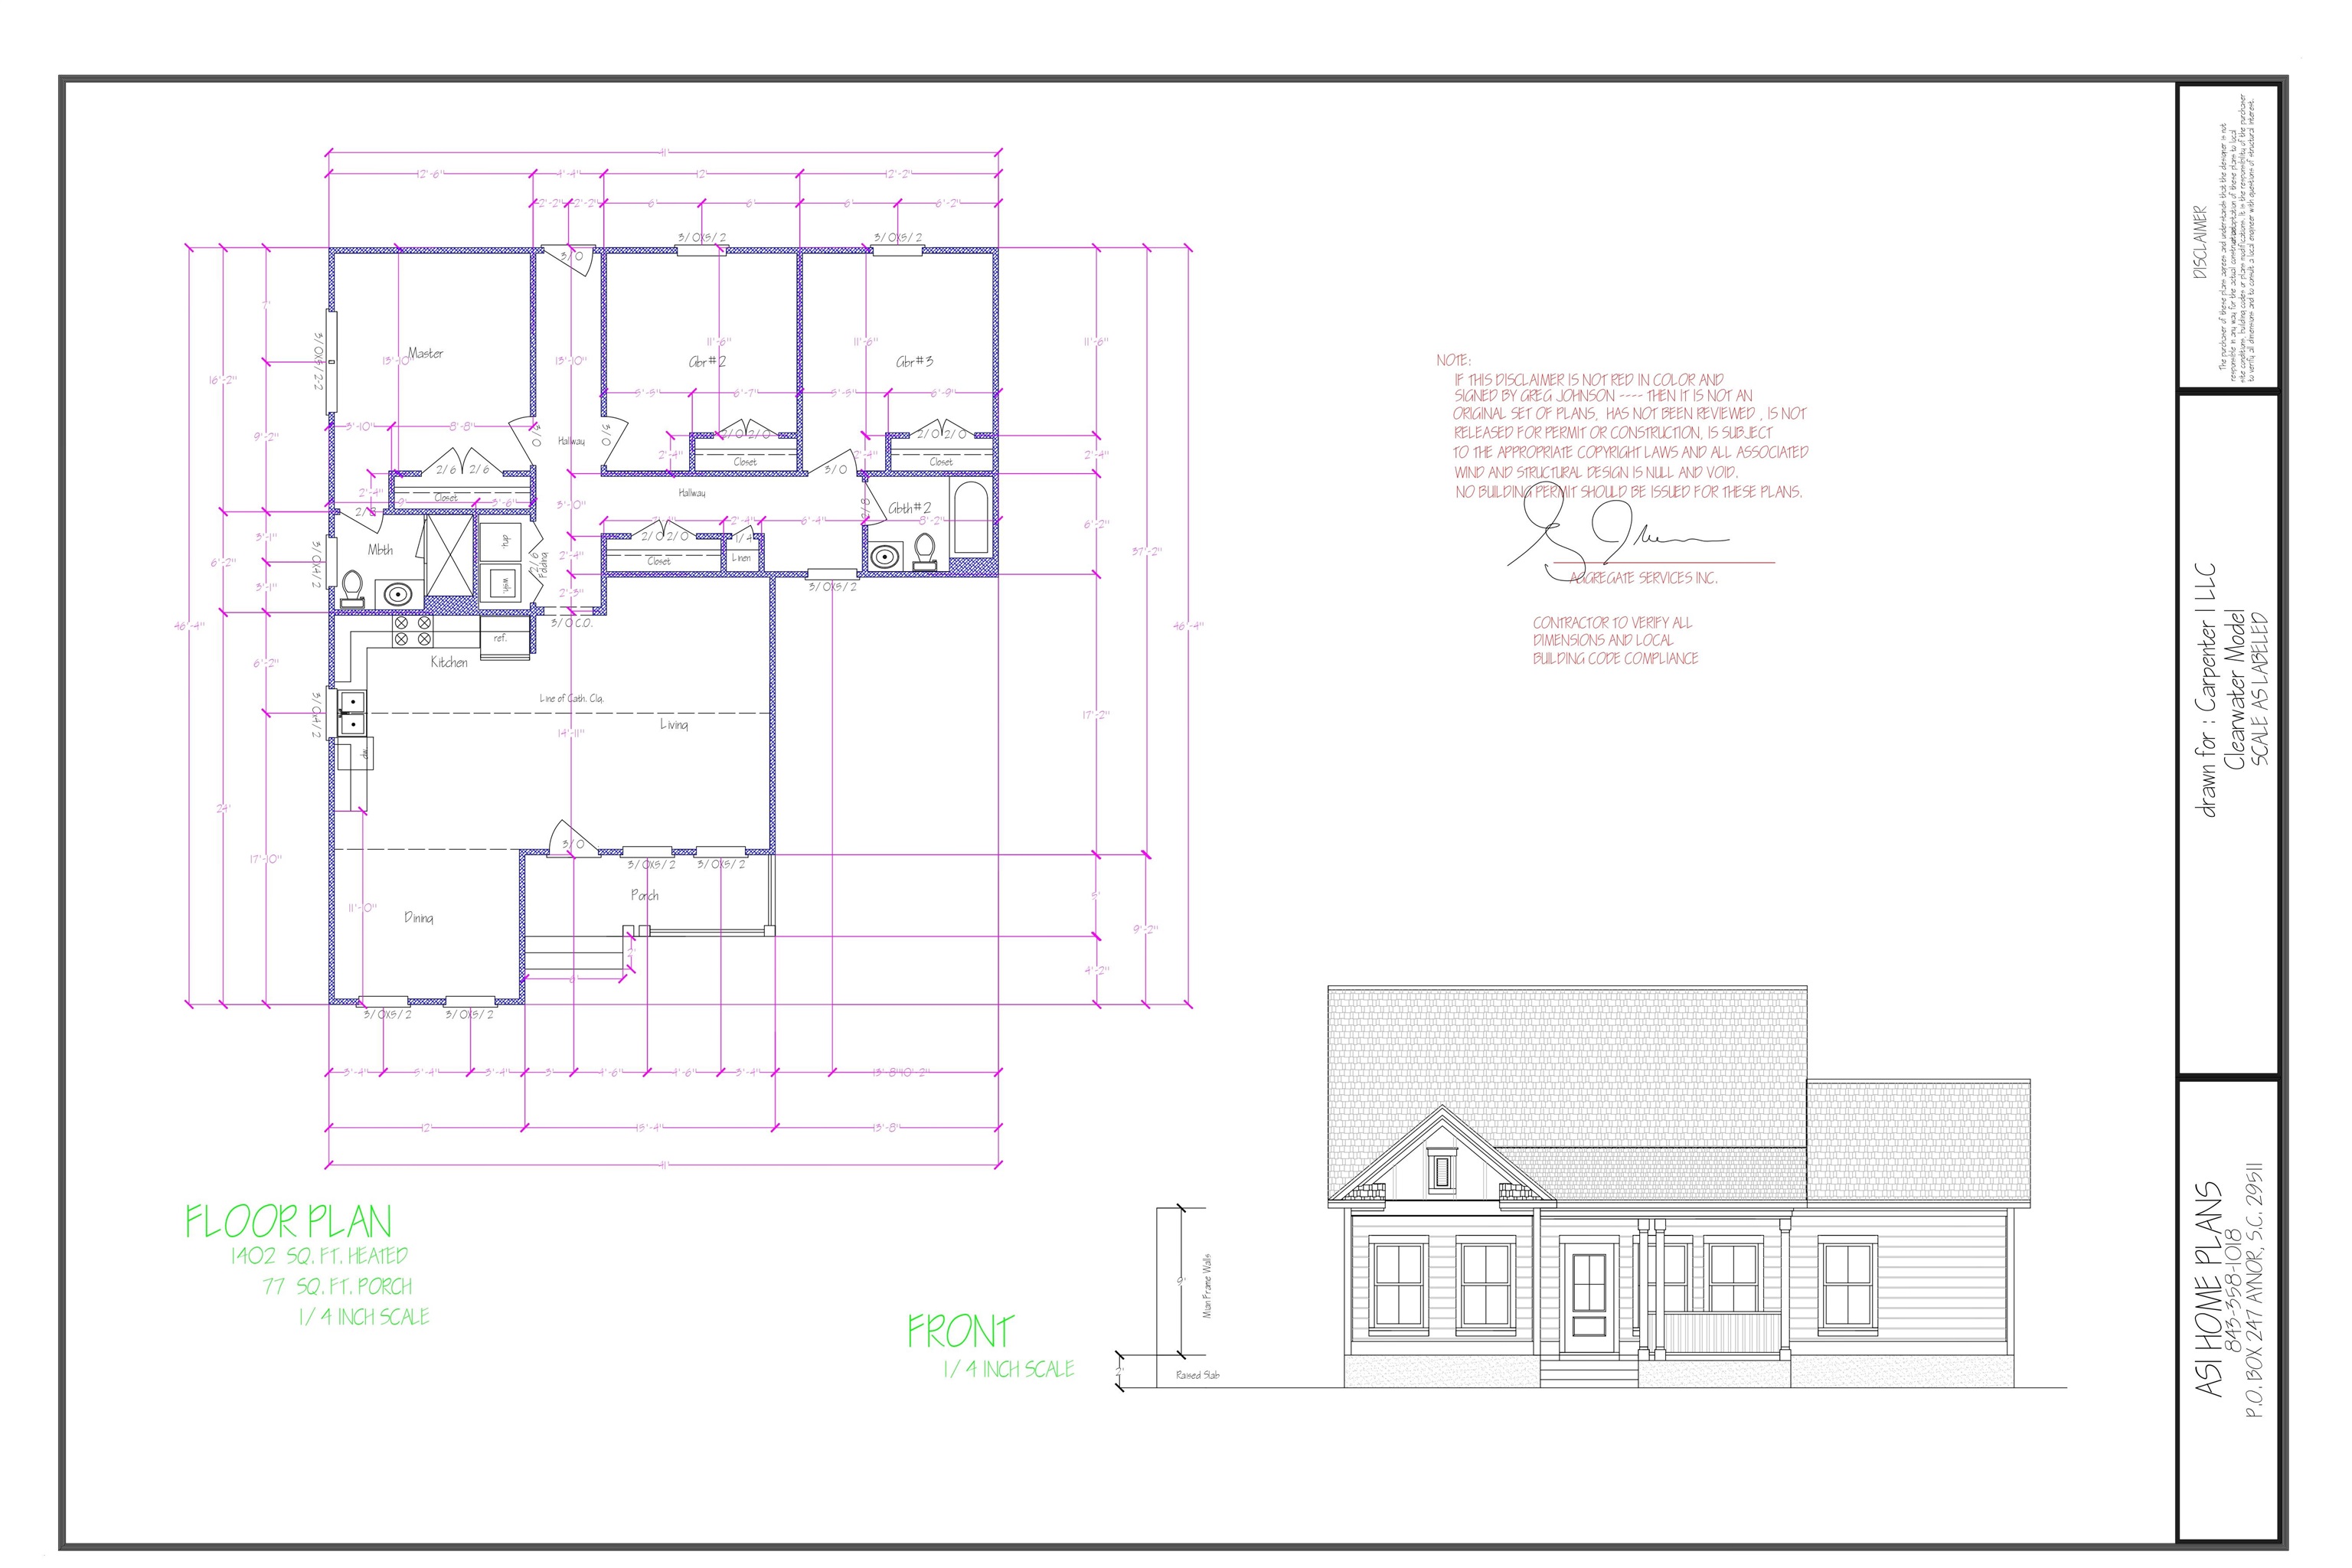
Welcome to your newly constructed 3-bedroom, 2-bath home in the desirable Bridgewater community, where modern style meets everyday comfort. This thoughtfully designed open-concept floor plan seamlessly connects the spacious living room, dining area, and kitchen, creating the perfect setting for entertaining or relaxing with family and friends. The kitchen is beautifully appointed with shaker-style cabinetry, solid surface countertops, and stainless steel appliances, including a range, refrigerator, dishwasher, and microwave, offering both timeless style and everyday functionality. Ceiling fans with remote controls are installed in all three bedrooms and the living room for added comfort and convenience. Each of the three bedrooms features an elegant tray ceiling accented with crown molding and integrated LED lighting, creating a sophisticated custom-home feel. Step outside to enjoy a peaceful, private backyard that backs up to a wooded area, providing a serene natural setting with no rear neighbors. With a low HOA, this move-in-ready home offers exceptional value and is conveniently located just minutes from historic downtown Conway, with its charming shops, restaurants, and riverfront attractions, as well as the beautiful beaches, shopping, golf, dining, and entertainment of Myrtle Beach.
Key highlights
Map, nearby homes, and current market facts.
Nearby active homes — this home + 12 nearby for sale
Adjust the down payment, interest rate, and loan term.
Estimate your payment
Estimated total monthly
$1,747/mo
$1,512 principal & interest · $212 taxes & insurance · $23 HOA
Loan amount $239,200. Estimate only — taxes, insurance, and HOA are approximate. Not a lending quote.
Listed with Realty ONE Group Dockside. MLS #2619392. Data source: Coastal Carolinas MLS. Information is deemed reliable but not guaranteed.