


Interior
Kitchen
- Range
- Dishwasher
- Garbage Disposal
Interior Features
- Split Bedroom Plan
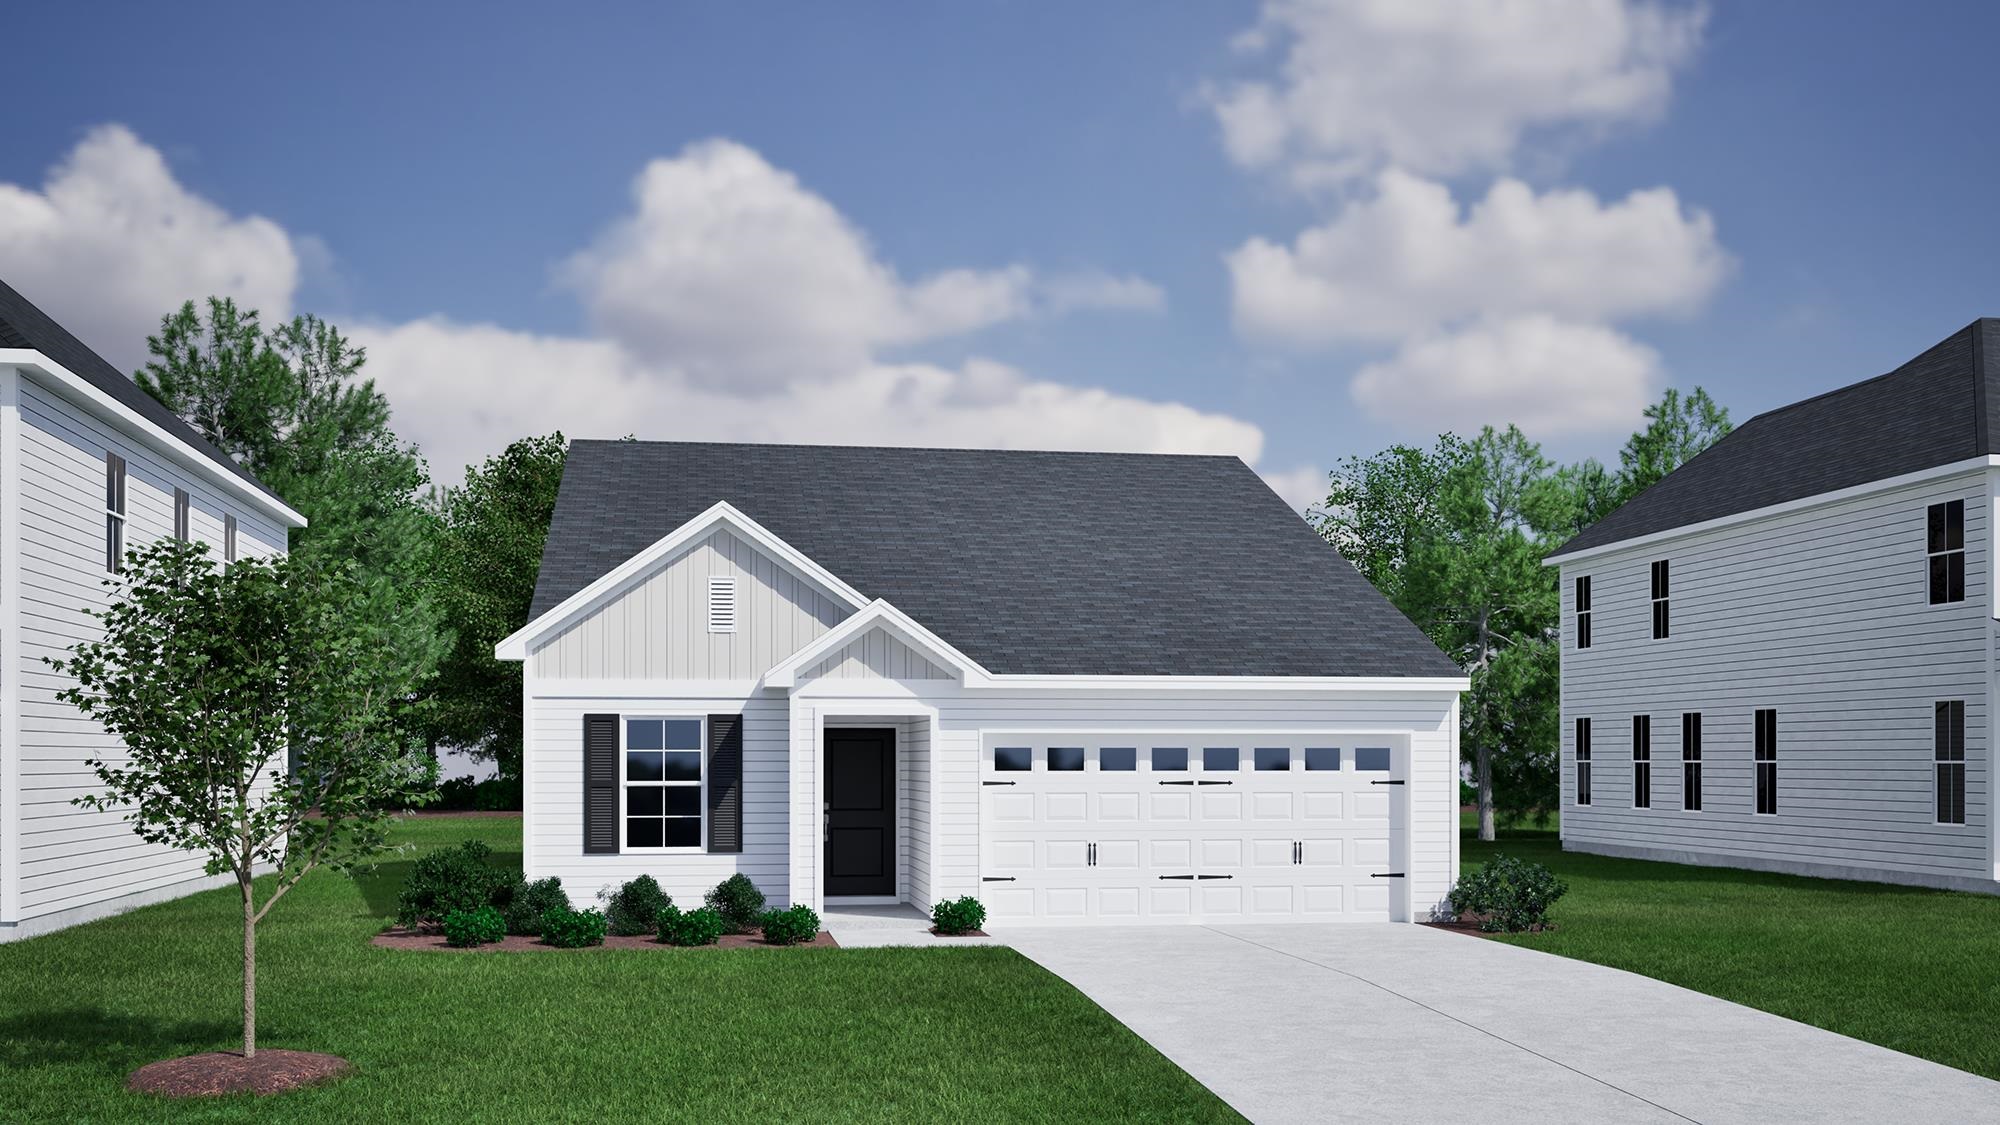
$278,900
Reduced from $293,900
Conway, SC 29526
Jordan Grove
In person or by video.
Swipe, scroll, or use the arrow controls to compare nearby homes.
Brand new Ford design. Open and thoughtful floorplan designed for today's lifestyles. Three bedrooms and two full baths. This home is well appointed, and the kitchen features a large island with pendant lighting, quartz countertops and stainless-steel appliances to go with the tile backsplash. Beautiful open layout with covered rear porch makes entertaining a breeze. The large primary suite has a generous walk-in closet and en-suite bath featuring 5ft shower, dual sink vanities and private water closet. Jordan Grove, a charming new community by Mungo Homes, offers the perfect blend of serene country living with convenient access to all the excitement of Conway and the greater Myrtle Beach area. Nestled just outside the hustle and bustle, this peaceful neighborhood is located off Highway 701, north of Highway 22, providing easy access to local favorites and attractions. Enjoy the quiet beauty of a country lifestyle while being just a short drive from historic downtown Conway, where you'll find unique shops, restaurants, and the picturesque River District. For even more convenience, grocery stores, shopping centers, and a variety of dining options are all nearby. Plus, Jordan Grove’s prime location makes reaching the vibrant Myrtle Beach area a breeze—just 30 minutes to Barefoot Landing, Broadway at the Beach, and pristine beaches, along with countless entertainment options. The community features eight thoughtfully designed floor plans, ranging from a 1,383 square foot three-bedroom, two-bathroom home to a spacious 2,515 square foot six-bedroom, four-bathroom home. Each home is situated on a generous homesite, offering stunning views of private landscapes, serene water features, or a beautiful combination of woods and water. Whether you're looking for a cozy retreat or a grand estate, Jordan Grove offers the ideal setting for your lifestyle.
Key highlights
Map, nearby homes, and current market facts.
Nearby active homes — this home + 12 nearby for sale
Adjust the down payment, interest rate, and loan term.
Estimate your payment
Estimated total monthly
$1,689/mo
$1,410 principal & interest · $198 taxes & insurance · $81 HOA
Loan amount $223,120. Estimate only — taxes, insurance, and HOA are approximate. Not a lending quote.
Listed with CPG Inc. dba Mungo Homes. MLS #2613281. Data source: Coastal Carolinas MLS. Information is deemed reliable but not guaranteed.