


Interior
Kitchen
- Range
- Dishwasher
- Garbage Disposal
- Refrigerator
- Microwave
- Range Hood
Interior Features
- Window Treat Convey
- Smoke Detector
- Wshr/Dryer Connection
- Washer/Dryer
- Split Bedroom Plan
- Fireplace
Floor Cover
- Luxury Vinyl Plank/Tile
$929,900
Reduced from $979,900
Conway, SC 29526
Wild Wing Plantation
In person or by video.
Swipe, scroll, or use the arrow controls to compare nearby homes.
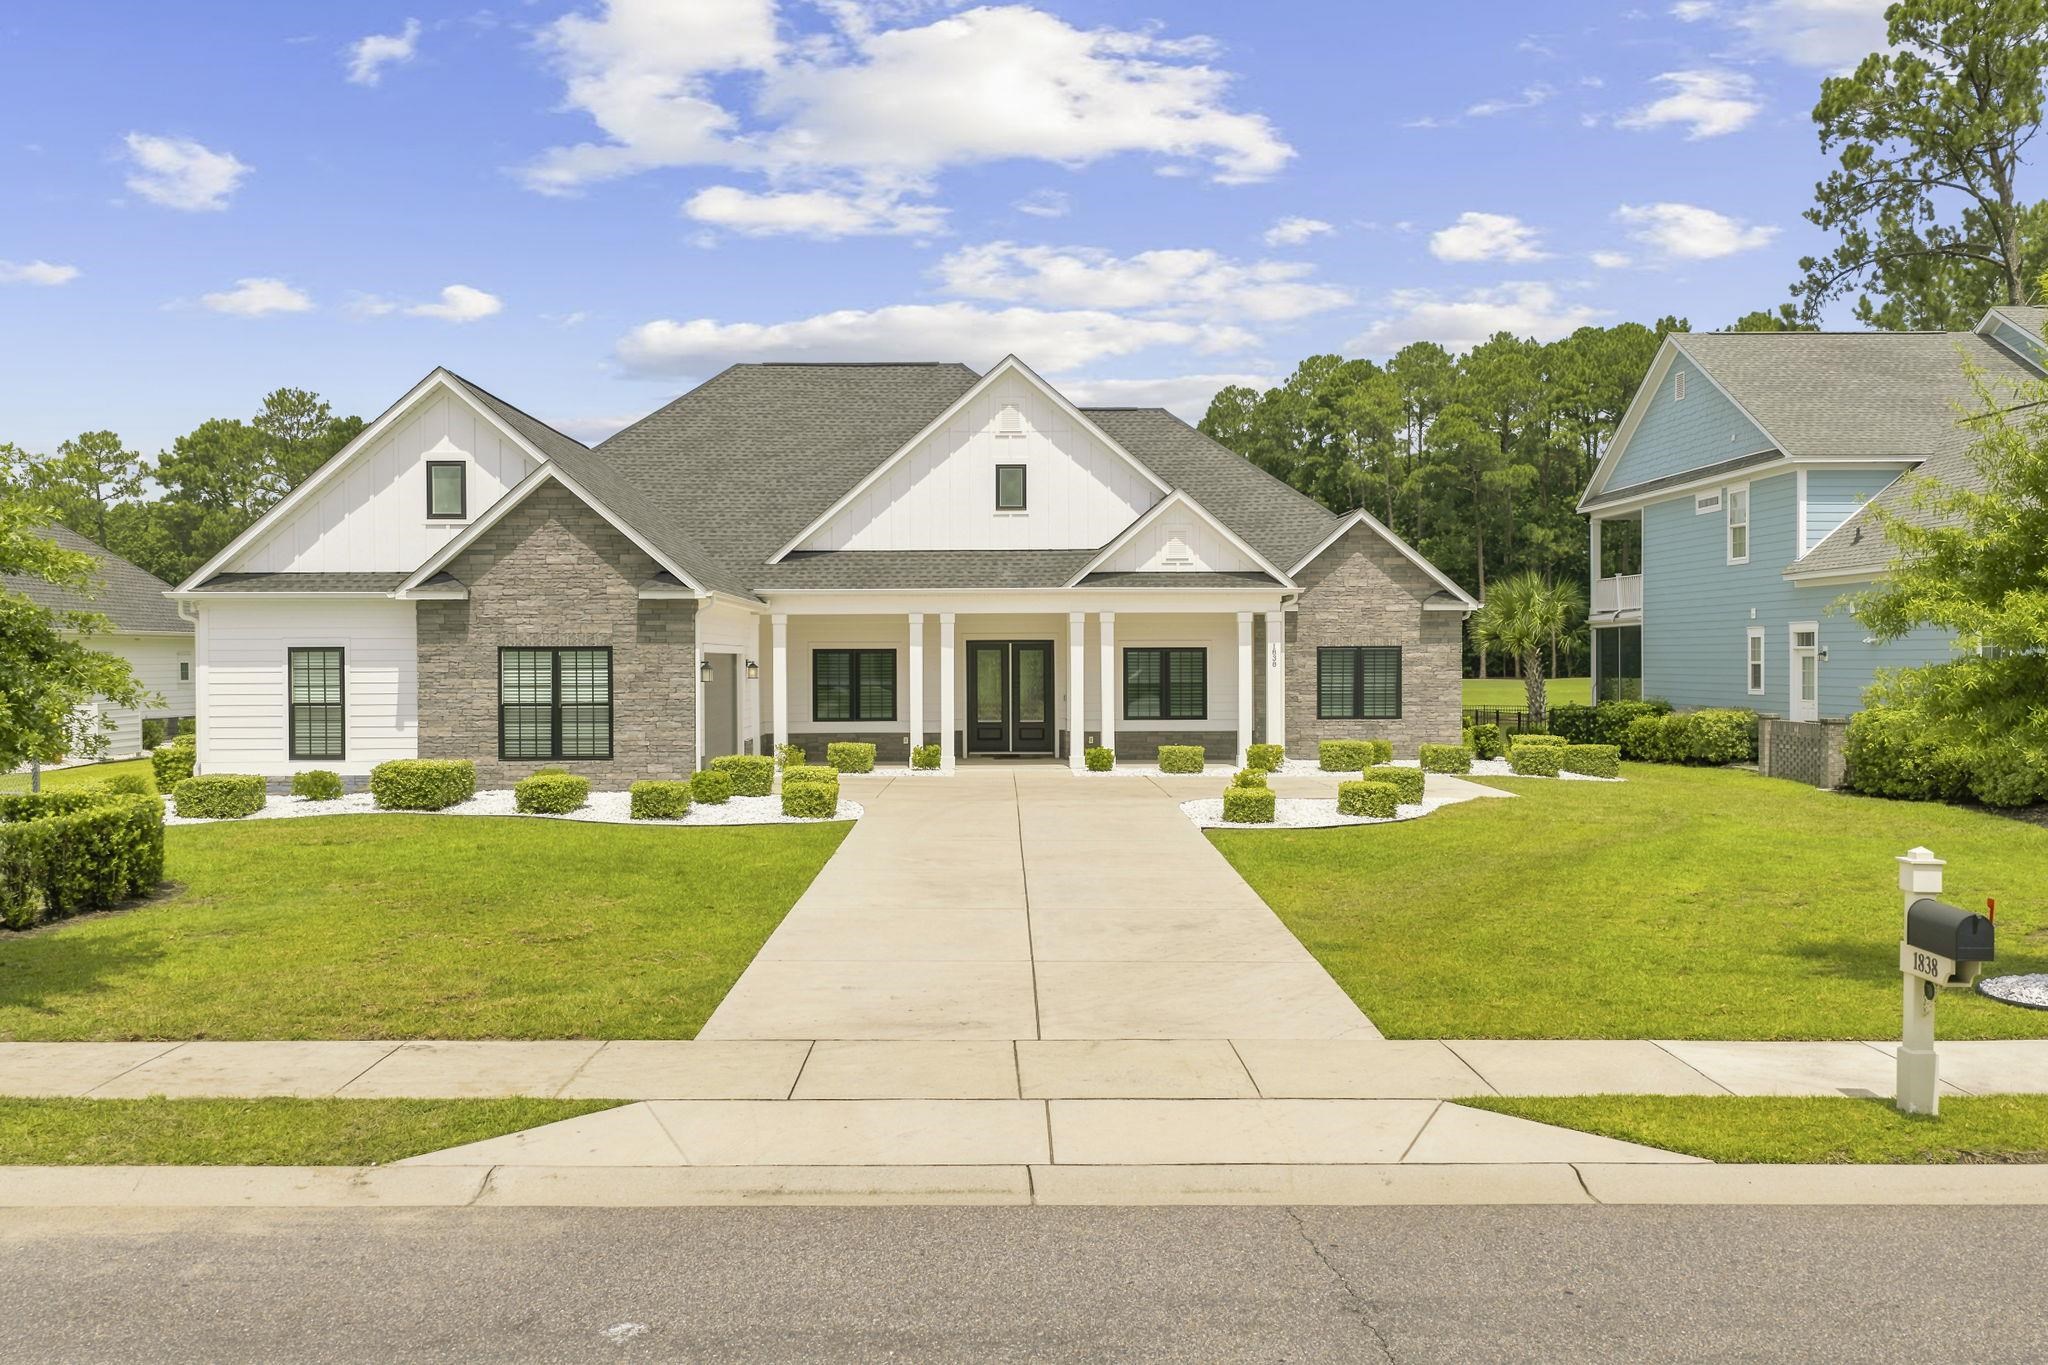
CUSTOM 2022 HOME • HALF ACRE • PANORAMIC GOLF AND WATER VIEWS • NO HOMES DIRECTLY BEHIND Welcome to 1838 Wood Stork Drive, an exceptional custom home in Wild Wing Plantation offering 5 bedrooms, 4 full baths and 3,489 heated square feet. Built in 2022 and used only as a seasonal getaway, this home has been lightly lived in and shows beautifully. OPEN AND INVITING INTERIOR The bright, open floor plan features a striking coffered ceiling, plantation shutters and high-end LVP flooring. The chef’s kitchen offers a 36-inch range, wine cooler, large center island and generous workspace. Large windows showcase the panoramic golf course and water views that make this home truly special. SPACIOUS PRIMARY SUITE AND THOUGHTFUL FEATURES The main-level primary suite includes an impressive walk-in closet with a center island. Additional features include a tankless water heater, irrigation system, 220V EV connection and an oversized garage with dedicated workshop space. OUTDOOR LIVING AND BEAUTIFUL VIEWS Outside, enjoy the covered porch, hot tub and expansive half-acre homesite with no residential homes directly behind the property. Wild Wing Plantation amenities include a community pool, clubhouse, tennis courts and recreation areas. TAX NOTE Current property taxes reflect second-home status. Buyers planning to use the property as a primary residence should independently verify eligibility and applicable tax treatment with Horry County. Schedule your private tour to experience the space, setting and beautiful views for yourself.
Key highlights
Map, nearby homes, and current market facts.
Nearby active homes — this home + 12 nearby for sale
Adjust the down payment, interest rate, and loan term.
Estimate your payment
Estimated total monthly
$5,496/mo
$4,702 principal & interest · $659 taxes & insurance · $135 HOA
Loan amount $743,920. Estimate only — taxes, insurance, and HOA are approximate. Not a lending quote.
Listed with INNOVATE Real Estate. MLS #2619135. Data source: Coastal Carolinas MLS. Information is deemed reliable but not guaranteed.