


Interior
Kitchen
- Range
- Dishwasher
- Garbage Disposal
- Refrigerator
- Microwave
- Range Hood
Interior Features
- Window Treat Convey
- Smoke Detector
- Wshr/Dryer Connection
Floor Cover
- Vinyl
- Tile
- Carpeting
$349,000
Myrtle Beach, SC 29588
Oyster Bluff
In person or by video.
Swipe, scroll, or use the arrow controls to compare nearby homes.
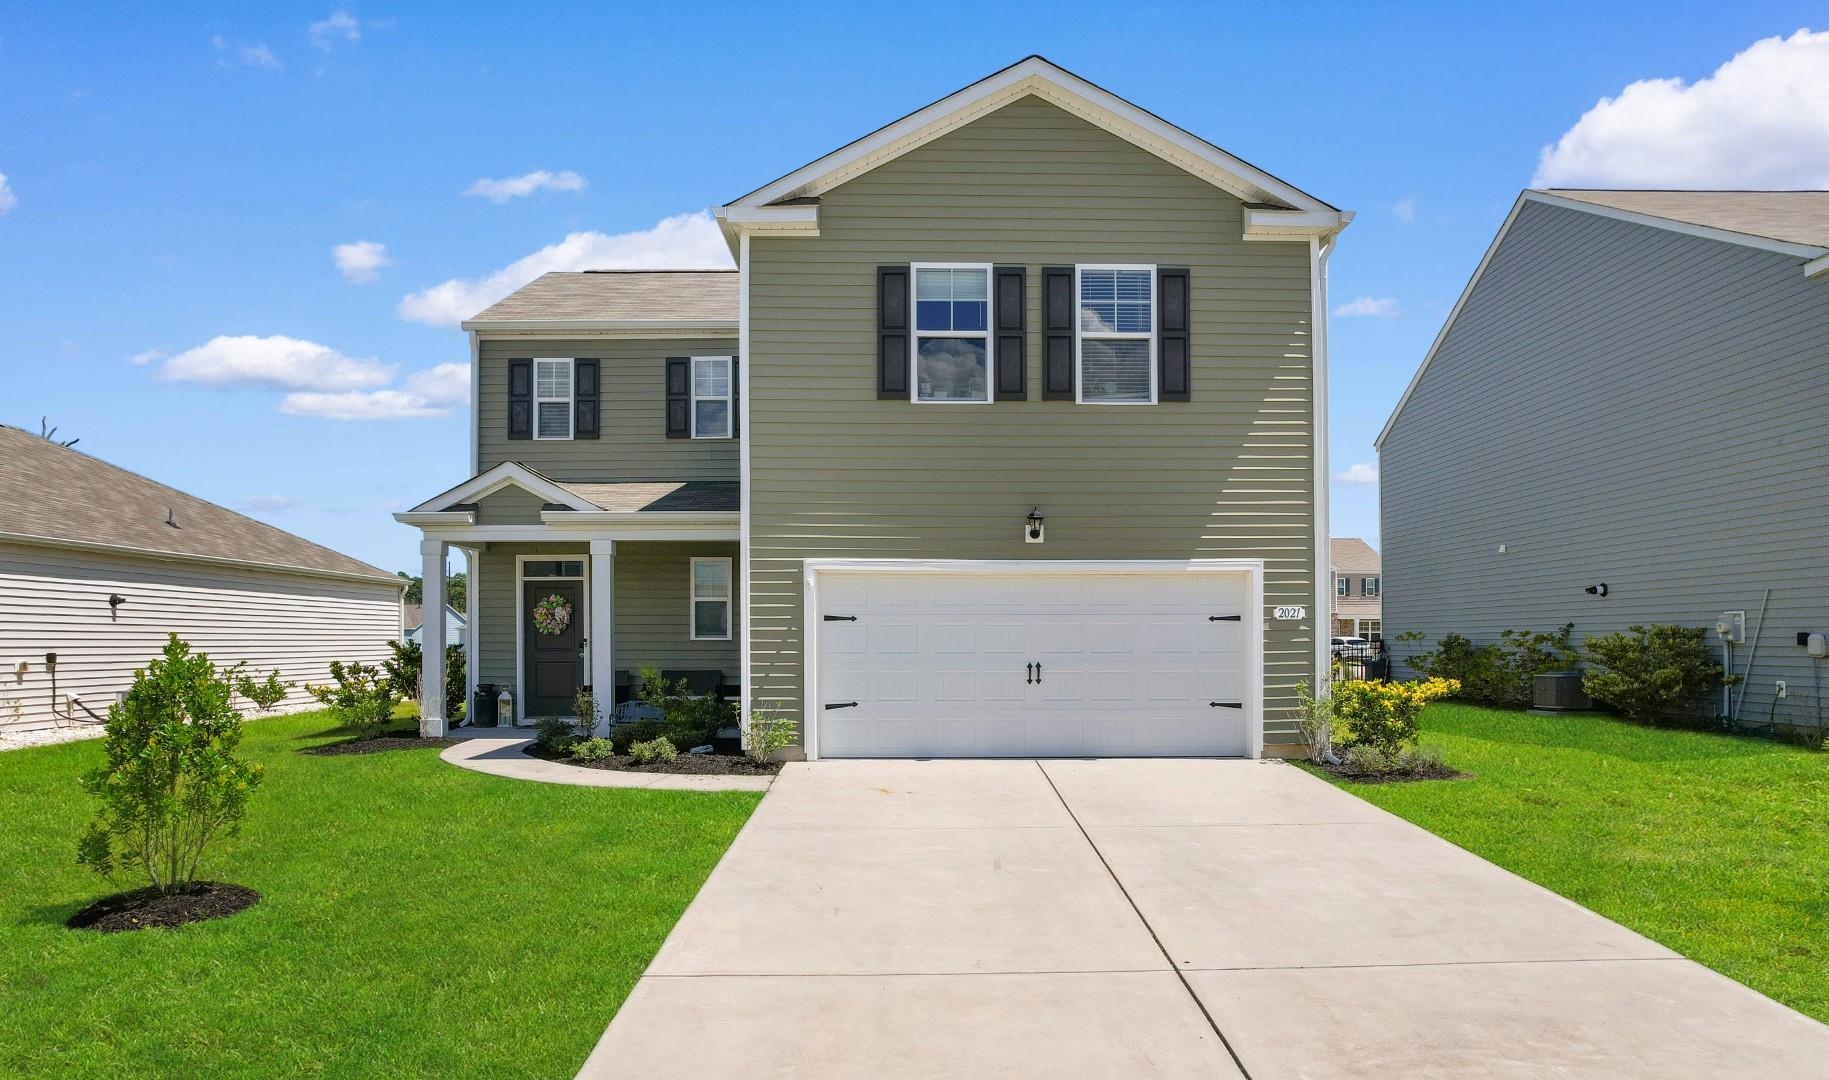
This beautifully designed 4-bedroom, 2.5-bath DR Horton Arden plan in the sought-after Oyster Bluff community of Myrtle Beach offers the perfect blend of style, space, and everyday comfort. Located in a natural gas community, this home features an open-concept floor plan with 9-foot ceilings that create a bright, airy feel throughout the main living areas. The kitchen is truly the heart of the home, showcasing granite countertops, stainless steel appliances, an oversized island with breakfast bar seating, and a spacious walk-in pantry. Luxury vinyl plank flooring throughout the main living areas provides the look of hardwood with easy maintenance, making it ideal for busy households. Upstairs, you'll find a generous primary suite designed for relaxation, complete with a double vanity, a 5-foot walk-in shower, garden tub and plenty of space to unwind. Three additional bedrooms offer room for family, guests, a home office, or whatever fits your lifestyle. Step outside to the covered back porch, where you can enjoy morning coffee, evening sunsets, or weekend get-togethers in your own outdoor living space. Oyster Bluff offers a convenient Myrtle Beach location just minutes from the sandy shoreline, shopping and dining at The Market Common, championship golf courses, Myrtle Beach State Park, the Intracoastal Waterway, and all the entertainment, restaurants, and attractions the Grand Strand is known for. Whether you're searching for a primary residence or your next coastal home, this one combines modern finishes, a functional layout, and an unbeatable location you'll love coming home to.
Key highlights
Map, nearby homes, and current market facts.
Nearby active homes — this home + 12 nearby for sale
Adjust the down payment, interest rate, and loan term.
Estimate your payment
Estimated total monthly
$2,080/mo
$1,765 principal & interest · $247 taxes & insurance · $68 HOA
Loan amount $279,200. Estimate only — taxes, insurance, and HOA are approximate. Not a lending quote.
Listed with Century 21 Barefoot Realty. MLS #2621722. Data source: Coastal Carolinas MLS. Information is deemed reliable but not guaranteed.