


Interior
Kitchen
- Range
- Dishwasher
- Garbage Disposal
- Refrigerator
- Microwave
Interior Features
- Wshr/Dryer Connection
- Washer/Dryer
- Split Bedroom Plan
- Fireplace
Floor Cover
- Tile
- Wood
- Carpeting
- Luxury Vinyl Plank/Tile
$550,000
Myrtle Beach, SC 29577
Cresswind - Market Common
In person or by video.
Swipe, scroll, or use the arrow controls to compare nearby homes.
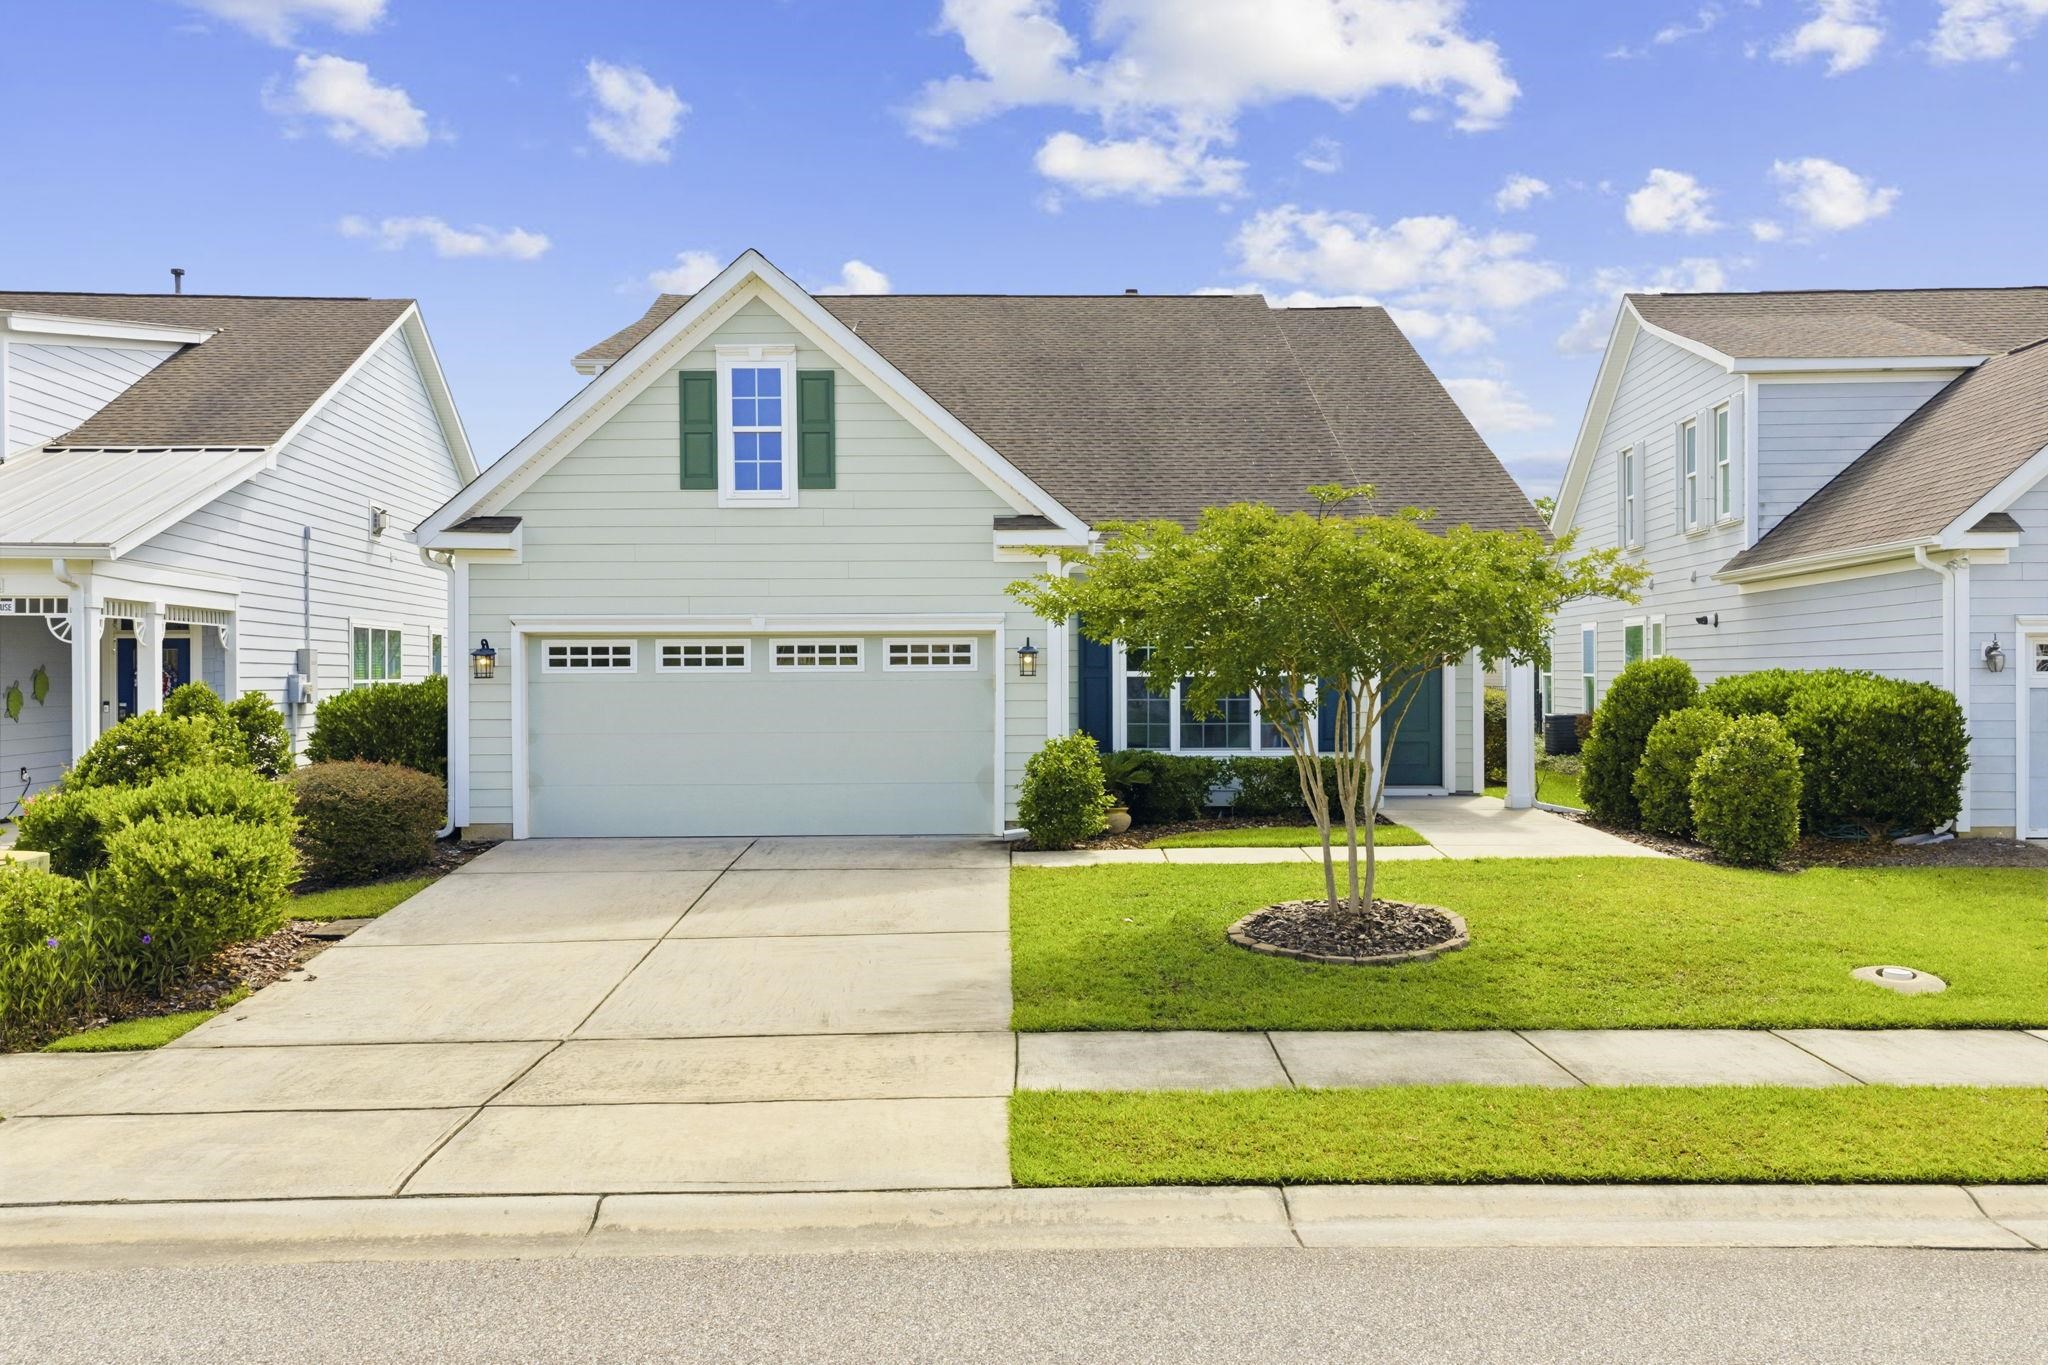
Welcome to your dream home at 2027 SilverSpring Lane, located in the highly sought-after, nature-rich PUD community of Cresswind Myrtle Beach. This vibrant neighborhood is purposely designed to support an inspired outdoor lifestyle for active adults, featuring miles of scenic walking trails, beautifully landscaped green parks, a resort-style clubhouse, and a sparkling community pool. Inside, the home shines with upscale finishes, including elegant granite countertops and stainless steel appliances. Enjoy the fireplace for the colder winter nights. Designed for ultimate comfort and convenience, the home features a desirable first-floor master suite complete with a huge, spa-like master bathroom. Upstairs, you will find a large, versatile bonus room perfect for a home theater, hobby studio, or private guest retreat. Two additional bedrooms provide plenty of space, while the attached 2-car garage offers ample parking and storage. Step outside into your own private oasis. The beautifully landscaped backyard features a custom fire pit, creating the ultimate setting for cozy evening gatherings under the stars. Experience luxury, convenience, and a connected community lifestyle in the heart of Myrtle Beach!
Key highlights
Map, nearby homes, and current market facts.
Nearby active homes — this home + 12 nearby for sale
Adjust the down payment, interest rate, and loan term.
Estimate your payment
Estimated total monthly
$3,506/mo
$2,781 principal & interest · $390 taxes & insurance · $335 HOA
Loan amount $440,000. Estimate only — taxes, insurance, and HOA are approximate. Not a lending quote.
Listed with Carolina One Real Estate MB. MLS #2621029. Data source: Coastal Carolinas MLS. Information is deemed reliable but not guaranteed.