


Interior
Kitchen
- Range
- Dishwasher
- Garbage Disposal
- Refrigerator
- Microwave
Interior Features
- Window Treat Convey
- Smoke Detector
- Wshr/Dryer Connection
- Washer/Dryer
- Split Bedroom Plan
- Fireplace
Floor Cover
- Tile
- Wood
- Carpeting
- Luxury Vinyl Plank/Tile
$771,000
Reduced from $829,000
Surfside Beach, SC 29575
Harbor Lights
In person or by video.
Swipe, scroll, or use the arrow controls to compare nearby homes.
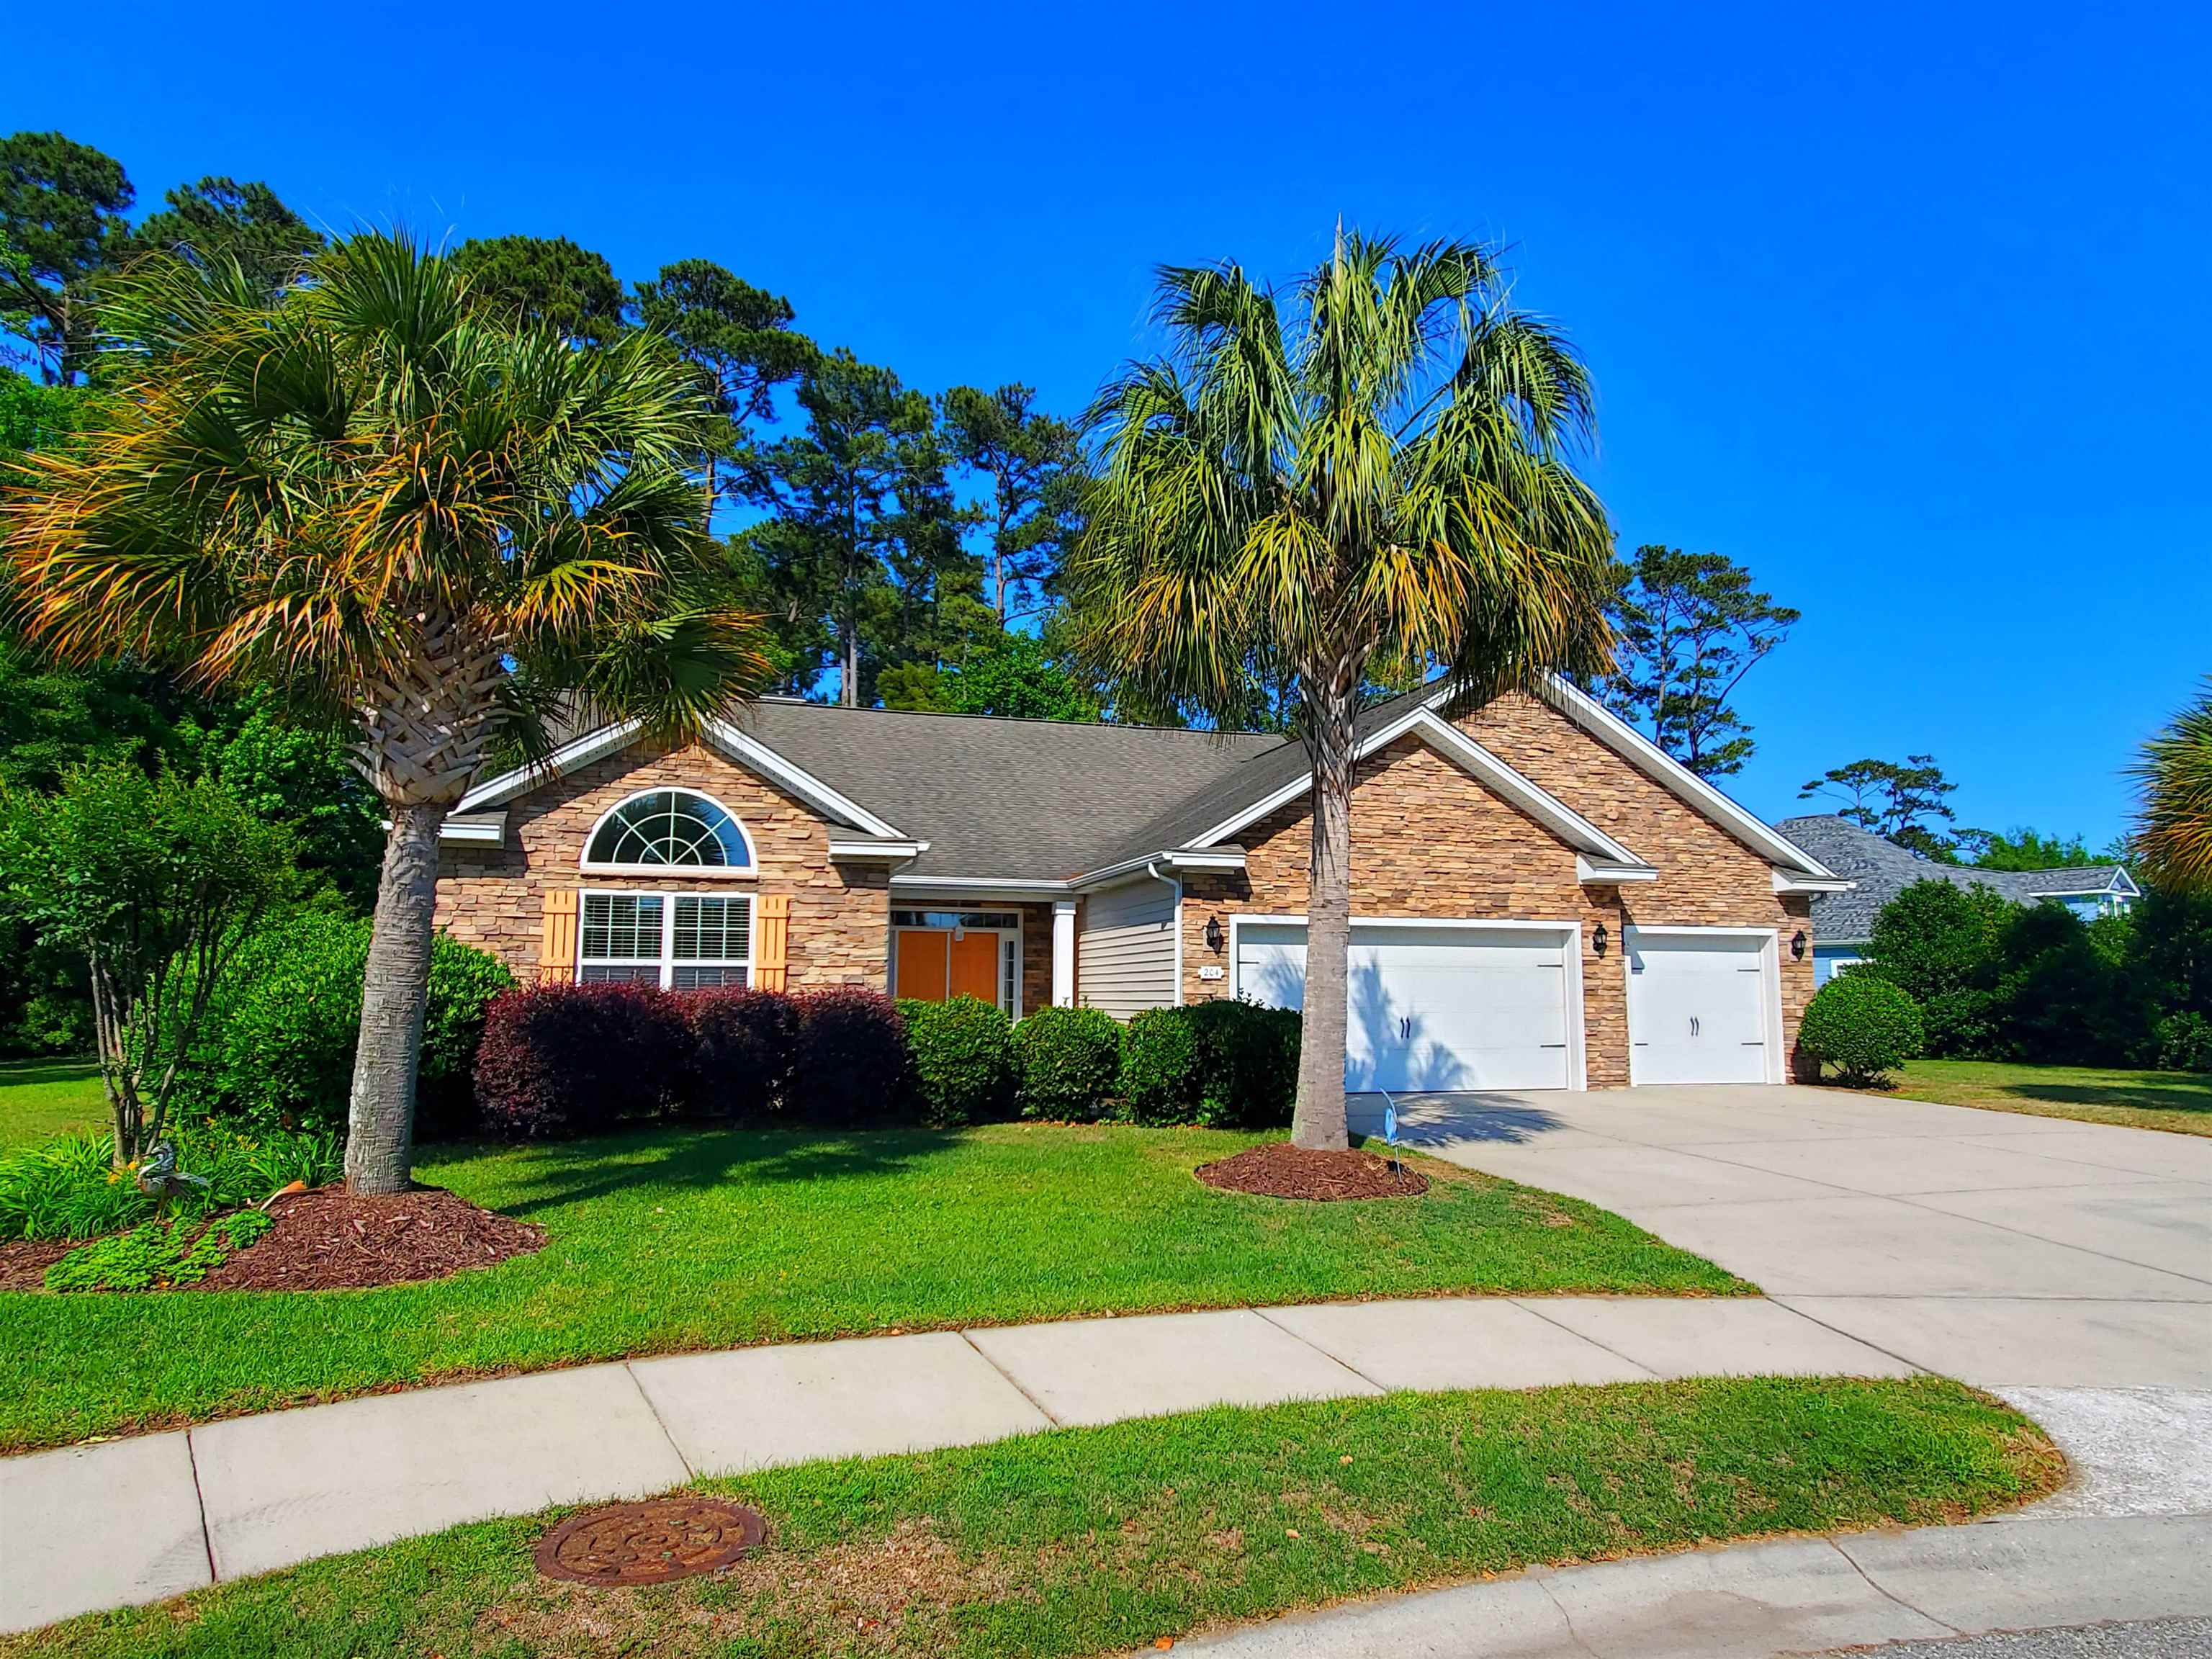
Welcome to 204 Chesterfield Ct in Harbor Lights—one of Surfside Beach’s most sought-after, quiet communities—perfectly located east of Business 17 and just blocks from the ocean. Tucked away on a cul-de-sac with a private, wooded backyard, this popular Cumberland Model offers a well-designed one-story, open-concept, 3-bedroom, 2.5 bathroom layout with 10-foot ceilings, plus a bright 16x10 sunroom for added living space. You’ll love the flooring mix: hardwood floors in the living room and dining room, large tile in the foyer and wet areas, and Dovetail luxury vinyl plank flooring in the kitchen—creating a clean, cohesive look. The kitchen has been beautifully remodeled with Diamond brand solid wood cabinets, quartz countertops, and a new microwave. Enjoy cozy evenings by the natural gas fireplace, and appreciate major upgrades, including a new HVAC (2024), tankless water heater, and covered gutters. Car enthusiasts and storage seekers will love the 32x20 three-car garage. Retreat to the Owner’s Suite featuring a tray ceiling, adding an extra touch of style and spaciousness. Outside, you’ll appreciate the lawn irrigation system with a separate water meter, plus a roll-up privacy screen over the double-car garage door—perfect for added shade and privacy while working in the garage or enjoying the driveway space. As an added bonus, a Weber Genesis three-burner natural gas grill with rotisserie and cover conveys with the home, and a washer and dryer are included. Don’t miss this opportunity to own in Harbor Lights—close to the beach, dining, shopping, and everything the Grand Strand has to offer.
Key highlights
Map, nearby homes, and current market facts.
Nearby active homes — this home + 12 nearby for sale
Adjust the down payment, interest rate, and loan term.
Estimate your payment
Estimated total monthly
$4,508/mo
$3,899 principal & interest · $546 taxes & insurance · $63 HOA
Loan amount $616,800. Estimate only — taxes, insurance, and HOA are approximate. Not a lending quote.
Listed with Axen Realty, LLC. MLS #2612225. Data source: Coastal Carolinas MLS. Information is deemed reliable but not guaranteed.