


Interior
Kitchen
- Range
- Dishwasher
- Garbage Disposal
- Microwave
- Range Hood
Interior Features
- Window Treat Convey
- Security system equipment
- Smoke Detector
- Wshr/Dryer Connection
- Split Bedroom Plan
Floor Cover
- Carpeting
- Luxury Vinyl Plank/Tile
$415,000
Myrtle Beach, SC 29579
Village Oaks
In person or by video.
Swipe, scroll, or use the arrow controls to compare nearby homes.
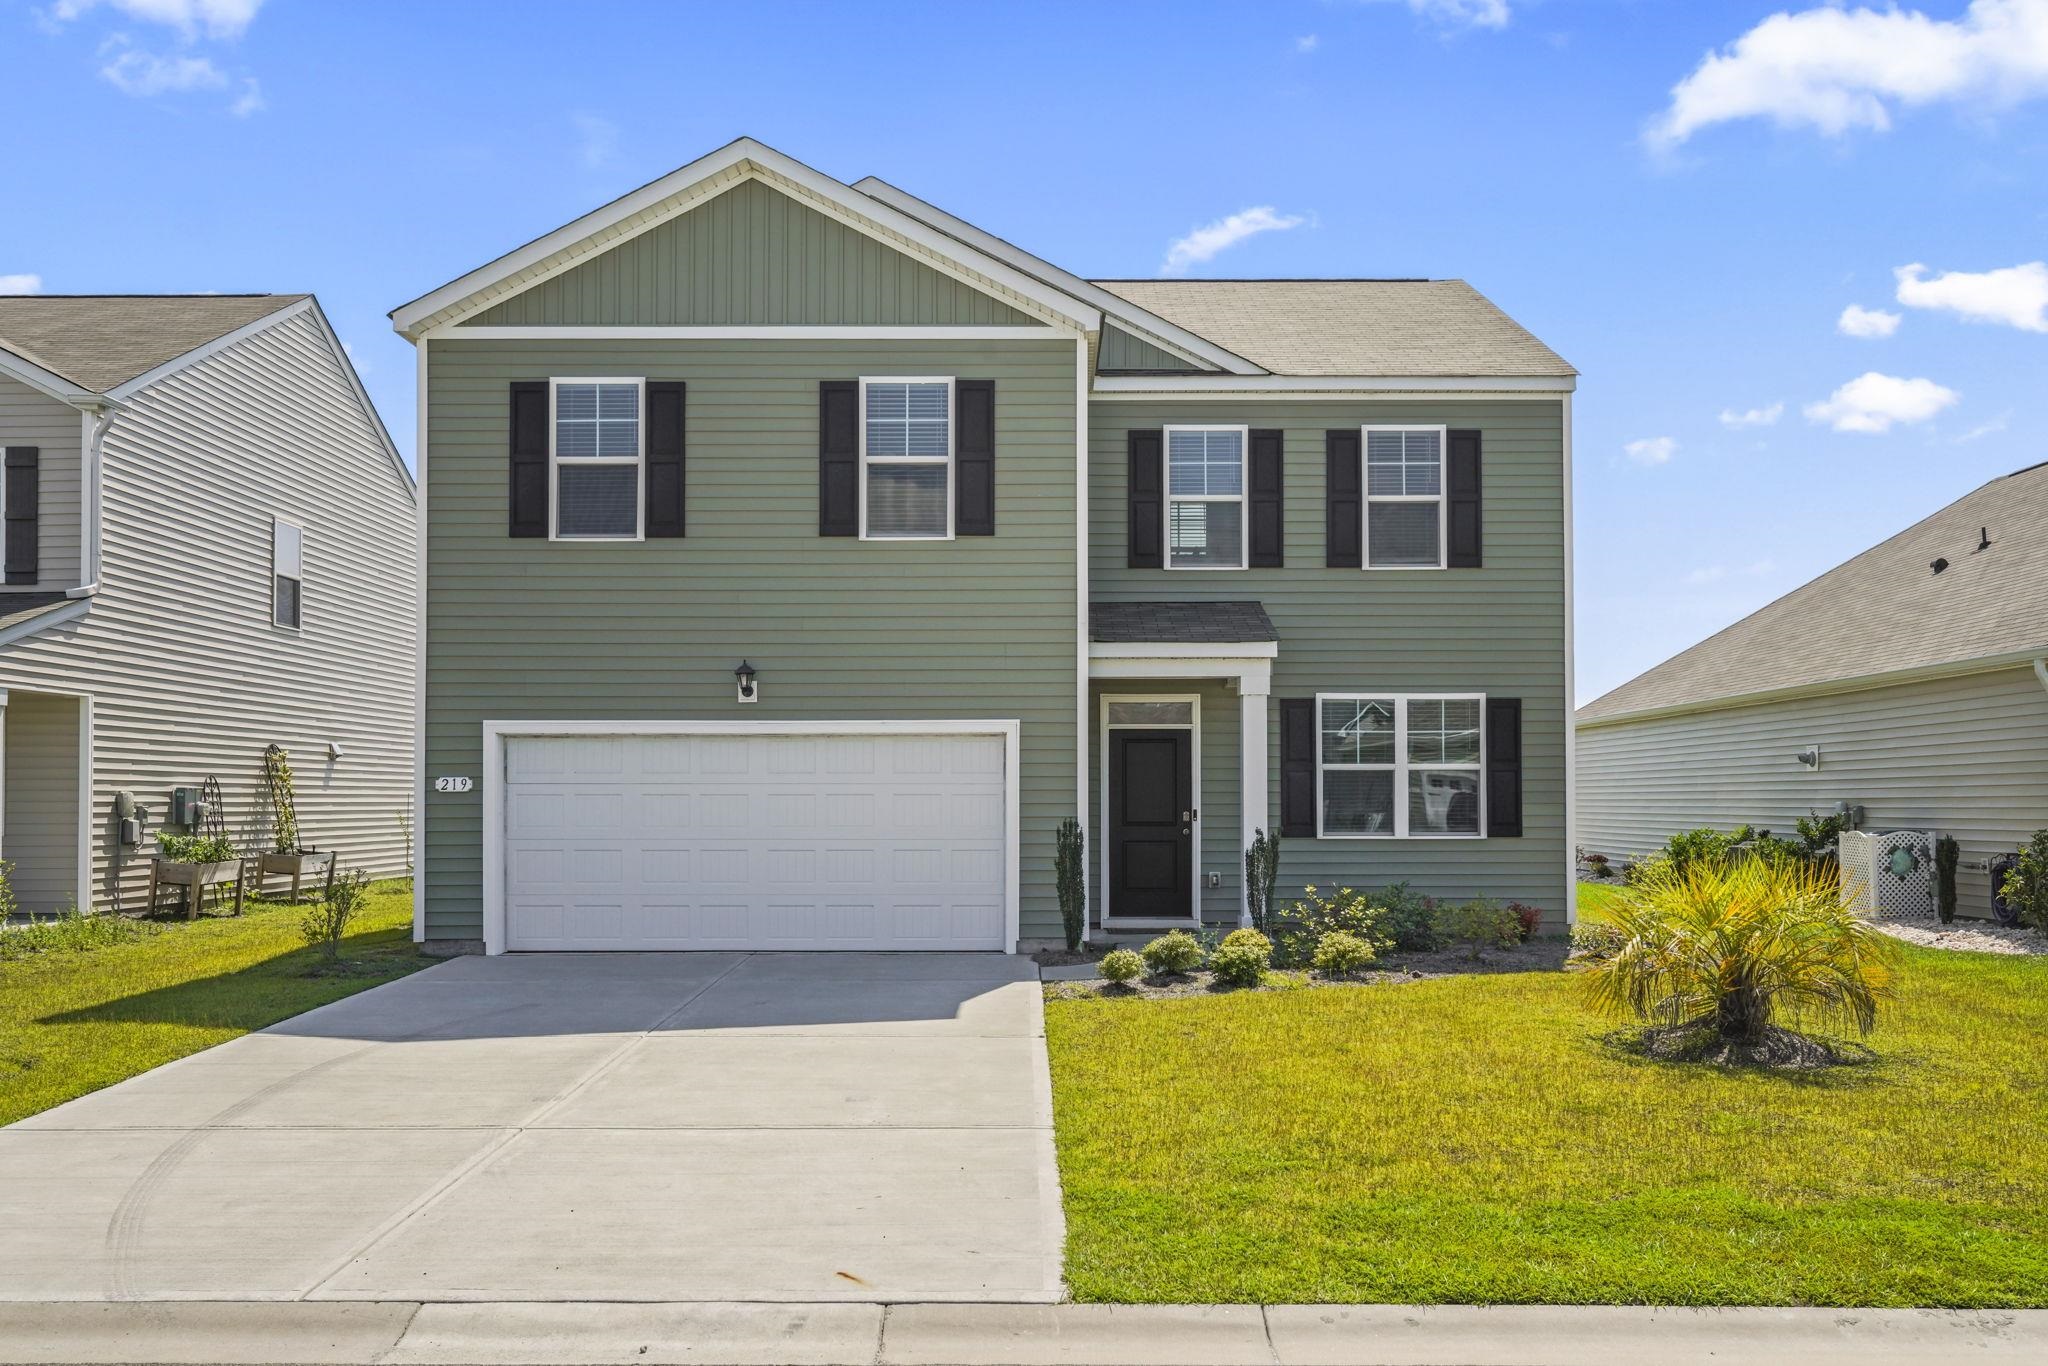
Welcome to this like-new, only 2-year-old home in the highly desirable Village Oaks community! Rarely used and exceptionally well maintained, this Galen floor plan offers a spacious, open-concept design with plenty of flexibility for today's lifestyle. A versatile flex room just off the foyer can serve as a formal dining room, home office, playroom, or second living area. The home features generously sized bedrooms, a large primary suite with abundant closet space, new carpet, custom blinds, a 2-zone HVAC system, sprinkler system, security system, and smart-home technology that can sync with your devices. The open kitchen and living areas provide a comfortable setting for both everyday living and entertaining. Enjoy the benefits of a low HOA along with Village Oaks amenities, including a community clubhouse, swimming pool, and workout room. Some appliances and furniture may also be available for purchase, offering an opportunity for an easy transition into your new home. With its newer construction, lightly lived-in condition, flexible floor plan, smart-home features, and sought-after community amenities, this home is ready for its next owner. Schedule your showing today! All square footage measurements are approximate and should be verified by the buyer.
Key highlights
Map, nearby homes, and current market facts.
Nearby active homes — this home + 12 nearby for sale
Adjust the down payment, interest rate, and loan term.
Estimate your payment
Estimated total monthly
$2,489/mo
$2,098 principal & interest · $294 taxes & insurance · $97 HOA
Loan amount $332,000. Estimate only — taxes, insurance, and HOA are approximate. Not a lending quote.
Listed with Realty ONE Group Dockside. MLS #2621240. Data source: Coastal Carolinas MLS. Information is deemed reliable but not guaranteed.